Priced below recent homes sold in Hertitage Commons! Spacious patio home ideally located near Gaston Country Club, offering an exceptional blend of comfort, style, and easy living. Designed for entertaining, the home features expansive living and dining areas filled with natural light from walls of windows overlooking the private backyard.
The large kitchen is the heart of the home, featuring granite countertops, abundant cabinetry, and a cozy keeping room perfect for casual gatherings. Beautiful hardwood floors flow throughout much of the main level. The luxurious primary suite boasts a stunning newly remodeled bath with quartz countertops and upscale finishes.
Enjoy outdoor living year-round on the oversized screened porch and adjoining brick paver patio, all surrounded by mature landscaping that provides privacy and a peaceful setting.
Upstairs you'll find a spacious bedroom, full bath, and an additional bedroom/bonus room ideal for a home office, guest suite, or hobby space. Exceptional storage includes a walk-in attic and an oversized garage.
This thoughtfully designed home offers generous living spaces, abundant natural light, and the low-maintenance lifestyle you've been looking for.
Under contract-show
Price cut: $28K (7/16)
$587,000
1256 Kennett Ave, Gastonia, NC 28054
4beds
3,041sqft
:
Get pre-qualified$3,515/mo
Single Family Residence
Built in 1999
0.19 Acres Lot
$578,900 Zestimate®
$193/sqft
$-- HOA
What's special
Abundant natural lightAdjoining brick paver patioPrivate backyardLarge kitchenGenerous living spacesGranite countertopsSpacious patio home
- 57 days |
- 344 |
- 15 |
Zillow last checked:
Listing updated:
Listed by:
Debbie Scarborough debbie@debbiecarpenter.com,
Keller Williams Ballantyne Area
Source: Canopy MLS as distributed by MLS GRID,MLS#: 4389931
Facts & features
Interior
Bedrooms & bathrooms
- Bedrooms: 4
- Bathrooms: 3
- Full bathrooms: 3
- Main level bedrooms: 2
Primary bedroom
- Level: Main
Bedroom s
- Level: Main
Bedroom s
- Level: Upper
Bathroom full
- Level: Main
Bathroom full
- Level: Main
Bathroom full
- Level: Upper
Other
- Level: Upper
Great room
- Level: Main
Other
- Level: Main
Kitchen
- Level: Main
Heating
- Forced Air, Natural Gas
Cooling
- Central Air
Appliances
- Included: Dishwasher, Disposal, Exhaust Fan, Gas Range, Gas Water Heater
- Laundry: Laundry Room, Main Level
Features
- Built-in Features, Soaking Tub, Pantry, Storage, Walk-In Closet(s), Whirlpool
- Flooring: Carpet, Tile, Wood
- Doors: Storm Door(s)
- Windows: Insulated Windows
- Has basement: No
- Attic: Walk-In
- Fireplace features: Gas Log, Great Room
Interior area
- Total structure area: 3,041
- Total interior livable area: 3,041 sqft
- Finished area above ground: 3,041
- Finished area below ground: 0
Video & virtual tour
Property
Parking
- Total spaces: 2
- Parking features: Attached Garage, Garage on Main Level
- Attached garage spaces: 2
- Details: Oversized garage. Paved area for extra parking,
Features
- Levels: One and One Half
- Stories: 1.5
- Patio & porch: Patio, Rear Porch, Screened
- Exterior features: In-Ground Irrigation
- Fencing: Back Yard,Fenced
Lot
- Size: 0.19 Acres
- Dimensions: 62 x 145
- Features: Cul-De-Sac, Level
Details
- Parcel number: 140915
- Zoning: R1A
- Special conditions: Standard
Construction
Type & style
- Home type: SingleFamily
- Architectural style: Transitional
- Property subtype: Single Family Residence
Materials
- Brick Full
- Foundation: Crawl Space
Condition
- New construction: No
- Year built: 1999
Utilities & green energy
- Sewer: Public Sewer
- Water: City
Community & HOA
Community
- Features: Street Lights
- Subdivision: Heritage Commons
HOA
- Has HOA: Yes
Location
- Region: Gastonia
Financial & listing details
- Price per square foot: $193/sqft
- Tax assessed value: $546,220
- Annual tax amount: $5,839
- Date on market: 6/13/2026
- Cumulative days on market: 57 days
- Road surface type: Concrete, Paved
Estimated market value
$578,900
$550,000 - $608,000
$2,471/mo
Price history
| Date | Event | Price |
|---|---|---|
| 7/16/2026 | Price change | $587,000-4.6%$193/sqft |
Source:  Canopy MLS as distributed by MLS GRID #4389931 Report a problem Canopy MLS as distributed by MLS GRID #4389931 Report a problem | ||
| 7/7/2026 | Price change | $615,000-2.2%$202/sqft |
Source: Canopy MLS as distributed by MLS GRID #4389931 Report a problem | ||
| 6/13/2026 | Listed for sale | $629,000+79.7%$207/sqft |
Source: Canopy MLS as distributed by MLS GRID #4389931 Report a problem | ||
| 1/29/2010 | Sold | $350,000-9.1%$115/sqft |
Source: Public Record Report a problem | ||
| 8/16/2009 | Listed for sale | $384,900+13.2%$127/sqft |
Source: Prudential Real Estate #879915 Report a problem | ||
| 7/29/2002 | Sold | $340,000$112/sqft |
Source: Public Record Report a problem | ||
Public tax history
| Year | Property taxes | Tax assessment |
|---|---|---|
| 2025 | $5,839 | $546,220 |
| 2024 | $5,839 -1% | $546,220 |
| 2023 | $5,899 +19% | $546,220 +46.6% |
| 2022 | $4,957 -1.5% | $372,690 |
| 2021 | $5,031 | $372,690 |
| 2020 | $5,031 -0.7% | $372,690 |
| 2019 | $5,069 +17.4% | $372,690 +20.8% |
| 2018 | $4,319 | $308,505 |
| 2017 | $4,319 | $308,505 |
| 2016 | $4,319 | $308,505 -8.9% |
| 2014 | $4,319 | $338,685 |
| 2012 | -- | $338,685 |
| 2011 | -- | $338,685 |
| 2010 | -- | $338,685 -4.6% |
| 2009 | -- | $355,175 |
| 2008 | -- | $355,175 +10.2% |
| 2007 | -- | $322,190 |
| 2006 | -- | $322,190 |
| 2005 | -- | $322,190 |
| 2004 | -- | $322,190 |
| 2003 | -- | $322,190 |
| 2002 | -- | $322,190 |
Find assessor info on the county website
Monthly payment
Est. payment
Payment breakdown
Explore the cost of this home by adjusting the details. Changes won't be saved.Climate risks
Neighborhood: 28054
Nearby schools
GreatSchools rating
- 6/10Robinson Elementary SchoolGrades: PK-5Distance: 0.9 mi
- 2/10W P Grier Middle SchoolGrades: 6-8Distance: 2.1 mi
- 3/10Ashbrook High SchoolGrades: 9-12Distance: 2 mi
- $495,2003 bd2 ba1.9k sqft1262 Kennett Ave, Gastonia, NC 28054Off Market
- $565,0003 bd3 ba2.7k sqft1250 Kennett Ave, Gastonia, NC 28054Sold
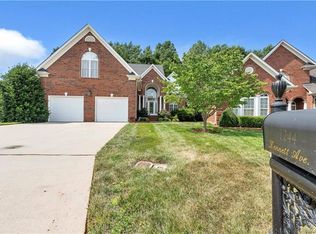
- $549,6003 bd4 ba3.1k sqft1244 Kennett Ave, Gastonia, NC 28054Off Market
- $505,5003 bd3 ba2.5k sqft2993 Elder Ct, Gastonia, NC 28054Off Market

- $427,0003 bd2 ba2k sqft2987 Elder Ct, Gastonia, NC 28054Sold
- $419,5003 bd2 ba1.6k sqft2981 Elder Ct, Gastonia, NC 28054Off Market
- $463,9003 bd2 ba2.1k sqft1261 Kennett Ave, Gastonia, NC 28054Off Market
- $497,1003 bd3 ba2.5k sqft1255 Kennett Ave, Gastonia, NC 28054Off Market
A local agent can set up tours, give advice and negotiate with sellers.
Similar homes
- $560,0005 bd3 ba2.8k sqft4619 Lenden Hall Ct, Gastonia, NC 28056For Sale

 MLS ID #4411954, Tammy Cherry, Premier South. Canopy MLS as distributed by MLS GRID
 - $615,0004 bd3 ba3k sqft3740 Sand Wedge Dr, Gastonia, NC 28056For Sale
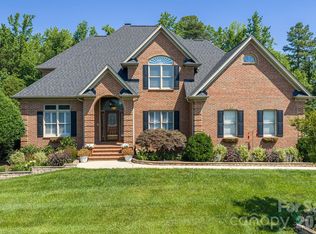 MLS ID #4392996, Debbie Scarborough, Keller Williams Ballantyne Area. Canopy MLS as distributed by MLS GRID
 - $575,0004 bd3 ba2.7k sqft4333 Winder Trl, Gastonia, NC 28056For Sale
 MLS ID #4409646, Tammy Cherry, Premier South. Canopy MLS as distributed by MLS GRID
 - $540,0003 bd3 ba2.4k sqft2723 Steeplechase Rd, Gastonia, NC 28056For Sale
 MLS ID #4408492, Anca Maga, Howard Hanna Allen Tate Gastonia. Canopy MLS as distributed by MLS GRID
 - $579,0003 bd3 ba2.6k sqft503 Bridgestone Ct, Gastonia, NC 28056For SaleMLS ID #4367577, Lucas Jacques, Howard Hanna Allen Tate Gastonia. Canopy MLS as distributed by MLS GRID
- $520,0005 bd4 ba2.4k sqft2633 Independence Way, Gastonia, NC 28056For SaleMLS ID #4411790, John R Bolin, Howard Hanna Allen Tate Gastonia. Canopy MLS as distributed by MLS GRID
- $625,0005 bd3 ba3k sqft5649 Old Town Ln, Gastonia, NC 28056For SaleMLS ID #4392469, Nikki Ford, Stephen Cooley Real Estate. Canopy MLS as distributed by MLS GRID
- $625,0005 bd3 ba3k sqft4709 McDade Ln, Gastonia, NC 28056For SaleMLS ID #4383319, Tammy Cherry, Premier South. Canopy MLS as distributed by MLS GRID
- $499,0003 bd2 ba2.2k sqft2106 Brookberry Ln, Gastonia, NC 28056For SaleMLS ID #4389208, John Combs, Local Real Estate. Canopy MLS as distributed by MLS GRID
- $598,7504 bd3 ba2.5k sqft4012 Saint Andrews Ct, Cramerton, NC 28032For SaleMLS ID #4372411, Matt Huffman, NorthGroup Real Estate LLC. Canopy MLS as distributed by MLS GRID
- $443,4004 bd3 ba2.7k sqft1228 Plantation Trl, Gastonia, NC 28056For SaleMLS ID #4385430, Jeannine Beert, Howard Hanna Allen Tate Gastonia. Canopy MLS as distributed by MLS GRID
- $699,0005 bd4 ba3.3k sqft5523 Weavers Row, Gastonia, NC 28056For SaleMLS ID #4395582, Debbie Scarborough, Keller Williams Ballantyne Area. Canopy MLS as distributed by MLS GRID
- $459,9004 bd4 ba3.1k sqft2410 Monticello Dr, Gastonia, NC 28056For SaleMLS ID #4396522, Jessica Pendergraft, Premier South. Canopy MLS as distributed by MLS GRID
- $720,0003 bd3 ba2.3k sqft4029 Foxes Trl, Cramerton, NC 28032For SaleMLS ID #4407400, Donny Ellis, Sun Valley Realty. Canopy MLS as distributed by MLS GRID
- $639,9004 bd3 ba2.8k sqft713 Trailhead Ln, Fort Mill, SC 29708For SaleMLS ID #4409432, Linda Hoverman ONeal, RE/MAX Executive. Canopy MLS as distributed by MLS GRID
- $555,0004 bd3 ba3k sqft1512 Calvin Hal Rd, Lake Wylie, SC 29710For SaleMLS ID #4368347, Kim Anderson, Better Homes and Garden Real Estate Paracle. Canopy MLS as distributed by MLS GRID
- $649,9003 bd3 ba2.7k sqft2035 Slippery Rock Cv, Clover, SC 29710For SaleMLS ID #4392694, Sue Mainhart, Carolina Homes Connection, LLC. Canopy MLS as distributed by MLS GRID
- $739,0004 bd3 ba2.3k sqft4017 Foxes Trl, Cramerton, NC 28032For SaleMLS ID #4392381, Christyn Denton, Premier South. Canopy MLS as distributed by MLS GRID
- $575,0005 bd3 ba2.8k sqft6227 Castlecove Rd, Charlotte, NC 28278For SaleMLS ID #4410231, Rose Mun, Rose Mun Realty. Canopy MLS as distributed by MLS GRID
- $590,0005 bd4 ba3.1k sqft973 Autumn Glen Ct, Lake Wylie, SC 29710For SaleMLS ID #4378238, Ashley Tobin, EXP Realty LLC Rock Hill. Canopy MLS as distributed by MLS GRID
