DEEDED BOAT SLIP! Must see this 5,300 sq/ft 2 story home w/ finished BASEMENT! 5 bedrooms: primary suite on main floor, 3 bedrooms upstairs (one of which offers private bathroom), 5th bedroom is in the basement, also with a private bathroom. 4 full bathrooms, 2 half baths, 4 gas fireplaces, screened in porch, .6-acre private/level/fenced yard with new stone patio and pergola, 3-car garage, central vac, irrigation system, gutter guard, brand new carpet, encapsulated crawl space w/dehumidifier. Gourmet kitchen offers high end appliances including two induction ovens, 6-burner gas cooktop, pot filler, butler's pantry, and ample cabinets space. The basement features a kitchen rea w/ice maker, frig, microwave. Make some popcorn and enjoy a movie in the theater room w/110" screen and 1080 projector. Or grab a workout in the home gym! Basement could easily be converted into a 2nd living quarters. Overlook community offers access to Mt Island lake, Swim and Tennis Club, easy commute to Uptown.
Closed
$1,050,000
12533 Preservation Pointe Dr, Charlotte, NC 28216
5beds
5,296sqft
Single Family Residence
Built in 2006
0.6 Acres Lot
$1,189,200 Zestimate®
$198/sqft
$6,022 Estimated rent
Home value
$1,189,200
$1.12M - $1.27M
$6,022/mo
Zestimate® history
Owner options
List your home for rent
$6,022/mo
Rent Zestimate®
Find your next renter with Zillow Rental Manager. Plus, with online applications, you can quickly screen prospective tenants – for free.
$6,022/mo
Rent Zestimate®
Refinance and save
$7,712/mo
Est. payment
Refinancing to a lower rate could help reduce your monthly payments and save thousands over the life of the loan.
$7,712/mo
Est. payment
Explore your selling options
Work with a Zillow partner agent
Leverage their expertise and Zillow's premium Showcase listings to get your home seen by more buyers.
Get startedList with your own agent
Get your home in front of millions of buyers by listing it on Zillow.
Learn how to do itSell it yourself
Take full control of how buyers see your home on Zillow by listing For Sale by Owner (FSBO).
List your homeWhat's special
Boat slipCentral vacPrivate bathroomScreened in porchBrand new carpetNew stone patioPrimary suite
Zillow last checked:
Listing updated:
Listed by:
Julie Williams julie@juliewilliamsrealestate.com,
Southern Homes of the Carolinas, Inc
Bought with:
Ian Lash
Costello Real Estate and Investments LLC
Source: Canopy MLS as distributed by MLS GRID,MLS#: 4083376
Facts & features
Interior
Bedrooms & bathrooms
- Bedrooms: 5
- Bathrooms: 6
- Full bathrooms: 4
- 1/2 bathrooms: 2
- Main level bedrooms: 1
Primary bedroom
- Level: Main
Bedroom s
- Level: Upper
Bedroom s
- Level: Upper
Bathroom full
- Features: Whirlpool
- Level: Main
Bathroom full
- Level: Upper
Bathroom full
- Level: Basement
Bathroom full
- Level: Upper
Bathroom half
- Level: Main
Bathroom half
- Level: Basement
Other
- Level: Basement
Other
- Features: Attic Walk In
- Level: Upper
Other
- Level: Basement
Other
- Level: Basement
Breakfast
- Level: Main
Exercise room
- Level: Basement
Other
- Level: Main
Kitchen
- Features: Kitchen Island, Wet Bar
- Level: Main
Laundry
- Level: Main
Living room
- Level: Main
Media room
- Level: Basement
Heating
- Forced Air, Natural Gas
Cooling
- Central Air
Appliances
- Included: Convection Oven, Dishwasher, Disposal, Double Oven, Dryer, Gas Cooktop, Gas Water Heater, Microwave, Refrigerator
- Laundry: Laundry Closet, Main Level
Features
- Built-in Features, Cathedral Ceiling(s), Kitchen Island, Pantry, Tray Ceiling(s)(s), Walk-In Closet(s), Wet Bar
- Flooring: Carpet, Tile, Wood
- Doors: French Doors
- Basement: Exterior Entry,Finished,Interior Entry,Walk-Out Access
- Attic: Walk-In
- Fireplace features: Gas Log, Keeping Room, Living Room, Primary Bedroom
Interior area
- Total structure area: 3,773
- Total interior livable area: 5,296 sqft
- Finished area above ground: 3,773
- Finished area below ground: 1,523
Property
Parking
- Total spaces: 3
- Parking features: Attached Garage, Garage Door Opener, Garage Faces Side, Keypad Entry, Garage on Main Level
- Attached garage spaces: 3
Features
- Levels: Two
- Stories: 2
- Patio & porch: Patio, Rear Porch, Screened
- Exterior features: In-Ground Irrigation
- Pool features: Community
- Fencing: Back Yard,Fenced
- Waterfront features: Boat Ramp – Community, Boat Slip (Deed)
- Body of water: Mountain Island Lake
Lot
- Size: 0.6 Acres
Details
- Parcel number: 02329471
- Zoning: R5
- Special conditions: Standard
Construction
Type & style
- Home type: SingleFamily
- Property subtype: Single Family Residence
Materials
- Stucco, Stone
- Foundation: Crawl Space
- Roof: Shingle
Condition
- New construction: No
- Year built: 2006
Utilities & green energy
- Sewer: Public Sewer
- Water: City
Community & HOA
Community
- Features: Clubhouse, Lake Access, Picnic Area, Playground, Sidewalks, Street Lights, Tennis Court(s), Walking Trails
- Security: Security Service, Security System
- Subdivision: Overlook
HOA
- Has HOA: Yes
- HOA fee: $1,430 annually
- HOA name: Braesael
- HOA phone: 704-847-3507
Location
- Region: Charlotte
Financial & listing details
- Price per square foot: $198/sqft
- Tax assessed value: $872,500
- Date on market: 11/27/2023
- Cumulative days on market: 7 days
- Listing terms: Cash,Conventional
- Road surface type: Concrete
Price history
| Date | Event | Price |
|---|---|---|
| 12/21/2023 | Sold | $1,050,000-4.5%$198/sqft |
Source:  Canopy MLS as distributed by MLS GRID #4083376 Report a problem Canopy MLS as distributed by MLS GRID #4083376 Report a problem | ||
| 11/28/2023 | Listed for sale | $1,100,000+71.9%$208/sqft |
Source: Canopy MLS as distributed by MLS GRID #4083376 Report a problem | ||
| 5/24/2017 | Sold | $640,000-4.5%$121/sqft |
Source: Canopy MLS as distributed by MLS GRID #3262686 Report a problem | ||
| 4/12/2017 | Pending sale | $669,900$126/sqft |
Source: CENTURY 21 Murphy & Rudolph #3262686 Report a problem | ||
| 3/24/2017 | Listed for sale | $669,900+28.8%$126/sqft |
Source: CENTURY 21 Murphy & Rudolph #3262686 Report a problem | ||
| 12/12/2014 | Sold | $520,000-11.1%$98/sqft |
Source: Canopy MLS as distributed by MLS GRID #3003320 Report a problem | ||
| 8/16/2014 | Pending sale | $585,000$110/sqft |
Source: Lake Norman Realty, Inc. #3003320 Report a problem | ||
| 7/8/2014 | Price change | $585,000-2.3%$110/sqft |
Source: Lake Norman Realty, Inc. #3003320 Report a problem | ||
| 5/23/2014 | Price change | $599,000-5.7%$113/sqft |
Source: Lake Norman Realty, Inc. #3003320 Report a problem | ||
| 5/4/2014 | Listed for sale | $635,000+30%$120/sqft |
Source: Lake Norman Realty, Inc. #3003320 Report a problem | ||
| 5/4/2014 | Listing removed | $3,500$1/sqft |
Source: WDB Homes, LLC Report a problem | ||
| 4/8/2014 | Price change | $3,500-12.5%$1/sqft |
Source: WDB Homes, LLC Report a problem | ||
| 4/6/2014 | Listed for rent | $4,000$1/sqft |
Source: WDB Homes, LLC Report a problem | ||
| 1/10/2014 | Sold | $488,420+55.1%$92/sqft |
Source: Public Record Report a problem | ||
| 11/25/2013 | Pending sale | $314,900$59/sqft |
Source: Town Realty llc #2191511 Report a problem | ||
| 11/11/2013 | Listed for sale | $314,900+4201.3%$59/sqft |
Source: Town Realty llc #2191511 Report a problem | ||
| 4/27/2011 | Sold | $7,321-98.8%$1/sqft |
Source: Public Record Report a problem | ||
| 6/23/2010 | Listing removed | $589,999$111/sqft |
Source: RE/MAX Executive Realty #867084 Report a problem | ||
| 12/20/2009 | Price change | $589,999-8.7%$111/sqft |
Source: RE/MAX Executive Realty #867084 Report a problem | ||
| 6/20/2009 | Listed for sale | $645,999+425.2%$122/sqft |
Source: RE/MAX Executive Realty #867084 Report a problem | ||
| 12/17/2004 | Sold | $123,000+5.1%$23/sqft |
Source: Public Record Report a problem | ||
| 2/6/2004 | Sold | $117,000$22/sqft |
Source: Public Record Report a problem | ||
Public tax history
| Year | Property taxes | Tax assessment |
|---|---|---|
| 2025 | -- | $872,500 |
| 2024 | -- | $872,500 |
| 2023 | $6,539 +5.6% | $872,500 +38.8% |
| 2022 | $6,193 +0.2% | $628,800 |
| 2021 | $6,182 +0.1% | $628,800 |
| 2020 | $6,175 +0.3% | $628,800 |
| 2019 | $6,159 -27.3% | $628,800 -1.8% |
| 2018 | $8,476 +1.6% | $640,500 |
| 2017 | $8,344 | $640,500 |
| 2016 | $8,344 | $640,500 |
| 2015 | $8,344 | $640,500 |
| 2014 | -- | -- |
| 2013 | -- | $916,300 -0.7% |
| 2012 | -- | $922,700 |
| 2011 | -- | $922,700 +65.2% |
| 2010 | -- | $558,600 |
| 2009 | -- | $558,600 |
| 2008 | -- | $558,600 |
| 2007 | -- | $558,600 +565% |
| 2006 | -- | $84,000 |
| 2005 | -- | $84,000 |
| 2004 | -- | $84,000 |
Find assessor info on the county website
Neighborhood: Mountain Island
Nearby homes
- $1,059,8004 bd4 ba4.2k sqft12537 Preservation Pointe Dr, Charlotte, NC 28216Off Market
- $789,0005 bd4 ba3.8k sqft12529 Preservation Pointe Dr, Charlotte, NC 28216For Sale

- $989,3004 bd3 ba3.8k sqft12601 Preservation Pointe Dr, Charlotte, NC 28216Off Market
- $796,3005 bd3 ba3.5k sqft12556 Overlook Mountain Dr, Charlotte, NC 28216Off Market
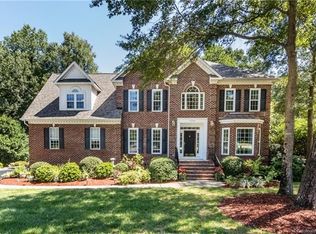
- $812,3004 bd3 ba4.1k sqft12660 Overlook Mountain Dr, Charlotte, NC 28216Off Market
- $777,4004 bd3 ba3k sqft12525 Preservation Pointe Dr, Charlotte, NC 28216Off Market
- $1,024,3005 bd5 ba5.6k sqft12552 Overlook Mountain Dr, Charlotte, NC 28216Off Market
- $992,7006 bd4 ba4.6k sqft12664 Overlook Mountain Dr, Charlotte, NC 28216Off Market
Nearby schools
GreatSchools rating
- 3/10Mountain Island Lake AcademyGrades: PK-8Distance: 3 mi
- 5/10Hopewell HighGrades: 9-12Distance: 3.1 mi
Schools provided by the listing agent
- Elementary: Mountain Island Lake Academy
- Middle: Mountain Island Lake Academy
- High: Hopewell
Source: Canopy MLS as distributed by MLS GRID. This data may not be complete. We recommend contacting the local school district to confirm school assignments for this home.
Get a cash offer in 3 minutes
Find out how much your home could sell for in as little as 3 minutes with a no-obligation cash offer.
Estimated market value
$1,189,200
Get a cash offer in 3 minutes
Find out how much your home could sell for in as little as 3 minutes with a no-obligation cash offer.
Estimated market value
$1,189,200
- North Carolina
- Mecklenburg County
- Charlotte
- 28216
- Mountain Island
- 12533 Preservation Pointe Dr
Nearby cities
Nearby neighborhoods
Nearby zip codes
Other Charlotte Topics
