Welcome to 5715 Snapdragon Ln., a beautifully updated home tucked away on a quiet cul-de-sac in one of Huntersville’s most desirable locations. This spacious 4-bedroom, 3 full bathroom home offers the perfect combination of privacy, modern updates, and flexible living space, all backing directly to the Stephens Grove Nature Preserve for an incredibly peaceful setting.
Step outside and enjoy your own private backyard retreat with direct access to scenic hiking trails just beyond the property line. The natural surroundings create a rare sense of privacy and tranquility that is hard to find while still being close to everything Huntersville has to offer.
Inside, buyers will appreciate the extensive updates throughout the home including new kitchen countertops and sink, newer hardwood flooring, brand new carpet throughout, a newer A/C system, and a newer water heater. Plantation shutters on the front windows add timeless style and charm, while the irrigation/sprinkler system helps keep the yard looking its best year-round.
The versatile floor plan includes a large upstairs bonus room that can easily serve as a 5th bedroom, media room, home office, or playroom to fit your lifestyle needs. In addition, the oversized attic storage space above the garage provides exceptional room for storage and organization.
With its cul-de-sac location, private nature preserve views, thoughtful updates, and spacious layout, this home truly offers the best of comfort, convenience, and outdoor living.
Closed
Zillow last checked:
Listing updated:
Bought with:
Esther Carrasco
Southern Homes of the Carolinas, Inc
Source: Canopy MLS as distributed by MLS GRID,MLS#: 4383525
Price history
| Date | Event | Price |
|---|---|---|
| 8/12/2026 | Sold | $610,000-2.4%$212/sqft |
Source:  Canopy MLS as distributed by MLS GRID #4383525 Report a problem Canopy MLS as distributed by MLS GRID #4383525 Report a problem | ||
| 7/8/2026 | Contingent | $625,000$218/sqft |
Source: eXp Realty #4383525 Report a problem | ||
| 6/30/2026 | Price change | $625,000-1.6%$218/sqft |
Source: Canopy MLS as distributed by MLS GRID #4383525 Report a problem | ||
| 5/29/2026 | Price change | $635,000-2.3%$221/sqft |
Source: Canopy MLS as distributed by MLS GRID #4383525 Report a problem | ||
| 5/21/2026 | Listed for sale | $650,000+88.4%$226/sqft |
Source: Canopy MLS as distributed by MLS GRID #4383525 Report a problem | ||
| 5/31/2018 | Sold | $345,000-1.4%$120/sqft |
Source: Canopy MLS as distributed by MLS GRID #3383037 Report a problem | ||
| 4/22/2018 | Price change | $349,995+0%$122/sqft |
Source: Better Homes and Gardens Real Estate Paracle #3383037 Report a problem | ||
| 4/18/2018 | Price change | $349,900+4.4%$122/sqft |
Source: Owner Report a problem | ||
| 4/12/2018 | Listed for sale | $335,000+8.1%$117/sqft |
Source: Owner Report a problem | ||
| 8/31/2015 | Sold | $310,000-2.8%$108/sqft |
Source: Canopy MLS as distributed by MLS GRID #3091547 Report a problem | ||
| 7/30/2015 | Pending sale | $319,000$111/sqft |
Source: Keller Williams - Lake Norman - Cornelius #3091547 Report a problem | ||
| 6/11/2015 | Listed for sale | $319,000+6.4%$111/sqft |
Source: Keller Williams - Lake Norman - Cornelius #3091547 Report a problem | ||
| 11/7/2010 | Listing removed | $299,900$104/sqft |
Source: Lake Norman Realty, Inc. #961345 Report a problem | ||
| 7/21/2010 | Listed for sale | $299,900+18.1%$104/sqft |
Source: Lake Norman Realty, Inc. #961345 Report a problem | ||
| 8/14/2003 | Sold | $254,000$88/sqft |
Source: Public Record Report a problem | ||
Nearby homes
- $591,3005 bd2 ba2.7k sqft5723 Snapdragon Ln, Huntersville, NC 28078Off Market
- $607,8005 bd2 ba3k sqft5709 Snapdragon Ln, Huntersville, NC 28078Off Market
- $611,5004 bd3 ba2.8k sqft5731 Snapdragon Ln, Huntersville, NC 28078Off Market
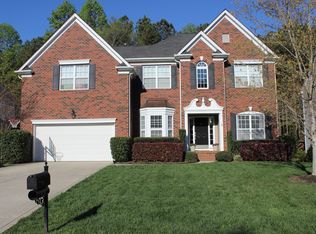
- $617,3004 bd2 ba2.9k sqft5705 Snapdragon Ln, Huntersville, NC 28078Off Market
Get a cash offer in 3 minutes
Find out how much your home could sell for in as little as 3 minutes with a no-obligation cash offer.
Estimated market value
$605,500
