
Pull down the drive and you'll feel it before you even park. Over 8 private acres, fenced and ready, with
room to breathe in every direction. This is a 2023 custom build, and it shows from the first look and all the way through. As you head inside, you'll pass the home office and find a stone fireplace that anchors the main living space. It's the kind of detail you don't get in a spec home. The layout flows straight into a kitchen built for real life, with a huge island with room to cook, gather, and actually use every single day. Down the hall, you'll find the laundry room, half bath and the primary suite that offers a true retreat. Upstairs, you'll find 3 additional bedrooms with a common loft area and a full bath with 2 sinks. Head out back and the covered porch is where this house really earns its keep for morning coffee or evening unwind, rain or shine. And your septic is out front, so if a pool is in your future, this one's already set up for you. From there the land takes over. A big backyard for playing, your chicken coop and animal shelters on the fenced side pasture. Then, you'll enter the wooded trails that wind through the middle of the property, and eventually find the fenced horse pasture at the back of the property. Back at the house, you find the 3 bay garage for your trucks, tools, or a full workshop with room to spare. This property is only 3 years old, so every finish here is still new construction quality. Not a fixer. Not a "good bones" project. It's done, right down to the details that actually matter. Out in the country enough to feel off the grid, but still a short drive to everyday conveniences in Mooresville, Cleveland, Statesville or Salisbury.
Active
$975,000
2665 Umberger Rd, Cleveland, NC 27013
4beds
3,116sqft
Single Family Residence
Built in 2023
8.05 Acres Lot
$851,800 Zestimate®
$313/sqft
$-- HOA
What's special
Home officeBig backyard for playing
- 4 days
- 397
- 34
Likely to sell faster than
Zillow last checked:
Listing updated:
Listed by:
Laci Owens laciowensrealtor@gmail.com,
eXp Realty, LLC
Source: Canopy MLS as distributed by MLS GRID,MLS#: 4425571
Facts & features
Interior
Bedrooms & bathrooms
- Bedrooms: 4
- Bathrooms: 3
- Full bathrooms: 2
- 1/2 bathrooms: 1
- Main level bedrooms: 1
Primary bedroom
- Level: Main
Bedroom s
- Level: Upper
Bedroom s
- Level: Upper
Bedroom s
- Level: Upper
Kitchen
- Level: Main
Laundry
- Level: Main
Living room
- Level: Main
Loft
- Level: Upper
Office
- Level: Main
Heating
- Electric
Cooling
- Central Air, Electric
Appliances
- Included: Dishwasher, Electric Water Heater, Gas Cooktop, Microwave, Oven, Refrigerator, Washer, Washer/Dryer
- Laundry: Electric Dryer Hookup, Inside, Laundry Room, Main Level, Sink
Features
- Open Floorplan, Pantry, Storage, Walk-In Closet(s), Walk-In Pantry
- Flooring: Vinyl
- Has basement: No
- Fireplace features: Gas Log, Propane
Interior area
- Total structure area: 3,116
- Total interior livable area: 3,116 sqft
- Finished area above ground: 3,116
- Finished area below ground: 0
Video & virtual tour
Property
Parking
- Total spaces: 3
- Parking features: Driveway, Attached Garage, Garage Door Opener, Garage on Main Level
- Attached garage spaces: 3
- Has uncovered spaces: Yes
Features
- Levels: Two
- Stories: 2
- Patio & porch: Covered, Front Porch, Rear Porch
- Fencing: Fenced
Lot
- Size: 8.05 Acres
- Features: Pasture, Private, Wooded
Details
- Additional structures: Other
- Parcel number: 554045
- Zoning: RA
- Special conditions: Standard
- Other equipment: Other - See Remarks
- Horse amenities: Pasture, Riding Trail
Construction
Type & style
- Home type: SingleFamily
- Property subtype: Single Family Residence
Materials
- Hardboard Siding
- Foundation: Crawl Space
Condition
- New construction: No
- Year built: 2023
Utilities & green energy
- Sewer: Septic Installed
- Water: Well
- Utilities for property: Propane
Community & HOA
Community
- Security: Smoke Detector(s)
- Subdivision: Adabelle Farms
Location
- Region: Cleveland
Financial & listing details
- Price per square foot: $313/sqft
- Tax assessed value: $611,650
- Annual tax amount: $4,098
- Date on market: 9/24/2026
- Listing terms: Cash,Conventional,USDA Loan,VA Loan
- Road surface type: Gravel, Paved
Estimated market value
$851,800
$758,000 - $963,000
$3,109/mo
Price history
| Date | Event | Price |
|---|---|---|
| 9/24/2026 | Listed for sale | $975,000$313/sqft |
Source:  Canopy MLS as distributed by MLS GRID #4425571 Report a problem Canopy MLS as distributed by MLS GRID #4425571 Report a problem | ||
Public tax history
| Year | Property taxes | Tax assessment |
|---|---|---|
| 2025 | $4,098 | $611,650 |
| 2024 | $4,098 +558.2% | $611,650 +558.2% |
| 2023 | $623 | $92,923 |
Find assessor info on the county website
Monthly payment
Est. payment
Payment breakdown
Explore the cost of this home by adjusting the details. Changes won't be saved.Climate risks
Neighborhood: 27013
Nearby schools
Schools provided by the listing agent
- Elementary: Mount Ulla
- Middle: West Rowan
- High: West Rowan
Source: Canopy MLS as distributed by MLS GRID. This data may not be complete. We recommend contacting the local school district to confirm school assignments for this home.
Similar homes
- $875,0004 bd5 ba3.4k sqft1575 Shinnville Rd, Cleveland, NC 27013For Sale
 MLS ID #4226114, Liza Caminiti, Ivester Jackson Christie's. Canopy MLS as distributed by MLS GRID
 - $1,150,0003 bd4 ba3.1k sqft1380 3rd Creek Church Rd, Cleveland, NC 27013For Sale
 MLS ID #1233965, Amanda Lee. Triad MLS
 - $665,0003 bd2 ba2.2k sqft215 Cal Kennedy Rd, Cleveland, NC 27013For Sale
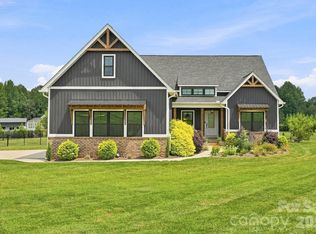 MLS ID #4418527, Karen Sheffield, Keller Williams Unified. Canopy MLS as distributed by MLS GRID
 - $699,5004 bd3 ba3.4k sqft587 Amesbury Dr, Mount Ulla, NC 28125For Sale
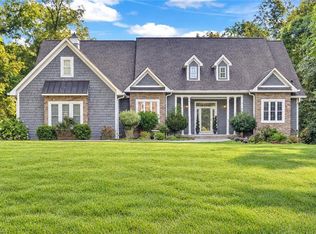 MLS ID #1235388, Jayne Helms. Triad MLS
 - $975,0004 bd5 ba3.7k sqft1065 Rolling Meadows Dr #8, Mooresville, NC 28115New ConstructionMLS ID #4403382, Sandy McComb, Accent Homes Carolinas, Inc. Canopy MLS as distributed by MLS GRID
- $1,200,0004 bd3 ba3.4k sqft195 Azalea Rd, Mooresville, NC 28115For SaleMLS ID #4381056, Maureen Roberge, LKNHomes.com Inc. Canopy MLS as distributed by MLS GRID
- $1,075,0003 bd3 ba2.2k sqft150 Barber Lyerly Rd, Salisbury, NC 28147For SaleMLS ID #4343606, Samantha Carpenter, Keller Williams Unified. Canopy MLS as distributed by MLS GRID
- $675,0003 bd3 ba2.2k sqft915 Ostwalt Amity Rd, Statesville, NC 28677For SaleMLS ID #4399624, Bob Lhuillier, Keller Williams Unified. Canopy MLS as distributed by MLS GRID
- $770,0004 bd4 ba2.9k sqft395 New Salem Rd, Statesville, NC 28625For SaleMLS ID #4426336, Sunny Dhebaria, NorthGroup Real Estate LLC. Canopy MLS as distributed by MLS GRID
- $550,9004 bd4 ba3.3k sqft1235 Gardenia Dr #41, Mount Ulla, NC 28125New ConstructionMLS ID #4428873, Rebecca Spires, Adams Homes Realty-NC, Inc.. Canopy MLS as distributed by MLS GRID
- $515,0004 bd4 ba2.7k sqft111 Paradise Hills Cir, Mooresville, NC 28115For SaleMLS ID #4428377, Ann Scott, Lake Norman Realty, Inc.. Canopy MLS as distributed by MLS GRID
- $875,0003 bd3 ba2.2k sqft2166 Statesville Hwy, Mooresville, NC 28115For SaleMLS ID #4349504, Clarke Crawford, Southern Homes of the Carolinas, Inc. Canopy MLS as distributed by MLS GRID
- $735,0004 bd4 ba3.7k sqft108 Butler Dr, Mooresville, NC 28115For SaleMLS ID #4422638, Emily Phipps, Keller Williams Unified. Canopy MLS as distributed by MLS GRID
- $899,0005 bd4 ba3.4k sqft174 Northlake Dr, Statesville, NC 28677New ConstructionMLS ID #4414391, Michael Blackmon, Myers Lake LLC. Canopy MLS as distributed by MLS GRID
- $760,0004 bd3 ba3.6k sqft589 Shepherd Rd, Troutman, NC 28166For SaleMLS ID #4405314, Amy Clovis, NorthGroup Real Estate LLC. Canopy MLS as distributed by MLS GRID
- $550,0005 bd4 ba3.6k sqft153 Flowering Grove Ln, Mooresville, NC 28115For SaleMLS ID #4427364, Steven Custer, EXP Realty LLC Mooresville. Canopy MLS as distributed by MLS GRID
- $949,9005 bd4 ba3.6k sqft202 Streamwood Rd, Troutman, NC 28166For SaleMLS ID #4384366, Matt Sarver, Keller Williams Lake Norman. Canopy MLS as distributed by MLS GRID
- $779,0004 bd3 ba3.3k sqft197 Chaska Loop, Troutman, NC 28166For SaleMLS ID #4413695, Mary Anne Michael, Lake Norman Realty, Inc.. Canopy MLS as distributed by MLS GRID
- $629,9005 bd4 ba3.8k sqft239 Bushney Loop, Mooresville, NC 28115For SaleMLS ID #4427365, Larissa Crawford, Premier Sotheby's International Realty. Canopy MLS as distributed by MLS GRID
- $949,0004 bd4 ba3.3k sqft183 Chaska Loop #61, Troutman, NC 28166New ConstructionMLS ID #4364790, Linda Marucci, BSI Builder Services. Canopy MLS as distributed by MLS GRID
