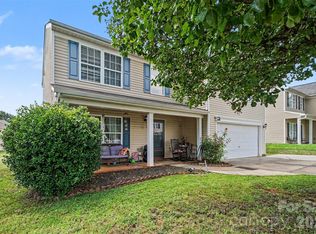
Why wait months for new construction? This beautifully maintained home is move-in ready and offers modern finishes, low HOA dues, and a flexible floor plan that combines style, comfort, and convenience.
The bright open-concept main level features luxury vinyl plank flooring throughout the main living areas, abundant natural light, and a spacious living room that flows seamlessly into the dining area and beautifully appointed kitchen. The oversized center island, tile backsplash, modern fixtures, generous cabinetry, and ample counter space make it perfect for both everyday living and entertaining.
Upstairs, a spacious open loft provides flexible living space that can be used as a second living area, media room, playroom, homework station, or home office. The primary suite features tray ceilings, a large walk-in closet, dual vanities, and an oversized shower. Three additional generously sized bedrooms, a full bath, and an upstairs laundry room complete the second level.
If you've been searching for a newer home with modern finishes, flexible living spaces, and the convenience of move-in ready living, this home is one you won't want to miss.
Active
$330,000
2501 Andes Dr, Statesville, NC 28625
4beds
2,127sqft
Single Family Residence
Built in 2023
0.17 Acres Lot
$325,600 Zestimate®
$155/sqft
$18/mo HOA
What's special
Modern finishesModern fixturesAbundant natural lightTray ceilingsOversized showerAmple counter spaceOversized center island
- 100 days |
- 217 |
- 9 |
Zillow last checked:
Listing updated:
Listed by:
Charlene Mendoza keyswithcharlene@gmail.com,
Realty One Group Revolution
Source: Canopy MLS as distributed by MLS GRID,MLS#: 4382074
Facts & features
Interior
Bedrooms & bathrooms
- Bedrooms: 4
- Bathrooms: 3
- Full bathrooms: 2
- 1/2 bathrooms: 1
Primary bedroom
- Level: Upper
Bedroom s
- Level: Upper
Bedroom s
- Level: Upper
Bedroom s
- Level: Upper
Bathroom half
- Level: Main
Bathroom full
- Level: Upper
Bathroom full
- Level: Upper
Dining area
- Level: Main
Kitchen
- Level: Main
Laundry
- Level: Upper
Living room
- Level: Main
Loft
- Level: Upper
Heating
- Forced Air
Cooling
- Central Air
Appliances
- Included: Dishwasher, Disposal, Electric Oven, Electric Range, Microwave
- Laundry: Laundry Room, Upper Level
Features
- Flooring: Carpet, Tile, Vinyl
- Has basement: No
Interior area
- Total structure area: 2,127
- Total interior livable area: 2,127 sqft
- Finished area above ground: 2,127
- Finished area below ground: 0
Property
Parking
- Total spaces: 2
- Parking features: Driveway, Attached Garage, Garage on Main Level
- Attached garage spaces: 2
- Has uncovered spaces: Yes
Features
- Levels: Two
- Stories: 2
Lot
- Size: 0.17 Acres
Details
- Parcel number: 4755432331.000
- Zoning: CU R8
- Special conditions: Standard
Construction
Type & style
- Home type: SingleFamily
- Property subtype: Single Family Residence
Materials
- Vinyl
- Foundation: Slab
Condition
- New construction: No
- Year built: 2023
Utilities & green energy
- Sewer: Public Sewer
- Water: City
Community & HOA
Community
- Subdivision: Marthas Ridge
HOA
- Has HOA: Yes
- HOA fee: $110 semi-annually
- HOA name: Superior Association Management
- HOA phone: 704-875-7299
Location
- Region: Statesville
Financial & listing details
- Price per square foot: $155/sqft
- Tax assessed value: $303,050
- Annual tax amount: $3,144
- Date on market: 5/15/2026
- Cumulative days on market: 100 days
- Listing terms: Cash,Conventional,FHA,VA Loan
- Road surface type: Concrete, Paved
Estimated market value
$325,600
$309,000 - $342,000
$2,118/mo
Price history
| Date | Event | Price |
|---|---|---|
| 5/15/2026 | Listed for sale | $330,000+4.1%$155/sqft |
Source:  Canopy MLS as distributed by MLS GRID #4382074 Report a problem Canopy MLS as distributed by MLS GRID #4382074 Report a problem | ||
| 9/25/2023 | Sold | $317,000$149/sqft |
Source: Public Record Report a problem | ||
Public tax history
| Year | Property taxes | Tax assessment |
|---|---|---|
| 2025 | $3,144 | $303,050 |
| 2024 | $3,144 +517.9% | $303,050 +506.1% |
| 2023 | $509 | $50,000 |
Find assessor info on the county website
Monthly payment
Est. payment
Payment breakdown
Explore the cost of this home by adjusting the details. Changes won't be saved.Climate risks
Neighborhood: 28625
Nearby schools
GreatSchools rating
- 2/10East Iredell Elementary SchoolGrades: PK-5Distance: 0.3 mi
- 1/10East Middle SchoolGrades: 6-8Distance: 3.6 mi
- 2/10Statesville High SchoolGrades: 9-12Distance: 3 mi
Schools provided by the listing agent
- Elementary: East Iredell
- Middle: East Iredell
- High: Statesville
Source: Canopy MLS as distributed by MLS GRID. This data may not be complete. We recommend contacting the local school district to confirm school assignments for this home.
- $330,5003 bd2 ba1.3k sqft2505 Andes Dr, Statesville, NC 28625Sold
- $350,0004 bd2 ba2k sqft2499 Andes Dr, Statesville, NC 28625Sold
- $294,8003 bd2 ba1.6k sqft2495 Andes Dr, Statesville, NC 28625Off Market
- $280,0003 bd3 ba1.7k sqft2507 Andes Dr, Statesville, NC 28625Sold
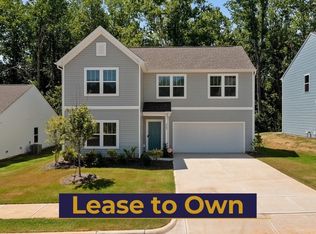
- $328,9003 bd3 ba1.8k sqft116 Dyssa Loop #178, Statesville, NC 28625Sold
- $317,5003 bd3 ba1.8k sqft2504 Andes Dr, Statesville, NC 28625Off Market
- $352,6004 bd3 ba2k sqft2500 Andes Dr, Statesville, NC 28625Off Market
- $73,0003 bd2 ba2.3k sqft2511 Andes Dr, Statesville, NC 28625Sold
A local agent can set up tours, give advice and negotiate with sellers.
Similar homes
- $330,0003 bd2 ba1.5k sqft225 Edgewood Dr, Statesville, NC 28625For Sale By Owner
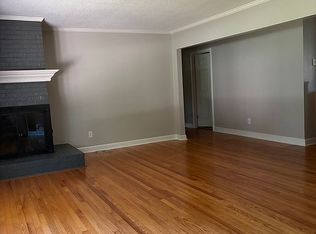
- $375,0004 bd3 ba2k sqft104 Trissy Ct, Statesville, NC 28625For Sale
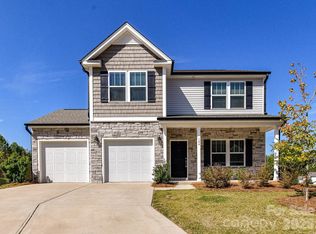
 MLS ID #4407366, Greg Martin, MartinGroup Properties Inc. Canopy MLS as distributed by MLS GRID
 - $309,0003 bd3 ba2.3k sqft2260 Wexford Way, Statesville, NC 28625For Sale
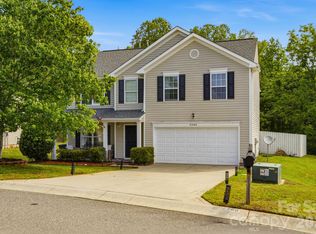 MLS ID #4341137, Jonathan Rozo, RE/MAX Executive. Canopy MLS as distributed by MLS GRID
 - $315,0004 bd3 ba2.2k sqft2026 Edenderry Dr, Statesville, NC 28625For Sale
 MLS ID #4405689, Bruce Hurley, Mark Spain Real Estate. Canopy MLS as distributed by MLS GRID
 - $325,0003 bd3 ba2.3k sqft2319 Wexford Way #48, Statesville, NC 28625For SaleMLS ID #4374351, Karen Bostic, Keller Williams Unified. Canopy MLS as distributed by MLS GRID
- $315,0003 bd2 ba1.7k sqft2457 Marthas Ridge Dr, Statesville, NC 28625For SaleMLS ID #4350515, Roxanna LeVan, Howard Hanna Allen Tate Statesville. Canopy MLS as distributed by MLS GRID
- $--3 bd2 ba2.6k sqft100 Brookmeade Dr, Statesville, NC 28625AuctionAuction.com 2
- $--4 bd3 ba2.8k sqft152 Vermillion Loop, Statesville, NC 28625AuctionAuction.com 2
- $274,9003 bd3 ba1.9k sqft630 Colonial Dr, Statesville, NC 28625For SaleMLS ID #4406178, Robert Salmons, Entera Realty LLC. Canopy MLS as distributed by MLS GRID
- $285,0003 bd2 ba1.9k sqft501 Old Farm Rd, Statesville, NC 28625For SaleMLS ID #4378540, Michelle McKoy, Keller Williams Ballantyne Area. Canopy MLS as distributed by MLS GRID
- $335,0004 bd3 ba2k sqft167 Hazelnut Way, Statesville, NC 28625For SaleMLS ID #4401719, Jill Galliher, Keller Williams Unified. Canopy MLS as distributed by MLS GRID
- $350,0004 bd3 ba2k sqft138 Shumaker Dr, Statesville, NC 28625For SaleMLS ID #4391719, Lisa Buhrmaster, Madison & Company Realty. Canopy MLS as distributed by MLS GRID
- $350,0003 bd3 ba2.1k sqft3517 Cambridge Pl, Statesville, NC 28625For SaleMLS ID #4401992, Karen Sheffield, Keller Williams Unified. Canopy MLS as distributed by MLS GRID
- $324,9003 bd2 ba1.6k sqft126 White Apple Way, Statesville, NC 28625For SaleMLS ID #4352123, Christopher Johnson, Chris Johnson Realty. Canopy MLS as distributed by MLS GRID
- $317,5003 bd2 ba1.6k sqft125 White Apple Way, Statesville, NC 28625For SaleMLS ID #4412380, Devon Stamey, Lake Norman Realty, Inc.. Canopy MLS as distributed by MLS GRID
- $449,9004 bd3 ba2.1k sqft103 Trissy Ct, Statesville, NC 28625For SaleMLS ID #4379061, Tammy Littlejohn, Keller Williams Unified. Canopy MLS as distributed by MLS GRID
- $379,0005 bd4 ba2.8k sqft140 Eastwood Dr, Statesville, NC 28625For SaleMLS ID #4407898, Grace Cunningham, RE/MAX Properties Plus, Inc.. Canopy MLS as distributed by MLS GRID
- $365,0003 bd2 ba1.9k sqft210 Jane Sowers Rd, Statesville, NC 28625For Sale
 MLS ID #1225767, Tami Fox. Triad MLS
 - $369,9004 bd3 ba2.3k sqft706 Springdale Rd, Statesville, NC 28677For SaleMLS ID #4416150, Tim Tellado, COMPASS. Canopy MLS as distributed by MLS GRID
- $350,0003 bd3 ba1.7k sqft604 Sharon Dr, Statesville, NC 28625New ConstructionMLS ID #4406361, Philip Barry, Lantern Realty & Development, LLC. Canopy MLS as distributed by MLS GRID
