Move-in ready 2 story home in Statesville offering space, flexibility, and a convenient location. This 3- bedroom, 2.5 bath home features an open and functional layout with a dedicated main-level office, ideal for working from home. The kitchen has been updated with new appliances and new countertops.
The spacious primary suite includes dual walk-in closets. Upstairs, a large bonus room provides flexible living space and can function as a media room, playroom, or potential 4th bedroom.
Additional features include a 2-car garage and generous living areas throughout. Located within walking distance to the Statesville Soccer Complex and conveniently close to I-40 and I-77 for easy commuting, shopping and dining.
Active
Price cut: $25K (7/6)
$325,000
2319 Wexford Way #48, Statesville, NC 28625
3beds
2,364sqft
Single Family Residence
Built in 2004
0.15 Acres Lot
$321,200 Zestimate®
$137/sqft
$18/mo HOA
What's special
Dedicated main-level officeSpacious primary suiteDual walk-in closetsOpen and functional layout
- 125 days |
- 99 |
- 1 |
Zillow last checked:
Listing updated:
Listed by:
Karen Bostic karenannbostic@kw.com,
Keller Williams Unified
Source: Canopy MLS as distributed by MLS GRID,MLS#: 4374351
Facts & features
Interior
Bedrooms & bathrooms
- Bedrooms: 3
- Bathrooms: 3
- Full bathrooms: 2
- 1/2 bathrooms: 1
Primary bedroom
- Features: Cathedral Ceiling(s), Ceiling Fan(s), Walk-In Closet(s)
- Level: Upper
- Area: 320.43 Square Feet
- Dimensions: 19' 5" X 16' 6"
Bedroom s
- Level: Upper
- Area: 124.2 Square Feet
- Dimensions: 12' 5" X 10' 0"
Bedroom s
- Features: Ceiling Fan(s)
- Level: Upper
- Area: 130 Square Feet
- Dimensions: 10' 0" X 13' 0"
Bathroom half
- Level: Main
- Area: 29.69 Square Feet
- Dimensions: 6' 3" X 4' 9"
Bathroom full
- Level: Upper
- Area: 52.05 Square Feet
- Dimensions: 4' 11" X 10' 7"
Bathroom full
- Features: Whirlpool
- Level: Upper
- Area: 87.12 Square Feet
- Dimensions: 9' 2" X 9' 6"
Dining room
- Level: Main
- Area: 216.7 Square Feet
- Dimensions: 21' 8" X 10' 0"
Flex space
- Level: Upper
- Area: 161.7 Square Feet
- Dimensions: 16' 2" X 10' 0"
Kitchen
- Features: Walk-In Pantry
- Level: Main
- Area: 132 Square Feet
- Dimensions: 11' 0" X 12' 0"
Laundry
- Level: Upper
- Area: 53.36 Square Feet
- Dimensions: 8' 0" X 6' 8"
Living room
- Level: Main
- Area: 459.07 Square Feet
- Dimensions: 15' 10" X 29' 0"
Office
- Features: Ceiling Fan(s)
- Level: Main
- Area: 104.2 Square Feet
- Dimensions: 10' 0" X 10' 5"
Heating
- Natural Gas
Cooling
- Central Air
Appliances
- Included: Dishwasher, Electric Oven, ENERGY STAR Qualified Dishwasher, ENERGY STAR Qualified Refrigerator, Refrigerator with Ice Maker, Self Cleaning Oven
- Laundry: Electric Dryer Hookup, Laundry Room, Upper Level, Washer Hookup
Features
- Has basement: No
Interior area
- Total structure area: 2,364
- Total interior livable area: 2,364 sqft
- Finished area above ground: 2,364
- Finished area below ground: 0
Property
Parking
- Total spaces: 2
- Parking features: Driveway, Attached Garage, Garage on Main Level
- Attached garage spaces: 2
- Has uncovered spaces: Yes
Features
- Levels: Two
- Stories: 2
Lot
- Size: 0.15 Acres
Details
- Parcel number: 4755320013.000
- Zoning: Cu R5
- Special conditions: Standard
Construction
Type & style
- Home type: SingleFamily
- Architectural style: Traditional
- Property subtype: Single Family Residence
Materials
- Vinyl
- Foundation: Slab
Condition
- New construction: No
- Year built: 2004
Utilities & green energy
- Sewer: Public Sewer
- Water: City
Community & HOA
Community
- Subdivision: Taras Trace
HOA
- Has HOA: Yes
- HOA fee: $218 annually
Location
- Region: Statesville
Financial & listing details
- Price per square foot: $137/sqft
- Tax assessed value: $329,220
- Date on market: 4/25/2026
- Cumulative days on market: 125 days
- Listing terms: Cash,Conventional,FHA,VA Loan
- Road surface type: Concrete
Estimated market value
$321,200
$305,000 - $337,000
$1,948/mo
Price history
| Date | Event | Price |
|---|---|---|
| 7/6/2026 | Price change | $325,000-7.1%$137/sqft |
Source:  Canopy MLS as distributed by MLS GRID #4374351 Report a problem Canopy MLS as distributed by MLS GRID #4374351 Report a problem | ||
| 4/25/2026 | Listed for sale | $350,000$148/sqft |
Source: Canopy MLS as distributed by MLS GRID #4374351 Report a problem | ||
Public tax history
Tax history is unavailable.
Monthly payment
Est. payment
Payment breakdown
Explore the cost of this home by adjusting the details. Changes won't be saved.Climate risks
Neighborhood: 28625
Nearby schools
GreatSchools rating
- 2/10East Iredell Elementary SchoolGrades: PK-5Distance: 0.5 mi
- 1/10East Middle SchoolGrades: 6-8Distance: 3.9 mi
- 2/10Statesville High SchoolGrades: 9-12Distance: 2.7 mi
Schools provided by the listing agent
- Elementary: East Iredell
- Middle: East Middle
- High: Statesville
Source: Canopy MLS as distributed by MLS GRID. This data may not be complete. We recommend contacting the local school district to confirm school assignments for this home.
- $305,1003 bd2 ba2.2k sqft2323 Wexford Way, Statesville, NC 28625Off Market
- $295,0004 bd2 ba2.2k sqft2315 Wexford Way, Statesville, NC 28625Sold
- $307,2003 bd2 ba2k sqft612 Castlefin Ct, Statesville, NC 28625Off Market

- $326,4004 bd2 ba2.3k sqft608 Castlefin Ct, Statesville, NC 28625Off Market
- $354,8004 bd2 ba2.8k sqft2327 Wexford Way, Statesville, NC 28625Off Market
- $303,2004 bd3 ba2.4k sqft2311 Wexford Way, Statesville, NC 28625Off Market
- $261,3003 bd2 ba1.3k sqft2324 Wexford Way, Statesville, NC 28625Off Market
- $328,7003 bd3 ba2.3k sqft2316 Wexford Way, Statesville, NC 28625Off Market
A local agent can set up tours, give advice and negotiate with sellers.
Similar homes
- $309,0003 bd3 ba2.3k sqft2260 Wexford Way, Statesville, NC 28625For Sale
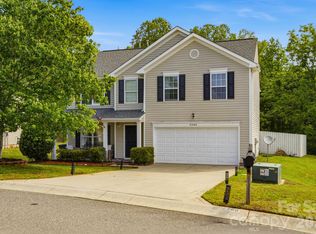
 MLS ID #4341137, Jonathan Rozo, RE/MAX Executive. Canopy MLS as distributed by MLS GRID
 - $300,0003 bd2 ba1.9k sqft2819 Randolph Rd, Statesville, NC 28625For Sale
 MLS ID #4418046, Elvis Pham, NorthGroup Real Estate LLC. Canopy MLS as distributed by MLS GRID
 - $299,0004 bd3 ba2.2k sqft2026 Edenderry Dr, Statesville, NC 28625For Sale
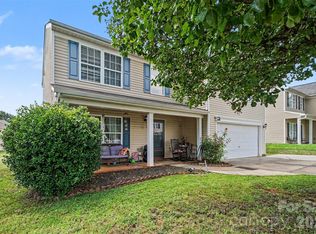 MLS ID #4405689, Bruce Hurley, Mark Spain Real Estate. Canopy MLS as distributed by MLS GRID
 - $395,0003 bd2 ba2k sqft305 Heritage Cir, Statesville, NC 28625For Sale
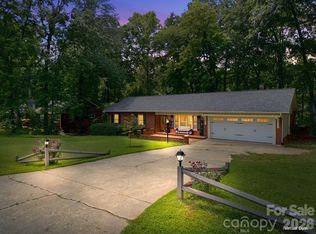 MLS ID #4418462, Carli Bass, Southern Luxe Realty LLC. Canopy MLS as distributed by MLS GRID
 - $330,0003 bd2 ba1.5k sqft225 Edgewood Dr, Statesville, NC 28625For Sale By Owner
- $--3 bd2 ba2.6k sqft100 Brookmeade Dr, Statesville, NC 28625AuctionAuction.com 2
- $--3 bd2 ba2k sqft178 Salem Springs Ln, Statesville, NC 28625AuctionServiceLink Auction
- $--3 bd2 ba2.1k sqft182 Salem Springs Ln, Statesville, NC 28625AuctionServiceLink Auction
- $315,0003 bd2 ba1.7k sqft2457 Marthas Ridge Dr, Statesville, NC 28625For SaleMLS ID #4350515, Roxanna LeVan, Howard Hanna Allen Tate Statesville. Canopy MLS as distributed by MLS GRID
- $295,0004 bd3 ba1.8k sqft1820 Safriet Rd, Statesville, NC 28625For SaleMLS ID #4390167, Kelly Bergstein, BSI Builder Services. Canopy MLS as distributed by MLS GRID
- $320,0004 bd3 ba2.1k sqft2501 Andes Dr, Statesville, NC 28625For SaleMLS ID #4382074, Charlene Mendoza, Realty One Group Revolution. Canopy MLS as distributed by MLS GRID
- $--3 bd2 ba1.8k sqft188 Salem Springs Ln, Statesville, NC 28625AuctionServiceLink Auction
- $274,9003 bd3 ba1.9k sqft630 Colonial Dr, Statesville, NC 28625For SaleMLS ID #4406178, Robert Salmons, Entera Realty LLC. Canopy MLS as distributed by MLS GRID
- $--4 bd3 ba2.8k sqft152 Vermillion Loop, Statesville, NC 28625AuctionAuction.com 2
- $324,0004 bd3 ba3.2k sqft185 Boiling Brook Dr, Statesville, NC 28625For SaleMLS ID #4376499, Verria Hairston, Opendoor Brokerage LLC. Canopy MLS as distributed by MLS GRID
- $--3 bd1 ba1.4k sqft1609 Dogwood Ln, Statesville, NC 28625AuctionServiceLink Auction
- $375,0004 bd3 ba2k sqft104 Trissy Ct, Statesville, NC 28625For SaleMLS ID #4407366, Greg Martin, MartinGroup Properties Inc. Canopy MLS as distributed by MLS GRID
- $324,9003 bd2 ba1.6k sqft126 White Apple Way, Statesville, NC 28625For SaleMLS ID #4352123, Christopher Johnson, Chris Johnson Realty. Canopy MLS as distributed by MLS GRID
- $317,5003 bd2 ba1.6k sqft125 White Apple Way, Statesville, NC 28625For SaleMLS ID #4412380, Devon Stamey, Lake Norman Realty, Inc.. Canopy MLS as distributed by MLS GRID
- $379,0005 bd4 ba2.8k sqft140 Eastwood Dr, Statesville, NC 28625For SaleMLS ID #4407898, Grace Cunningham, RE/MAX Properties Plus, Inc.. Canopy MLS as distributed by MLS GRID
