Seller covering $2000 of buyer's closing cost!!
A must-see in a fantastic location!!!
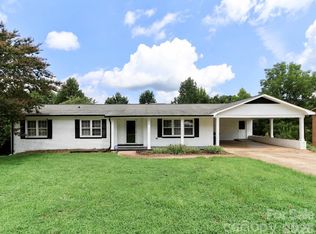
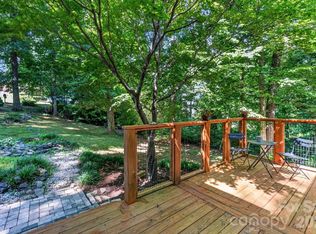
This beautifully renovated home offers 4 bedrooms and 3 full baths—all on one convenient level. The open floor plan features a gorgeous kitchen with abundant cabinetry and granite countertops, a spacious dining area, and a cozy living room anchored by a charming brick fireplace.The bedroom layout is ideal: two comfortable bedrooms, a third bedroom with its own full bath, and a generous primary suite complete with double vanities, built-in cabinetry, and a large walk in closet. Plank flooring and tile run throughout the entire home, paired with fresh paint for a clean, modern feel. Outside, you’ll find a beautifully landscaped yard and a handy outbuilding/storage shed. The location is unbeatable—quick access to I-40 and I-77, and just minutes to grocery stores, shopping, restaurants, medical facilities, downtown, and so much more. Situated just outside city limits in a well-established neighborhood, you’re also only few miles from the popular Jennings Park that has walking trails, sports fields, pickleball courts and a great playset area for small children
Come see this stunning home!!!
Active
Price cut: $10K (7/15)
$350,000
138 Shumaker Dr, Statesville, NC 28625
4beds
2,062sqft
Single Family Residence
Built in 1960
0.56 Acres Lot
$343,700 Zestimate®
$170/sqft
$-- HOA
What's special
Beautifully renovated homeBeautifully landscaped yardOpen floor planSpacious dining areaTwo comfortable bedrooms
- 65 days |
- 635 |
- 54 |
Zillow last checked:
Listing updated:
Listed by:
Lisa Buhrmaster lisa@madisoncorealtync.com,
Madison & Company Realty
Source: Canopy MLS as distributed by MLS GRID,MLS#: 4391719
Facts & features
Interior
Bedrooms & bathrooms
- Bedrooms: 4
- Bathrooms: 3
- Full bathrooms: 3
- Main level bedrooms: 4
Primary bedroom
- Features: Attic Stairs Pulldown
- Level: Main
Bedroom s
- Level: Main
Bedroom s
- Level: Main
Bedroom s
- Level: Main
Bathroom full
- Level: Main
Bathroom full
- Level: Main
Bathroom full
- Level: Main
Den
- Level: Main
Kitchen
- Level: Main
Living room
- Level: Main
Heating
- Heat Pump
Cooling
- Central Air
Appliances
- Included: Dishwasher, Electric Water Heater, Gas Range
- Laundry: Laundry Closet, Main Level
Features
- Has basement: No
Interior area
- Total structure area: 2,062
- Total interior livable area: 2,062 sqft
- Finished area above ground: 2,062
- Finished area below ground: 0
Video & virtual tour
Property
Parking
- Parking features: Driveway
- Has uncovered spaces: Yes
Features
- Levels: One
- Stories: 1
- Entry location: Main
Lot
- Size: 0.56 Acres
- Dimensions: 122 x 200
Details
- Additional structures: Shed(s)
- Parcel number: 4746447609.000
- Zoning: R-20
- Special conditions: Standard
Construction
Type & style
- Home type: SingleFamily
- Architectural style: Ranch
- Property subtype: Single Family Residence
Materials
- Brick Partial, Hardboard Siding
- Foundation: Crawl Space
Condition
- New construction: No
- Year built: 1960
Utilities & green energy
- Sewer: Septic Installed
- Water: County Water
- Utilities for property: Electricity Connected
Community & HOA
Community
- Subdivision: Iredell Heights
Location
- Region: Statesville
Financial & listing details
- Price per square foot: $170/sqft
- Tax assessed value: $214,740
- Annual tax amount: $1,327
- Date on market: 6/15/2026
- Cumulative days on market: 65 days
- Listing terms: Cash,Conventional,FHA,USDA Loan,VA Loan
- Electric utility on property: Yes
- Road surface type: Concrete, Paved
Estimated market value
$343,700
$327,000 - $361,000
$1,818/mo
Price history
| Date | Event | Price |
|---|---|---|
| 7/15/2026 | Price change | $350,000-2.8%$170/sqft |
Source:  Canopy MLS as distributed by MLS GRID #4391719 Report a problem Canopy MLS as distributed by MLS GRID #4391719 Report a problem | ||
| 6/29/2026 | Price change | $360,000-2.7%$175/sqft |
Source: Canopy MLS as distributed by MLS GRID #4391719 Report a problem | ||
| 6/15/2026 | Listed for sale | $370,000+259.2%$179/sqft |
Source: Canopy MLS as distributed by MLS GRID #4391719 Report a problem | ||
| 4/1/2016 | Sold | $103,000$50/sqft |
Source: Public Record Report a problem | ||
Public tax history
| Year | Property taxes | Tax assessment |
|---|---|---|
| 2025 | $1,327 +23.2% | $214,740 +24.6% |
| 2024 | $1,077 | $172,320 |
| 2023 | $1,077 +49.4% | $172,320 +63.7% |
| 2022 | $721 +0.6% | $105,260 |
| 2021 | $717 | $105,260 |
| 2020 | $717 +1.5% | $105,260 |
| 2019 | $706 +6% | $105,260 +2.4% |
| 2018 | $666 | $102,810 |
| 2017 | $666 +19.8% | $102,810 -3.8% |
| 2016 | $556 | $106,880 +26.7% |
| 2015 | $556 +3.9% | $84,360 -3.1% |
| 2014 | $535 | $87,080 |
| 2013 | -- | $87,080 |
| 2012 | -- | $87,080 |
| 2011 | -- | $87,080 -3.5% |
| 2010 | -- | $90,220 |
| 2009 | -- | $90,220 |
| 2008 | -- | $90,220 |
| 2007 | -- | $90,220 +8.7% |
| 2006 | -- | $82,970 |
| 2005 | -- | $82,970 |
| 2004 | -- | $82,970 |
| 2003 | -- | $82,970 +27.8% |
| 2002 | -- | $64,910 |
| 2001 | -- | $64,910 |
| 2000 | -- | $64,910 |
Find assessor info on the county website
Monthly payment
Est. payment
Payment breakdown
Explore the cost of this home by adjusting the details. Changes won't be saved.Climate risks
Neighborhood: 28625
Nearby schools
GreatSchools rating
- 3/10Cloverleaf Elementary SchoolGrades: PK-5Distance: 1.1 mi
- 1/10East Middle SchoolGrades: 6-8Distance: 4.7 mi
- 2/10Statesville High SchoolGrades: 9-12Distance: 3.2 mi
Schools provided by the listing agent
- Elementary: Cloverleaf
- Middle: East Iredell
- High: Statesville
Source: Canopy MLS as distributed by MLS GRID. This data may not be complete. We recommend contacting the local school district to confirm school assignments for this home.
- $190,5003 bd1 ba1k sqft146 Shumaker Dr, Statesville, NC 28625Off Market
- $227,0003 bd2 ba960 sqft141 Shumaker Dr, Statesville, NC 28625Off Market
- $161,5002 bd1 ba1.3k sqft137 Shumaker Dr, Statesville, NC 28625Off Market

- $275,2003 bd2 ba1.4k sqft147 Shumaker Dr, Statesville, NC 28625Off Market
- $269,6003 bd2 ba2.1k sqft154 Shumaker Dr, Statesville, NC 28625Off Market
- $245,9003 bd1 ba1.4k sqft143 E Debbie Ln, Statesville, NC 28625Off Market
- $213,2002 bd1 ba1.6k sqft129 Shumaker Dr, Statesville, NC 28625Off Market
- $39,910-- bd-- ba-- sqft206 Debbie Ln, Statesville, NC 28625Off Market
A local agent can set up tours, give advice and negotiate with sellers.
Similar homes
- $335,0004 bd3 ba3k sqft535 Carolina Ave N, Statesville, NC 28677For Sale
 MLS ID #4410370, Amy Yang, Century 21 American Homes. Canopy MLS as distributed by MLS GRID
 - $369,5003 bd2 ba1.7k sqft167 Dunlap Loop, Statesville, NC 28625For Sale
 MLS ID #4402563, Elizabeth Davis, Keller Williams Unified. Canopy MLS as distributed by MLS GRID
 - $365,0004 bd3 ba2.4k sqft182 Wedge View Way, Statesville, NC 28625For Sale
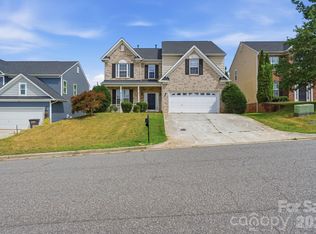 MLS ID #4403962, Doug Smith, Mainstay Brokerage LLC. Canopy MLS as distributed by MLS GRID
 - $379,0005 bd4 ba2.8k sqft140 Eastwood Dr, Statesville, NC 28625For Sale
 MLS ID #4407898, Grace Cunningham, RE/MAX Properties Plus, Inc.. Canopy MLS as distributed by MLS GRID
 - $375,0004 bd3 ba2.3k sqft427 Davie Ave, Statesville, NC 28677For SaleMLS ID #4372955, Tiffany Dawn Nichols, EXP Realty LLC Mooresville. Canopy MLS as distributed by MLS GRID
- $285,0003 bd2 ba1.2k sqft112 Summers Farm Rd, Statesville, NC 28625For SaleMLS ID #4401726, Jennifer Stafford, EXP Realty LLC Mooresville. Canopy MLS as distributed by MLS GRID
- $284,9003 bd3 ba1.9k sqft630 Colonial Dr, Statesville, NC 28625For SaleMLS ID #4406178, Robert Salmons, Entera Realty LLC. Canopy MLS as distributed by MLS GRID
- $350,0003 bd3 ba2.2k sqft1361 Radio Rd, Statesville, NC 28625For SaleMLS ID #4400523, Mary Palmes, Howard Hanna Allen Tate Statesville. Canopy MLS as distributed by MLS GRID
- $285,0003 bd2 ba1.9k sqft501 Old Farm Rd, Statesville, NC 28625For SaleMLS ID #4378540, Michelle McKoy, Keller Williams Ballantyne Area. Canopy MLS as distributed by MLS GRID
- $309,7003 bd2 ba1.8k sqft150 Ridge Run Dr, Statesville, NC 28625For SaleMLS ID #4384012, Gina Fritz, SECU*RE Inc.. Canopy MLS as distributed by MLS GRID
- $315,0003 bd2 ba1.6k sqft156 Ridge Run Dr, Statesville, NC 28625For SaleMLS ID #4350464, Jill Galliher, Keller Williams Unified. Canopy MLS as distributed by MLS GRID
- $300,0003 bd2 ba1.5k sqft514 Lakeside Dr, Statesville, NC 28677For SaleMLS ID #4398384, Roxanna LeVan, Howard Hanna Allen Tate Statesville. Canopy MLS as distributed by MLS GRID
- $399,0003 bd2 ba1.7k sqft137 Proust Rd, Statesville, NC 28625For SaleMLS ID #4344197, Luke Reid, Guardian Real Estate Group LLC. Canopy MLS as distributed by MLS GRID
- $310,0003 bd2 ba1.6k sqft821 Woods Dr, Statesville, NC 28677For SaleMLS ID #4365645, Lori Boger, Lake Norman Realty, Inc.. Canopy MLS as distributed by MLS GRID
- $315,0002 bd2 ba1.4k sqft4110 Wilkesboro Hwy, Statesville, NC 28625For SaleMLS ID #4326046, Kris Gallagher, Southern Homes of the Carolinas, Inc. Canopy MLS as distributed by MLS GRID
- $360,0003 bd2 ba1.6k sqft250 Rumple Hill Dr, Statesville, NC 28677For SaleMLS ID #4394560, Marin Tomlin, Howard Hanna Allen Tate Statesville. Canopy MLS as distributed by MLS GRID
- $325,0003 bd2 ba1.5k sqft184 Watering Trough Rd, Statesville, NC 28677For Sale
 MLS ID #1222029, Chanika Graham. Triad MLS
 - $269,5003 bd2 ba1.2k sqft112 Robinette Ln, Statesville, NC 28625For SaleMLS ID #4412009, David Jones, Carolina Landmark Realty. Canopy MLS as distributed by MLS GRID
- $435,0004 bd3 ba2.5k sqft921 Argyle Ct, Statesville, NC 28677For SaleMLS ID #4398226, Daphne Dalton, NorthGroup Real Estate LLC. Canopy MLS as distributed by MLS GRID
- $240,0004 bd2 ba1.3k sqft1345 Old Salisbury Rd, Statesville, NC 28625For SaleMLS ID #4398337, Lisa Archer, Keller Williams Ballantyne Area. Canopy MLS as distributed by MLS GRID
