ASSUMABLE VA LOAN WITH LOW INTEREST RATE. RARE OPPORTUNITY TO OWN A FULLY FINISHED BASEMENT HOME. Welcome to 237 Ashmore Circle, where luxury, privacy, and convenience come together in one of Troutman's most desirable communities. This home offers a unique opportunity for multigenerational living, with a spacious finished basement that provides the flexibility for a private living area, guest space, or extended family retreat. Built in 2015 and thoughtfully updated with freshly refinished hardwood floors and fresh paint throughout, this meticulously maintained residence features 5 bedrooms, 5 bathrooms, and an impressive 5,269 square feet of living space. Located just minutes from Lake Norman, this home delivers the perfect balance of spacious luxury living and convenient access to the outdoor activities, dining, and entertainment that make the area so desirable. Located just minutes from multiple public and private boat launches, residents enjoy the perfect blend of adventure and everyday convenience. Spend your weekends boating, fishing, hiking at Lake Norman State Park just 6 minutes away, or enjoying a glass of wine at Davesté Vineyards less than 10 minutes from your doorstep. Downtown Troutman, with its growing collection of local restaurants, shops, and community events, is only 3 miles away. Tucked beside a wooded lot, the home enjoys a level of privacy that is difficult to find. Whether you're sipping your morning coffee on the front porch or unwinding on the back patio after a long day, you'll appreciate the peaceful setting and tranquil atmosphere that surrounds the property. Inside, the thoughtfully designed floor plan provides room for everyone. Hardwood floors flow throughout much of the main living area, while the spacious kitchen opens seamlessly to the breakfast nook and family room, creating the perfect space for everyday living and entertaining. Large windows across the rear of the home fill the space with natural light and provide beautiful views of the private backyard. The main level features a highly sought-after primary suite, providing convenience, privacy, and flexibility, along with a dedicated office or study perfect for working from home, managing a household, or creating a quiet retreat. Upstairs, you'll find four generously sized bedrooms, including an oversized bonus room with a closet that can easily function as an additional bedroom, media room, playroom, or flexible living space to suit your needs. Downstairs, you'll find an incredible 1,664-square-foot finished walkout basement that significantly expands the home's living and entertaining space. Complete with plumbing already in place for a future wet bar, the basement is ready to become the ultimate gathering space. An additional finished room creates the perfect opportunity for a home theater, game room, gym, or whatever best fits your lifestyle. A spacious 3-car garage further enhances the property's appeal, providing abundant space for vehicles, storage, and everyday convenience. With room for recreational equipment, workshop space, or additional storage, the garage delivers the versatility today's buyers appreciate while complementing the home's generous scale and functionality. Outside, the professionally maintained landscaping and pride of ownership are evident at every turn. Every detail of this home has been carefully cared for, creating a truly move-in-ready opportunity. The manicured grounds, mature landscaping, and peaceful surroundings further enhance the sense of privacy and tranquility that make this property so special. Simply put, there is not another active home currently available in the area that combines this level of square footage, privacy, location, and value. If you've been searching for a home with room to grow, exceptional privacy, outstanding community amenities, and the opportunity to enjoy the Lake Norman lifestyle without the Lake Norman price tag, 237 Ashmore Circle deserves a closer look.
Active
$870,000
237 Ashmore Cir, Troutman, NC 28166
5beds
5,269sqft
Single Family Residence
Built in 2015
0.52 Acres Lot
$850,100 Zestimate®
$165/sqft
$58/mo HOA
What's special
Spacious finished basementFully finished basement homeFront porchManicured groundsDedicated office or studyFresh paint throughoutHighly sought-after primary suite
- 133 days
- 477
- 40
Zillow last checked:
Listing updated:
Listed by:
Jeremy Nord jeremy.nord@allentate.com,
Howard Hanna Allen Tate Charlotte South
Source: Canopy MLS as distributed by MLS GRID,MLS#: 4391360
Facts & features
Interior
Bedrooms & bathrooms
- Bedrooms: 5
- Bathrooms: 5
- Full bathrooms: 4
- 1/2 bathrooms: 1
- Main level bedrooms: 1
Primary bedroom
- Level: Main
Bedroom s
- Level: Upper
Bedroom s
- Level: Upper
Bedroom s
- Level: Upper
Bathroom full
- Level: Main
Bathroom half
- Level: Main
Bathroom full
- Level: Upper
Bathroom full
- Level: Upper
Bathroom full
- Level: Basement
Basement
- Level: Basement
Dining area
- Level: Main
Dining room
- Level: Main
Kitchen
- Level: Main
Laundry
- Level: Main
Living room
- Level: Main
Media room
- Level: Basement
Other
- Level: Main
Office
- Level: Main
Utility room
- Level: Basement
Heating
- Forced Air
Cooling
- Zoned
Appliances
- Included: Disposal, Double Oven, Dryer, Gas Cooktop, Microwave, Refrigerator with Ice Maker, Washer/Dryer
- Laundry: Mud Room, Main Level
Features
- Flooring: Wood
- Basement: Finished,Storage Space,Unfinished
- Fireplace features: Gas
Interior area
- Total structure area: 3,605
- Total interior livable area: 5,269 sqft
- Finished area above ground: 3,605
- Finished area below ground: 1,664
Property
Parking
- Total spaces: 3
- Parking features: Driveway, Attached Garage, Garage on Main Level
- Attached garage spaces: 3
- Has uncovered spaces: Yes
Features
- Levels: Two
- Stories: 2
- Patio & porch: Deck
- Body of water: Lake Norman
Lot
- Size: 0.52 Acres
Details
- Parcel number: 4730862155000
- Zoning: 0
- Special conditions: Standard
Construction
Type & style
- Home type: SingleFamily
- Property subtype: Single Family Residence
Materials
- Fiber Cement, Stone
Condition
- New construction: No
- Year built: 2015
Utilities & green energy
- Sewer: Public Sewer
- Water: City
Community & HOA
Community
- Security: Carbon Monoxide Detector(s), Security System
- Subdivision: Falls Cove
HOA
- Has HOA: Yes
- HOA fee: $175 quarterly
- HOA name: CSI
Location
- Region: Troutman
Financial & listing details
- Price per square foot: $165/sqft
- Tax assessed value: $831,030
- Annual tax amount: $9,201
- Date on market: 6/12/2026
- Cumulative days on market: 134 days
- Listing terms: Assumable,Cash,Conventional,FHA,VA Loan
- Road surface type: Concrete, Paved
Estimated market value
$850,100
$808,000 - $893,000
$4,662/mo
Price history
| Date | Event | Price |
|---|---|---|
| 7/3/2026 | Price change | $870,000-3.3%$165/sqft |
Source:  Canopy MLS as distributed by MLS GRID #4391360 Report a problem Canopy MLS as distributed by MLS GRID #4391360 Report a problem | ||
| 6/12/2026 | Listed for sale | $900,000+101.6%$171/sqft |
Source: Canopy MLS as distributed by MLS GRID #4391360 Report a problem | ||
| 9/18/2015 | Sold | $446,500$85/sqft |
Source: Public Record Report a problem | ||
Public tax history
| Year | Property taxes | Tax assessment |
|---|---|---|
| 2025 | $9,201 | $831,030 |
| 2024 | $9,201 | $831,030 |
| 2023 | $9,201 +52.9% | $831,030 +61.4% |
| 2022 | $6,019 +0.9% | $514,830 |
| 2021 | $5,964 | $514,830 |
| 2020 | $5,964 +2.2% | $514,830 |
| 2019 | $5,835 +17.3% | $514,830 +16.8% |
| 2018 | $4,976 | $440,670 |
| 2017 | $4,976 +1065.5% | $440,670 |
| 2016 | $427 | $440,670 +1001.7% |
| 2015 | $427 -0.3% | $40,000 -4.8% |
| 2014 | $428 | $42,000 |
| 2013 | -- | $42,000 |
| 2012 | -- | $42,000 |
| 2011 | -- | $42,000 -72% |
| 2010 | -- | $150,000 |
| 2009 | -- | $150,000 |
| 2008 | -- | $150,000 |
Find assessor info on the county website
Monthly payment
Est. payment
Payment breakdown
Explore the cost of this home by adjusting the details. Changes won't be saved.Climate risks
Neighborhood: 28166
Nearby schools
Schools provided by the listing agent
- Elementary: Troutman
- Middle: Troutman
- High: South Iredell
Source: Canopy MLS as distributed by MLS GRID. This data may not be complete. We recommend contacting the local school district to confirm school assignments for this home.

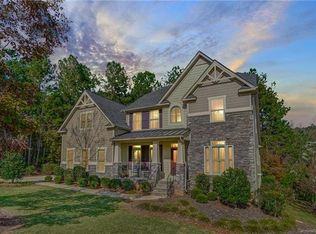
Similar homes
- $779,0004 bd3 ba3.3k sqft197 Chaska Loop, Troutman, NC 28166For Sale
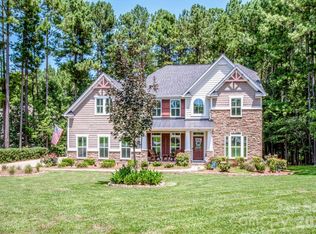
 MLS ID #4413695, Mary Anne Michael, Lake Norman Realty, Inc.. Canopy MLS as distributed by MLS GRID
 - $850,0005 bd5 ba3.3k sqft512 Stillwater Rd, Troutman, NC 28166For Sale
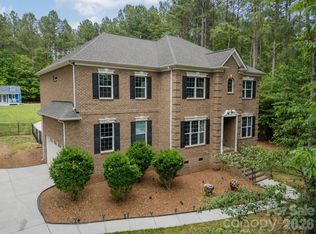 MLS ID #4382195, Jennifer Stafford, EXP Realty LLC Mooresville. Canopy MLS as distributed by MLS GRID
 - $899,9005 bd4 ba4k sqft151 Maple View Dr, Troutman, NC 28166For Sale
 MLS ID #4405574, Daniel Rotenberg, Ivester Jackson Christie's. Canopy MLS as distributed by MLS GRID
 - $850,0004 bd4 ba3.3k sqft214 Harbor Landing Dr, Mooresville, NC 28117For Sale
 MLS ID #4432944, Kristen Bernard, Keller Williams South Park. Canopy MLS as distributed by MLS GRID
 - $850,0004 bd4 ba3.5k sqft120 Palos Verde Dr, Mooresville, NC 28117For SaleMLS ID #4422974, Larissa Crawford, Premier Sotheby's International Realty. Canopy MLS as distributed by MLS GRID
- $795,0004 bd3 ba3.4k sqft146 Orchard Farm Ln, Mooresville, NC 28117For SaleMLS ID #4389994, Mark Gibson, Coldwell Banker Realty. Canopy MLS as distributed by MLS GRID
- $799,0004 bd4 ba4.6k sqft111 Saint Sophia Ct, Mooresville, NC 28117For SaleMLS ID #4377070, Alex Hayes, Horizon Realty Carolinas. Canopy MLS as distributed by MLS GRID
- $945,0004 bd4 ba3.8k sqft270 S San Agustin Dr, Mooresville, NC 28117For SaleMLS ID #4423681, Shelly Jones, EXP Realty LLC. Canopy MLS as distributed by MLS GRID
- $589,9003 bd4 ba3.4k sqft190 Meadow Glen Dr, Troutman, NC 28166For SaleMLS ID #4385306, Pattie Benfield, Century 21 Echelon. Canopy MLS as distributed by MLS GRID
- $1,300,0003 bd4 ba5.2k sqft148 Windwood Ln, Troutman, NC 28166For SaleMLS ID #4429920, Michelle Peck, Epique Realty. Canopy MLS as distributed by MLS GRID
- $970,0004 bd4 ba4k sqft138 Waterbury Dr, Mooresville, NC 28117For SaleMLS ID #4420165, Carl Richmond, Howard Hanna Allen Tate Charlotte South. Canopy MLS as distributed by MLS GRID
- $875,0004 bd4 ba3.7k sqft109 Pauls Ln, Mooresville, NC 28117For SaleMLS ID #4410100, Julie Williams, Southern Homes of the Carolinas, Inc. Canopy MLS as distributed by MLS GRID
- $850,0005 bd5 ba5k sqft141 Rain Shadow Dr, Mooresville, NC 28115For SaleMLS ID #4389349, Maureen Roberge, LKNHomes.com Inc. Canopy MLS as distributed by MLS GRID
- $1,050,0004 bd5 ba4.3k sqft138 Fox Hunt Dr, Mooresville, NC 28117For SaleMLS ID #4401628, Ashley Reed, EXP Realty LLC Mooresville. Canopy MLS as distributed by MLS GRID
- $749,9994 bd3 ba3.3k sqft354 Robinson Rd, Mooresville, NC 28117For SaleMLS ID #4414354, Mark Walgren, Lewis And Kirk Realty LLC. Canopy MLS as distributed by MLS GRID
- $1,050,0004 bd5 ba4k sqft168 Blue Ridge Trl, Mooresville, NC 28117For SaleMLS ID #4357769, Kristen Bernard, Keller Williams South Park. Canopy MLS as distributed by MLS GRID
- $825,0004 bd4 ba3.4k sqft118 Broadbill Dr, Mooresville, NC 28117For SaleMLS ID #4395594, Pamela Temple, Keller Williams Unified. Canopy MLS as distributed by MLS GRID
- $1,170,0004 bd4 ba4.3k sqft115 Orchard Farm Ln, Mooresville, NC 28117For SaleMLS ID #4400248, Matthew Madison, Madison & Company Realty. Canopy MLS as distributed by MLS GRID
- $979,4164 bd4 ba3.8k sqft2379 Metcalf Dr, Sherrills Ford, NC 28673For SaleMLS ID #4415302, Craig Tribus, Beycome Brokerage Realty LLC. Canopy MLS as distributed by MLS GRID
- $875,0005 bd4 ba3.4k sqft21415 John Pines Dr, Cornelius, NC 28031For SaleMLS ID #4388502, Jeff Lynch, RE/MAX Executive. Canopy MLS as distributed by MLS GRID
