Skip main navigation
Closed
  • $1,825,000

    127 Yacht Rd, Mooresville, NC 28117

    4beds
    4,224sqft
    Single Family Residence
    Built in 2005
    0.98 Acres Lot
    $1,824,900 Zestimate®
    $432/sqft
    $5,457 Estimated rent

    Home value

    $1,824,900

    $1.73M - $1.92M

    $5,457/mo

    Zestimate® history
    Loading
    Loading...

    Owner options

    List your home for rent

    $5,457/mo

    Rent Zestimate®

    Find your next renter with Zillow Rental Manager. Plus, with online applications, you can quickly screen prospective tenants – for free.

    Learn more

    $5,457/mo

    Rent Zestimate®

    Refinance and save

    $11,739/mo

    Est. payment

    Refinancing to a lower rate could help reduce your monthly payments and save thousands over the life of the loan.

    See today's rates

    $11,739/mo

    Est. payment

    Explore your selling options

    Work with a Zillow partner agent

    Leverage their expertise and Zillow's premium Showcase listings to get your home seen by more buyers.

    Get started

    List with your own agent

    Get your home in front of millions of buyers by listing it on Zillow.

    Learn how to do it

    Sell it yourself

    Take full control of how buyers see your home on Zillow by listing For Sale by Owner (FSBO).

    List your home

    What's special

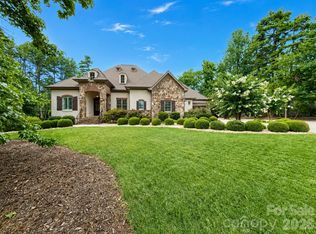
    Beautiful backyard pool viewsRenovated marble bathRocking chair front porchExtensive custom trim detailHardwood floorsIonizing air purificationFull brick home
    Heated luxury saltwater pool/spa , walkable deeded boat slip, and nearly an acre in The Point - this home delivers the Lake Norman lifestyle buyers rarely find in one property. Thoughtfully updated and move-in ready, this full brick home is designed for both privacy and entertaining and features 10’ ceilings, hardwood floors in the main living areas, and extensive custom trim detail throughout. A welcoming rocking chair front porch sets the tone, while seamless indoor-outdoor flow leads to the 2024 custom heated saltwater pool and spa with tanning ledge, privacy wall, and outdoor grill station. The renovated kitchen includes professional Wolf appliances, custom white soft-close cabinetry, quartz countertops, an extended island, coffee bar, and beautiful backyard pool views. A main-level guest suite and private study offer flexibility, with a second study and bonus room upstairs, ideal for work or retreat. The primary suite overlooks the backyard and features a fully renovated marble bath with soaking tub and rainfall shower. Recent improvements include dual HVAC systems replaced in 2024 with ionizing air purification, a HALO whole-home water filtration system, new carpet in 2025, and a multi-zone irrigation system. Located just a 3-minute walk to the deeded boat slip (Pier M14) and convenient to golf, tennis, pickleball, walking trails, and club amenities, the home is situated within The Point and offers membership to the private club lifestyle of Trump National Golf Club Charlotte. This resort style renovated home is sure to check all of your boxes!

    Zillow last checked:

    Listing updated:

    Listing Provided by:

    Carla Agnini carla@lakelifegrp.com,

    Titan Realty, Inc.,

    Terese O'Dell,

    Titan Realty, Inc.

    Bought with:

    Lori Jackson

    Ivester Jackson Christie's

    Source: Canopy MLS as distributed by MLS GRID,MLS#: 4350085MLS Logo

    Facts & features

    Interior

    Bedrooms & bathrooms
    • Bedrooms: 4
    • Bathrooms: 3
    • Full bathrooms: 3
    • Main level bedrooms: 1
    Primary bedroom
    • Features: Ceiling Fan(s), En Suite Bathroom, Walk-In Closet(s)
    • Level: Upper
    • Area: 379.61 Square Feet
    • Dimensions: 17' 0" X 22' 4"
    Bedroom s
    • Features: En Suite Bathroom
    • Level: Main
    • Area: 221 Square Feet
    • Dimensions: 13' 0" X 17' 0"
    Bedroom s
    • Features: Ceiling Fan(s), En Suite Bathroom, Walk-In Closet(s)
    • Level: Upper
    Bedroom s
    • Features: En Suite Bathroom, Walk-In Closet(s)
    • Level: Upper
    Family room
    • Features: Ceiling Fan(s), Open Floorplan
    • Level: Main
    Kitchen
    • Features: Ceiling Fan(s), Kitchen Island, Open Floorplan
    • Level: Main
    Laundry
    • Features: Drop Zone
    • Level: Main
    Library
    • Features: Built-in Features
    • Level: Upper
    Office
    • Features: Ceiling Fan(s)
    • Level: Upper
    Recreation room
    • Features: Attic Walk In, Ceiling Fan(s)
    • Level: Upper
    Study
    • Level: Main
    • Area: 151.71 Square Feet
    • Dimensions: 13' 0" X 11' 8"
    Heating
    • Forced Air, Natural Gas, Zoned
    Cooling
    • Central Air, Zoned
    Appliances
    • Included: Microwave, ENERGY STAR Qualified Dishwasher, ENERGY STAR Qualified Refrigerator, Exhaust Hood, Filtration System, Gas Cooktop, Gas Water Heater, Ice Maker, Oven, Self Cleaning Oven
    • Laundry: Electric Dryer Hookup, Laundry Chute, Laundry Closet, Laundry Room, Main Level, Washer Hookup
    Features
    • Flooring: Carpet, Tile, Wood
    • Doors: Insulated Door(s), Screen Door(s)
    • Has basement: No
    • Fireplace features: Family Room, Gas Log, Gas Unvented
    Interior area
    • Total structure area: 4,224
    • Total interior livable area: 4,224 sqft
    • Finished area above ground: 4,224
    • Finished area below ground: 0

    Property

    Parking
    • Total spaces: 3
    • Parking features: Driveway, Attached Garage, Garage Door Opener, Garage Faces Side, Garage on Main Level
    • Attached garage spaces: 3
    • Has uncovered spaces: Yes
    Features
    • Levels: Two
    • Stories: 2
    • Patio & porch: Covered, Front Porch, Patio, Porch, Rear Porch, Screened
    • Exterior features: Gas Grill, In-Ground Irrigation
    • Has private pool: Yes
    • Pool features: Community, Heated, In Ground, Outdoor Pool, Pool/Spa Combo, Salt Water
    • Fencing: Back Yard,Fenced,Full
    • Has view: Yes
    • View description: Winter
    • Waterfront features: Boat Slip (Deed), Boat Slip (Deed) (Off Site), Boat Slip – Community
    • Body of water: Lake Norman
    Lot
    • Size: 0.98 Acres
    • Dimensions: 218 x 222 x 174 x 254
    • Features: Level
    Details
    • Parcel number: 4625728015.000
    • Zoning: RA CUD
    • Special conditions: Standard

    Construction

    Type & style
    • Home type: SingleFamily
    • Architectural style: Transitional
    • Property subtype: Single Family Residence
    Materials
    • Brick Full
    • Foundation: Crawl Space
    Condition
    • New construction: No
    • Year built: 2005
    Details
    • Builder name: HHZ BUILDERS

    Utilities & green energy

    • Sewer: Private Sewer
    • Water: Community Well
    • Utilities for property: Fiber Optics, Underground Power Lines

    Community & neighborhood

    Security
    • Security features: Carbon Monoxide Detector(s), Security System
    Community
    • Community features: Boat Storage, Fitness Center, Golf, Lake Access, Playground, Putting Green, Recreation Area, RV Storage, Sidewalks, Street Lights, Tennis Court(s), Walking Trails
    Location
    • Region: Mooresville
    • Subdivision: The Point

    HOA & financial

    HOA
    • Has HOA: Yes
    • HOA fee: $1,037 semi-annually
    • Association name: Hawthorne Management
    • Association phone: 704-337-0114
    • Second HOA fee: $792 annually
    • Second association name: Pier M - Hawthorne Mgmt
    • Second association phone: 704-337-0114

    Other

    Other facts
    • Listing terms: Cash,Conventional,FHA,VA Loan
    • Road surface type: Concrete, Paved

    Price history

    DateEventPrice
    5/22/2026Sold$1,825,000$432/sqft
    Source: Canopy MLS as distributed by MLS GRID #4350085 Report a problem
    4/6/2026Pending sale$1,825,000$432/sqft
    Source: Canopy MLS as distributed by MLS GRID #4350085 Report a problem
    3/11/2026Listed for sale$1,825,000+19.7%$432/sqft
    Source: Canopy MLS as distributed by MLS GRID #4350085 Report a problem
    8/16/2023Sold$1,525,000$361/sqft
    Source: Canopy MLS as distributed by MLS GRID #4029511 Report a problem
    5/15/2023Listed for sale$1,525,000+111.2%$361/sqft
    Source: Canopy MLS as distributed by MLS GRID #CAR4029511 Report a problem
    11/22/2021Listing removed--
    Source: Zillow Rental Manager Report a problem
    11/13/2021Listed for rent$5,750+43.8%$1/sqft
    Source: Zillow Rental Manager Report a problem
    3/24/2021Listing removed--
    Source: Owner Report a problem
    3/29/2019Listing removed$4,000$1/sqft
    Source: Owner Report a problem
    3/25/2019Listed for rent$4,000$1/sqft
    Source: Owner Report a problem
    2/2/2019Listing removed$4,000$1/sqft
    Source: Owner Report a problem
    1/28/2019Listed for rent$4,000$1/sqft
    Source: Owner Report a problem
    1/27/2006Sold$722,000$171/sqft
    Source: Public Record Report a problem

    Public tax history

    YearProperty taxesTax assessment
    2025$6,631 +9.5%$1,113,790 +9.6%
    2024$6,058 $1,016,590
    2023$6,058 +28.8%$1,016,590 +37.4%
    2022$4,702 +6.5%$739,770
    2021$4,416 $739,770
    2020$4,416 +1.6%$739,770
    2019$4,346 +6.1%$739,770 +2.5%
    2018$4,096 $721,780
    2017$4,096 -6.2%$721,780
    2016$4,365 $721,780
    2015$4,365 +14.5%$721,780 +6.6%
    2014$3,811 $677,370
    2013-- $677,370
    2012-- $677,370
    2011-- $677,370 -5.9%
    2010-- $720,190
    2009-- $720,190 -1.5%
    2008-- $730,990 +10.4%
    2007-- $662,240 +475.9%
    2006-- $115,000
    2005-- $115,000
    2004-- $115,000

    Find assessor info on the county website

    Neighborhood: 28117

    Nearby schools

    GreatSchools rating
    Schools provided by the listing agent
    • Elementary: Woodland Heights
    • Middle: Woodland Heights
    • High: Lake Norman

    Source: Canopy MLS as distributed by MLS GRID. This data may not be complete. We recommend contacting the local school district to confirm school assignments for this home.

    Get a cash offer in 3 minutes
    Find out how much your home could sell for in as little as 3 minutes with a no-obligation cash offer.
    Estimated market value
    $1,824,900
    Get a cash offer in 3 minutes
    Find out how much your home could sell for in as little as 3 minutes with a no-obligation cash offer.
    Estimated market value
    $1,824,900