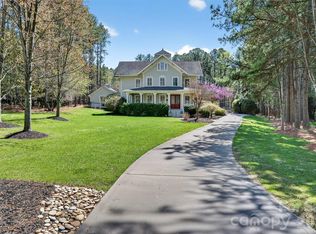
Experience the rare combination of golf, lake, and resort-style living in The Point. Beautifully built and renovated by Simonini, this European-inspired residence is positioned on a private, wooded 0.94-acre cul-de-sac lot overlooking the fairway—complete with a travertine-surround pool and spa and a deeded boat slip just a short walk away. Inside, wide-plank white oak hardwood floors and custom Bevolo lighting introduce a home designed with equal attention to luxury, comfort, and everyday living. The gourmet kitchen is a showpiece, featuring quartzite countertops and backsplash, custom cabinetry, premium Sub-Zero and Wolf appliances and an oversized island made for gathering. It opens effortlessly to the dramatic great room, where a soaring stone fireplace and wood-beamed vaulted ceiling create an unforgettable centerpiece. A formal living room with built-in bookcases and a decorative fireplace provides another inviting place to relax or entertain. Three bedrooms are conveniently located on the main level, including a serene primary suite with a freestanding tub, an oversized walk-in shower, dual vanities, and separate custom closets. Each secondary bedroom enjoys its own en-suite bath. The screened porch lives like an outdoor great room with a stone fireplace, television, built-in grill station, and beverage refrigerator—all overlooking the poo with Badu Jet swim systeml, spa, fenced backyard, and golf course beyond. Upstairs, a spacious bonus room with a full bath offers flexibility as a fourth bedroom, media room, home office, or guest retreat. A main-level laundry room with sink, walk-in attic storage, custom built-ins., and a three A two car garage plus a single car attached garage complete the home. Spend the morning on the course, the afternoon cruising Lake Norman, and the evening beside your private pool. At 119 Alton Court, you never have to choose between the golf lifestyle and the lake lifestyle—you can have both.
Under contract-show
$1,595,000
119 Alton Ct, Mooresville, NC 28117
4beds
3,311sqft
Single Family Residence
Built in 2013
0.94 Acres Lot
$1,543,500 Zestimate®
$482/sqft
$207/mo HOA
What's special
Private poolCustom bevolo lightingDecorative fireplaceGourmet kitchenOversized walk-in showerGolf course beyondQuartzite countertops and backsplash
- 5 days |
- 818 |
- 32 |
Likely to sell faster than
Zillow last checked:
Listing updated:
Listed by:
Kelly Myers kelly@mrlakenorman.com,
NextHome World Class
Source: Canopy MLS as distributed by MLS GRID,MLS#: 4411858
Facts & features
Interior
Bedrooms & bathrooms
- Bedrooms: 4
- Bathrooms: 5
- Full bathrooms: 3
- 1/2 bathrooms: 2
- Main level bedrooms: 3
Primary bedroom
- Level: Main
Bedroom s
- Level: Main
Bedroom s
- Level: Main
Bathroom full
- Level: Main
Bathroom full
- Level: Main
Bathroom full
- Level: Main
Bathroom half
- Level: Main
Bathroom half
- Level: Upper
Other
- Level: Upper
Dining area
- Level: Main
Great room
- Level: Main
Kitchen
- Level: Main
Laundry
- Level: Main
Living room
- Level: Main
Heating
- Central, Forced Air, Natural Gas
Cooling
- Ceiling Fan(s), Central Air
Appliances
- Included: Bar Fridge, Convection Oven, Dishwasher, Disposal, Double Oven, Exhaust Fan, Exhaust Hood, Gas Cooktop, Plumbed For Ice Maker, Refrigerator, Wall Oven
- Laundry: Electric Dryer Hookup, Laundry Room, Main Level, Sink, Washer Hookup
Features
- Built-in Features, Kitchen Island, Open Floorplan, Pantry, Walk-In Closet(s)
- Flooring: Tile, Wood
- Doors: Sliding Doors
- Windows: Insulated Windows
- Has basement: No
- Attic: Walk-In
- Fireplace features: Gas, Gas Log, Great Room, Outside, Porch, Other - See Remarks
Interior area
- Total structure area: 3,311
- Total interior livable area: 3,311 sqft
- Finished area above ground: 3,311
- Finished area below ground: 0
Property
Parking
- Total spaces: 3
- Parking features: Driveway, Attached Garage, Garage Door Opener, Garage Faces Front, Garage Faces Side, Garage on Main Level
- Attached garage spaces: 3
- Has uncovered spaces: Yes
Features
- Levels: 1 Story/F.R.O.G.
- Patio & porch: Covered, Deck, Front Porch, Rear Porch, Screened
- Exterior features: Outdoor Kitchen
- Has private pool: Yes
- Pool features: Community, Fenced, Heated, In Ground, Outdoor Pool, Pool/Spa Combo, Salt Water
- Has spa: Yes
- Spa features: Heated
- Fencing: Back Yard,Fenced
- Has view: Yes
- View description: Golf Course, Year Round
- Waterfront features: Boat Slip (Deed)
- Body of water: Lake Norman
Lot
- Size: 0.94 Acres
- Dimensions: 25 x 201 x 254 x 141 x 264 x 54
- Features: Cul-De-Sac, Level, On Golf Course, Private, Views, Wooded
Details
- Parcel number: 4625729185.000
- Zoning: RA CUD
- Special conditions: Standard
- Other equipment: Network Ready
Construction
Type & style
- Home type: SingleFamily
- Architectural style: European
- Property subtype: Single Family Residence
Materials
- Brick Partial, Stone
- Foundation: Crawl Space
Condition
- New construction: No
- Year built: 2013
Utilities & green energy
- Sewer: Septic Installed
- Water: Community Well
- Utilities for property: Cable Available, Cable Connected, Electricity Connected, Satellite Internet Available, Underground Power Lines, Underground Utilities, Wired Internet Available
Community & HOA
Community
- Features: Clubhouse, Fitness Center, Game Court, Golf, Lake Access, Picnic Area, Playground, Recreation Area, Sidewalks, Sport Court, Street Lights, Tennis Court(s), Walking Trails, Other
- Security: Security System, Smoke Detector(s)
- Subdivision: The Point
HOA
- Has HOA: Yes
- HOA fee: $941 semi-annually
- HOA name: Hawthorne Mgmt.
- Second HOA fee: $600 annually
- Second HOA name: Hawthorne Mgmt.
Location
- Region: Mooresville
Financial & listing details
- Price per square foot: $482/sqft
- Tax assessed value: $1,277,620
- Annual tax amount: $7,598
- Date on market: 8/20/2026
- Listing terms: Cash,Conventional
- Exclusions: boat lift
- Electric utility on property: Yes
- Road surface type: Concrete, Paved
Estimated market value
$1,543,500
$1.47M - $1.62M
$4,886/mo
Price history
| Date | Event | Price |
|---|---|---|
| 8/20/2026 | Listed for sale | $1,595,000+22.7%$482/sqft |
Source:  Canopy MLS as distributed by MLS GRID #4411858 Report a problem Canopy MLS as distributed by MLS GRID #4411858 Report a problem | ||
| 7/14/2023 | Sold | $1,300,000+4%$393/sqft |
Source: Canopy MLS as distributed by MLS GRID #4040074 Report a problem | ||
| 6/18/2023 | Pending sale | $1,250,000$378/sqft |
Source: Canopy MLS as distributed by MLS GRID #CAR4040074 Report a problem | ||
| 6/17/2023 | Listed for sale | $1,250,000+72.4%$378/sqft |
Source: Canopy MLS as distributed by MLS GRID #CAR4040074 Report a problem | ||
| 9/26/2019 | Sold | $725,000-3.3%$219/sqft |
Source: Canopy MLS as distributed by MLS GRID #3535504 Report a problem | ||
| 8/24/2019 | Pending sale | $750,000$227/sqft |
Source: The Allen Team Inc #3535504 Report a problem | ||
| 8/7/2019 | Listed for sale | $750,000+525%$227/sqft |
Source: The Allen Team Inc #3535504 Report a problem | ||
| 10/19/2012 | Sold | $120,000$36/sqft |
Source: Agent Provided Report a problem | ||
| 5/31/2011 | Sold | $120,000-20%$36/sqft |
Source: Public Record Report a problem | ||
| 3/29/2011 | Price change | $150,000-40%$45/sqft |
Source: Coldwell Banker United, Realtors #887216 Report a problem | ||
| 9/29/2009 | Listed for sale | $250,000$76/sqft |
Source: Coldwell Banker United, Realtors #887216 Report a problem | ||
Public tax history
| Year | Property taxes | Tax assessment |
|---|---|---|
| 2025 | $7,598 +7.5% | $1,277,620 +7.6% |
| 2024 | $7,067 | $1,187,620 |
| 2023 | $7,067 +55.7% | $1,187,620 +66.4% |
| 2022 | $4,539 +1.4% | $713,830 +1.3% |
| 2021 | $4,479 +1.5% | $704,790 +1.5% |
| 2020 | $4,412 +1.6% | $694,130 |
| 2019 | $4,342 +4.9% | $694,130 +1.4% |
| 2018 | $4,140 | $684,260 |
| 2017 | $4,140 +1.3% | $684,260 |
| 2016 | $4,088 | $684,260 |
| 2015 | $4,088 +14% | $684,260 +5.9% |
| 2014 | $3,588 | $646,420 +193.8% |
| 2013 | -- | $220,000 |
| 2012 | -- | $220,000 |
| 2011 | -- | $220,000 |
| 2010 | -- | $220,000 |
| 2009 | -- | $220,000 -4.7% |
| 2008 | -- | $230,800 |
| 2007 | -- | $230,800 +25.4% |
| 2006 | -- | $184,000 |
| 2005 | -- | $184,000 |
| 2004 | -- | $184,000 |
Find assessor info on the county website
Monthly payment
Est. payment
Payment breakdown
Explore the cost of this home by adjusting the details. Changes won't be saved.Climate risks
Neighborhood: 28117
Nearby schools
GreatSchools rating
- 7/10Woodland Heights Elementary SchoolGrades: PK-5Distance: 3 mi
- 6/10Woodland Heights MiddleGrades: 6-8Distance: 2.9 mi
- 7/10Lake Norman High SchoolGrades: 9-12Distance: 5 mi
Schools provided by the listing agent
- Elementary: Woodland Heights
- Middle: Woodland Heights
- High: Lake Norman
Source: Canopy MLS as distributed by MLS GRID. This data may not be complete. We recommend contacting the local school district to confirm school assignments for this home.
- $--0.94 acres119 Alton Ct #NA, Mooresville, NC 28117Off Market
- $1,616,8004 bd4 ba4.6k sqft122 Alton Ct, Mooresville, NC 28117Off Market

- $1,825,0004 bd3 ba4.2k sqft127 Yacht Rd, Mooresville, NC 28117Sold

- $175,0000.98 acresAlton Ct, Mooresville, NC 28117Off Market
- $2,190,1005 bd4 ba4.4k sqft117 Alton Ct, Mooresville, NC 28117Off Market
- $1,860,6004 bd4 ba4.5k sqft120 Alton Ct, Mooresville, NC 28117Off Market
- $1,631,6005 bd7 ba5.6k sqft111 Alton Ct, Mooresville, NC 28117Off Market
- $1,535,700-- bd-- ba4.1k sqft2057 Brawley School Rd, Mooresville, NC 28117Off Market
A local agent can set up tours, give advice and negotiate with sellers.
Similar homes
- $1,599,0004 bd5 ba4.5k sqft137 Brockton Ln, Mooresville, NC 28117For Sale
 MLS ID #4361731, Rachel Mangiapane, Helen Adams Realty. Canopy MLS as distributed by MLS GRID
 - $1,795,0004 bd5 ba4k sqft124 Washam Rd, Mooresville, NC 28117For Sale
 MLS ID #4413471, Joe Carteret, EXP Realty LLC Ballantyne. Canopy MLS as distributed by MLS GRID
 - $1,499,0004 bd5 ba4.4k sqft109 Fitchburg Ct, Mooresville, NC 28117For Sale
 MLS ID #4352619, Rhonda Wood, COMPASS. Canopy MLS as distributed by MLS GRID
 - $1,699,9904 bd4 ba3.3k sqft291 Patternote Rd, Mooresville, NC 28117For Sale
 MLS ID #4405697, Paul Tyson, Lake Norman Realty, Inc.. Canopy MLS as distributed by MLS GRID
 - $1,575,0004 bd4 ba4.2k sqft320 Barber Loop, Mooresville, NC 28117For SaleMLS ID #4373221, Suzana Measham, Better Homes and Gardens Real Estate Paracle. Canopy MLS as distributed by MLS GRID
- $1,850,0004 bd5 ba4.1k sqft157 Dedham Loop, Mooresville, NC 28117For SaleMLS ID #4407854, Lisa Haislip, Ivester Jackson Christie's. Canopy MLS as distributed by MLS GRID
- $1,735,0004 bd5 ba4.1k sqft168 Dedham Loop, Mooresville, NC 28117For SaleMLS ID #4393112, Kaylan Schild, The Agency - Charlotte. Canopy MLS as distributed by MLS GRID
- $1,499,0004 bd5 ba4.6k sqft169 Cape Cod Way, Mooresville, NC 28117For SaleMLS ID #4358747, Jan Cameron, Howard Hanna Allen Tate Lake Norman. Canopy MLS as distributed by MLS GRID
- $1,920,0004 bd4 ba4k sqft137 Torrence Chapel Rd, Mooresville, NC 28117For SaleMLS ID #4404777, Rhonda Woods, Southern Homes of the Carolinas, Inc. Canopy MLS as distributed by MLS GRID
- $1,499,0004 bd3 ba2.4k sqft175 Woodstream Cir, Mooresville, NC 28117For SaleMLS ID #4400263, Mary Lou Webb, Nest Realty Lake Norman. Canopy MLS as distributed by MLS GRID
- $1,595,0003 bd4 ba3.3k sqft347 Whippoorwill Rd, Mooresville, NC 28117For SaleMLS ID #4388672, Rodney Almeida, Realtynex. Canopy MLS as distributed by MLS GRID
- $1,945,0004 bd4 ba4.7k sqft104 Gammon Point Ct, Mooresville, NC 28117For SaleMLS ID #4411402, Juliet Thomas, Ivester Jackson Christie's. Canopy MLS as distributed by MLS GRID
- $1,250,0004 bd4 ba4.6k sqft288 Indian Trl, Mooresville, NC 28117For SaleMLS ID #4401881, Debra Palazzolo, Southern Homes of the Carolinas, Inc. Canopy MLS as distributed by MLS GRID
- $1,925,0004 bd4 ba4.1k sqft1656 Brawley School Rd, Mooresville, NC 28117For SaleMLS ID #4396530, Lisa Holden, COMPASS. Canopy MLS as distributed by MLS GRID
- $1,249,0004 bd5 ba4k sqft164 Bayberry Creek Cir, Mooresville, NC 28117For SaleMLS ID #4393248, Becky Boan, Howard Hanna Allen Tate Mooresville/LKN. Canopy MLS as distributed by MLS GRID
- $1,250,0003 bd5 ba3.8k sqft236 Tuskarora Trl, Mooresville, NC 28117For SaleMLS ID #4370396, Jayne Cantello, Southern Homes of the Carolinas, Inc. Canopy MLS as distributed by MLS GRID
- $2,189,0004 bd5 ba4.4k sqft114 Thurstons Way, Mooresville, NC 28117For SaleMLS ID #4393172, Tim Kiene, The Agency - Charlotte. Canopy MLS as distributed by MLS GRID
- $1,090,0004 bd4 ba3.6k sqft151 Yellow Jacket Cir, Mooresville, NC 28117For SaleMLS ID #4364458, Brian Quick, EXP Realty LLC Mooresville. Canopy MLS as distributed by MLS GRID
- $1,600,0003 bd3 ba2.6k sqft19533 Bustle Rd, Cornelius, NC 28031For SaleMLS ID #4376698, Meredith Tomascak, Corcoran HM Properties. Canopy MLS as distributed by MLS GRID
- $1,599,9003 bd3 ba4.1k sqft122 Sisters Cove Ct, Mooresville, NC 28117For SaleMLS ID #4368583, Diane Hofert, Howard Hanna Allen Tate Lake Norman. Canopy MLS as distributed by MLS GRID
