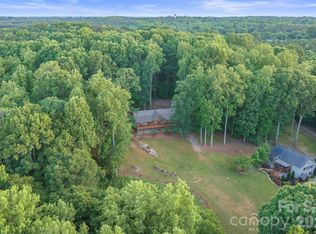
Huge Price Reduction. Welcome to 9860 Harvest Lane—an exceptional private retreat tucked away at the end of a quiet lane on 12.37 wooded acres, perfectly positioned between Mooresville, Davidson, Huntersville and Concord. Built in 2018, this custom home offers over 3,100 square feet of refined luxury living, plus an additional 3,100 square feet of unfinished basement space ready to be transformed into a recreation area, workshop, fitness studio, guest quarters, or ultimate storage for outdoor gear and equipment.
Designed with both comfort and entertaining in mind, the open-concept floor plan features a gourmet kitchen with a butler’s pantry, a spacious great room with a stunning stone fireplace, and a luxurious primary suite complete with its own stone fireplace, spa-inspired bath, and dual walk-in closets. Two additional bedrooms, two full baths, a private office, and a spacious laundry room provide both functionality and flexibility.
The numerous doors and windows across the rear of the home frames the true showpiece of the property—a spectacular covered porch spanning nearly 1,700 square feet and overlooking acres of serene natural beauty. Whether enjoying your morning coffee, hosting gatherings, or simply taking in the peaceful surroundings, this outdoor living space was designed to connect you with nature year-round.
For the outdoor enthusiast, this property is truly one of a kind. Explore your own wooded acreage, enjoy evenings around the custom stone fire pit, or create your private BB Gun shooting range. The impressive 24’ x 16’ barn, built in 2023, features two levels, 9-foot ceilings, and electricity—ideal for storing ATVs, outdoor equipment, hunting gear, kayaks, or creating the perfect workshop or hobby space.
The expansive partially finished basement features electric, drop ceilings, dry wall and houses many of the home’s premium mechanical systems, including a whole-home water filtration system, dehumidification system, radon mitigation system, electric water heater, and private well holding tank—offering you peace of mind along with exceptional utility and storage.
9860 Harvest Lane is more than a home—it's a private retreat designed for those who value space, privacy, and an exceptional lifestyle.
Active
Price cut: $87K (8/27)
$1,749,000
9860 Harvest Ln, Davidson, NC 28036
3beds
6,346sqft
Single Family Residence
Built in 2018
12.37 Acres Lot
$1,681,500 Zestimate®
$276/sqft
$-- HOA
What's special
Private officeSpa-inspired bathSpacious laundry roomDual walk-in closetsLuxurious primary suiteTwo additional bedroomsOpen-concept floor plan
- 132 days
- 627
- 62
Zillow last checked:
Listing updated:
Listed by:
Thomas Hocker thocker10@gmail.com,
EXP Realty LLC Mooresville
Source: Canopy MLS as distributed by MLS GRID,MLS#: 4386863
Facts & features
Interior
Bedrooms & bathrooms
- Bedrooms: 3
- Bathrooms: 3
- Full bathrooms: 3
- Main level bedrooms: 3
Primary bedroom
- Level: Main
Primary bedroom
- Level: Main
Bedroom s
- Level: Main
Bedroom s
- Level: Main
Bathroom full
- Level: Main
Bathroom full
- Level: Main
Bathroom full
- Level: Main
Bathroom full
- Level: Main
Dining area
- Level: Main
Great room
- Level: Main
Kitchen
- Level: Main
Laundry
- Level: Main
Office
- Level: Main
Heating
- Forced Air, Heat Pump, Zoned
Cooling
- Ceiling Fan(s), Central Air, Zoned
Appliances
- Included: Bar Fridge, Convection Oven, Dishwasher, Electric Water Heater, Gas Cooktop, Microwave, Wall Oven
- Laundry: Laundry Room, Sink
Features
- Breakfast Bar, Kitchen Island, Walk-In Closet(s), Walk-In Pantry
- Flooring: Wood
- Basement: Full,Partially Finished,Storage Space
- Fireplace features: Great Room, Primary Bedroom
Interior area
- Total structure area: 3,173
- Total interior livable area: 6,346 sqft
- Finished area above ground: 3,173
- Finished area below ground: 3,173
Video & virtual tour
Property
Parking
- Total spaces: 3
- Parking features: Driveway, Attached Garage, Garage Door Opener, Garage Faces Side, RV Access/Parking, Garage on Main Level
- Attached garage spaces: 3
- Has uncovered spaces: Yes
Features
- Levels: One
- Stories: 1
- Patio & porch: Covered, Rear Porch
- Exterior features: Fire Pit
- Has spa: Yes
Lot
- Size: 12.37 Acres
- Features: Level
Details
- Additional structures: Barn(s)
- Parcel number: 46840129530000
- Zoning: AO
- Special conditions: Standard
Construction
Type & style
- Home type: SingleFamily
- Property subtype: Single Family Residence
Materials
- Brick Partial, Fiber Cement, Stone
Condition
- New construction: No
- Year built: 2018
Utilities & green energy
- Sewer: Septic Installed
- Water: Well
Community & HOA
Community
- Subdivision: None
Location
- Region: Davidson
Financial & listing details
- Price per square foot: $276/sqft
- Tax assessed value: $1,010,570
- Annual tax amount: $6,417
- Date on market: 6/3/2026
- Cumulative days on market: 132 days
- Listing terms: Cash,Conventional,USDA Loan
- Exclusions: Kitchen Refrigerator, Washer/Dryer
- Road surface type: Concrete, Gravel, Dirt
Estimated market value
$1,681,500
$1.60M - $1.77M
Not available
Price history
| Date | Event | Price |
|---|---|---|
| 8/27/2026 | Price change | $1,749,000-4.7%$276/sqft |
Source:  Canopy MLS as distributed by MLS GRID #4386863 Report a problem Canopy MLS as distributed by MLS GRID #4386863 Report a problem | ||
| 7/8/2026 | Price change | $1,836,000-7.6%$289/sqft |
Source: Canopy MLS as distributed by MLS GRID #4386863 Report a problem | ||
| 6/3/2026 | Listed for sale | $1,986,000$313/sqft |
Source: Canopy MLS as distributed by MLS GRID #4386863 Report a problem | ||
Public tax history
| Year | Property taxes | Tax assessment |
|---|---|---|
| 2025 | $6,417 | $1,010,570 |
| 2024 | $6,417 +28.4% | $1,010,570 +66.8% |
| 2023 | $4,997 +2.1% | $605,730 |
| 2022 | $4,894 | $605,730 |
| 2021 | $4,894 +23.2% | $605,730 +23.2% |
| 2019 | $3,971 | $491,470 |
| 2018 | -- | $491,470 +129.2% |
| 2017 | -- | $214,410 -0.7% |
| 2016 | $1,342 | $215,870 |
| 2015 | $1,342 -18% | $215,870 |
| 2014 | $1,636 | $215,870 |
| 2013 | -- | $215,870 |
| 2012 | -- | $215,870 +5.8% |
| 2011 | -- | $204,110 |
| 2010 | -- | $204,110 |
| 2009 | -- | $204,110 |
| 2008 | -- | $204,110 +83.3% |
| 2007 | -- | $111,330 |
| 2006 | -- | $111,330 |
| 2005 | -- | $111,330 |
| 2004 | -- | $111,330 +60.7% |
| 2003 | -- | $69,270 |
| 2002 | -- | $69,270 |
| 2001 | -- | $69,270 |
| 2000 | -- | $69,270 |
Find assessor info on the county website
Monthly payment
Est. payment
Payment breakdown
Explore the cost of this home by adjusting the details. Changes won't be saved.Climate risks
Neighborhood: 28036
Nearby schools
Schools provided by the listing agent
- Elementary: Charles E. Boger
- Middle: Northwest Cabarrus
- High: Northwest Cabarrus
Source: Canopy MLS as distributed by MLS GRID. This data may not be complete. We recommend contacting the local school district to confirm school assignments for this home.
Similar homes
- $1,570,0005 bd4 ba4.1k sqft9870 Harvest Ln, Davidson, NC 28036For Sale
 MLS ID #4385994, Dan Jones, Carolina Real Estate Experts The Dan Jones Group. Canopy MLS as distributed by MLS GRID
 - $1,750,0005 bd5 ba4.4k sqft235 Grey Rd, Davidson, NC 28036For Sale
 MLS ID #4382846, Michael Orlando, TSG Residential. Canopy MLS as distributed by MLS GRID
 - $1,800,0006 bd6 ba6.7k sqft13302 Bally Bunnion Way, Davidson, NC 28036For Sale
 MLS ID #4395307, Karen Mann, Karen Mann Realty. Canopy MLS as distributed by MLS GRID
 - $1,590,0004 bd4 ba3.9k sqft170 S Kimberly Rd, Davidson, NC 28036For Sale
 MLS ID #4405171, Bridget Gusmano, Howard Hanna Allen Tate Mooresville/LKN. Canopy MLS as distributed by MLS GRID
 - $1,799,9006 bd7 ba6.4k sqft3637 Richwood Cir, Kannapolis, NC 28081For SaleMLS ID #4397147, Jason Adams, Southland, Realtors LLC. Canopy MLS as distributed by MLS GRID
- $1,184,9005 bd5 ba4.5k sqft309 Walking Horse Trl, Davidson, NC 28036For SaleMLS ID #4398377, Sunny Yates, Yates Realty Inc. Canopy MLS as distributed by MLS GRID
- $1,295,0005 bd5 ba3.6k sqft18525 Rollingdale Ln, Davidson, NC 28036For SaleMLS ID #4415842, Deanna Wolfe, Howard Hanna Allen Tate Lake Norman. Canopy MLS as distributed by MLS GRID
- $1,699,0004 bd5 ba5.4k sqft121 Leeward Shoals Ln, Mooresville, NC 28117For SaleMLS ID #4367993, Summer Tabor, Ivester Jackson Christie's. Canopy MLS as distributed by MLS GRID
- $1,390,0005 bd4 ba5.4k sqft3746 George Ct, Denver, NC 28037For SaleMLS ID #4409414, John McLellan, Highgarden Real Estate. Canopy MLS as distributed by MLS GRID
- $1,950,0003 bd5 ba4.2k sqft211 Winthrow Creek Rd, Mooresville, NC 28115For SaleMLS ID #4401607, Mark Gibson, Coldwell Banker Realty. Canopy MLS as distributed by MLS GRID
- $1,699,0004 bd5 ba4.1k sqft168 Dedham Loop, Mooresville, NC 28117For SaleMLS ID #4393112, Kaylan Schild, The Agency - Charlotte. Canopy MLS as distributed by MLS GRID
- $1,745,0004 bd4 ba3.8k sqft18928 Peninsula Point Dr, Cornelius, NC 28031For SaleMLS ID #4372334, Scott Parker, Premier Sotheby's International Realty. Canopy MLS as distributed by MLS GRID
- $1,699,9993 bd5 ba5.5k sqft105 Quail Ln, Mooresville, NC 28117For SaleMLS ID #4394602, Eric Governale, Governale Realty. Canopy MLS as distributed by MLS GRID
- $1,499,0003 bd4 ba4.4k sqft296 Culloden Rd, Iron Station, NC 28080For SaleMLS ID #4416842, Amanda Stokes, RE/MAX Legendary. Canopy MLS as distributed by MLS GRID
- $1,200,0004 bd3 ba3.4k sqft195 Azalea Rd, Mooresville, NC 28115For SaleMLS ID #4381056, Maureen Roberge, LKNHomes.com Inc. Canopy MLS as distributed by MLS GRID
- $1,470,0004 bd5 ba4.4k sqftThe Point, Mooresville, NC 28117For SaleMLS ID #4429717, Bridgette Loughnane, Helen Adams Realty. Canopy MLS as distributed by MLS GRID
- $1,995,0005 bd7 ba5.7k sqft105 Quincy Ct, Mooresville, NC 28117For SaleMLS ID #4381163, Mark Gibson, Coldwell Banker Realty. Canopy MLS as distributed by MLS GRID
- $1,999,9994 bd4 ba4.3k sqft119 Whaling Ln, Mooresville, NC 28117For SaleMLS ID #4430959, Francine Dupont, Keller Williams Unlimited. Canopy MLS as distributed by MLS GRID
- $1,795,0004 bd5 ba5.6k sqft107 Nautilus Ct, Troutman, NC 28166For SaleMLS ID #4300981, Mark Gibson, Coldwell Banker Realty. Canopy MLS as distributed by MLS GRID
- $1,798,5006 bd5 ba3.8k sqft19322 Yachtman Dr, Cornelius, NC 28031For SaleMLS ID #4349479, Karen Hollingsworth Miller, Dickens Mitchener & Associates Inc. Canopy MLS as distributed by MLS GRID
