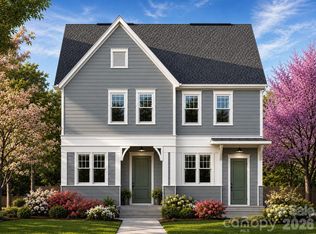
Proposed Construction in Charlotte's highly desirable South End. Unique duet-style townhome featuring two private residences under one roof with a combined 3,967 heated square feet. Each unit offers 3 bedrooms, 2.5 baths, a private balcony, attached 1-car garage, open-concept living, and flexible bonus space. Ideal for investors, owner-occupants, house hackers, or multi-generational living. Live in one side and rent the other, lease both, or enjoy the flexibility of owning an entire income-producing property. Conveniently located minutes from Uptown, South End dining, breweries, shopping, rail transit, and major employment centers. Proposed construction with opportunity for select finish customization.
Active
Price cut: $620K (6/12)
$999,900
1400 West Blvd, Charlotte, NC 28208
6beds
3,967sqft
:
Get pre-qualifiedN/A
Duplex
Built in 2026
-- sqft lot
$995,900 Zestimate®
$252/sqft
$-- HOA
What's special
Flexible bonus spacePrivate balconyOpen-concept living
- 48 days |
- 622 |
- 23 |
Zillow last checked:
Listing updated:
Listed by:
Brandon Chase mls@prespro.com,
CEDAR REALTY LLC
Source: Canopy MLS as distributed by MLS GRID,MLS#: 4392562
Facts & features
Interior
Bedrooms & bathrooms
- Bedrooms: 6
- Bathrooms: 6
- Full bathrooms: 4
- 1/2 bathrooms: 2
Heating
- Central
Cooling
- Central Air
Appliances
- Included: Dishwasher, Electric Range, Microwave
- Laundry: Upper Level
Features
- Has basement: No
Interior area
- Total structure area: 3,967
- Total interior livable area: 3,967 sqft
- Finished area above ground: 3,967
- Finished area below ground: 0
Property
Parking
- Total spaces: 1
- Parking features: Driveway, Attached Garage, Garage on Main Level
- Attached garage spaces: 1
- Has uncovered spaces: Yes
Features
- Stories: 3
Lot
- Size: 0.23 Acres
Details
- Parcel number: 11903103
- Zoning: N1-B
- Special conditions: Standard
Construction
Type & style
- Home type: MultiFamily
- Architectural style: Traditional
- Property subtype: Duplex
Materials
- Hardboard Siding
- Foundation: Slab
Condition
- New construction: Yes
- Year built: 2026
Utilities & green energy
- Sewer: Public Sewer
- Water: City
Community & HOA
Location
- Region: Charlotte
Financial & listing details
- Price per square foot: $252/sqft
- Tax assessed value: $222,100
- Date on market: 6/11/2026
- Cumulative days on market: 48 days
- Road surface type: Concrete, Paved
Estimated market value
$995,900
$946,000 - $1.05M
$2,448/mo
Price history
| Date | Event | Price |
|---|---|---|
| 6/12/2026 | Price change | $379,900-62%$96/sqft |
Source:  Canopy MLS as distributed by MLS GRID #4393037 Report a problem Canopy MLS as distributed by MLS GRID #4393037 Report a problem | ||
| 6/11/2026 | Listed for sale | $999,900+233.3%$252/sqft |
Source: Canopy MLS as distributed by MLS GRID #4392562 Report a problem | ||
| 8/18/2025 | Sold | $300,000+9.1%$76/sqft |
Source: Public Record Report a problem | ||
| 7/18/2024 | Listing removed | -- |
Source: Canopy MLS as distributed by MLS GRID #4157155 Report a problem | ||
| 7/3/2024 | Listed for sale | $275,000$69/sqft |
Source: Canopy MLS as distributed by MLS GRID #4157155 Report a problem | ||
Public tax history
| Year | Property taxes | Tax assessment |
|---|---|---|
| 2025 | -- | $222,100 |
| 2024 | -- | $222,100 |
| 2023 | -- | $222,100 +121.2% |
| 2022 | -- | $100,400 |
| 2021 | -- | $100,400 |
| 2020 | -- | $100,400 |
| 2019 | $1,060 +15% | $100,400 +55.2% |
| 2018 | $922 +2.3% | $64,700 |
| 2017 | $902 | $64,700 |
| 2016 | $902 | $64,700 |
| 2015 | $902 -0.2% | $64,700 -7.4% |
| 2014 | $904 | $69,900 |
| 2013 | -- | $69,900 -0.4% |
| 2012 | -- | $70,200 |
| 2011 | -- | $70,200 +18.2% |
| 2010 | -- | $59,400 |
| 2009 | -- | $59,400 |
| 2008 | -- | $59,400 |
| 2007 | -- | $59,400 |
| 2006 | -- | $59,400 |
| 2005 | -- | $59,400 |
| 2004 | -- | $59,400 |
| 2003 | -- | $59,400 +29.2% |
| 2002 | -- | $45,960 |
| 2001 | -- | $45,960 |
| 2000 | -- | $45,960 |
Find assessor info on the county website
Monthly payment
Est. payment
Payment breakdown
Explore the cost of this home by adjusting the details. Changes won't be saved.Climate risks
Neighborhood: Westover Hills
Nearby schools
GreatSchools rating
- 6/10Barringer Academic CenterGrades: K-5Distance: 0.6 mi
- 4/10Sedgefield MiddleGrades: 6-8Distance: 1.9 mi
- 1/10Harding University HighGrades: 9-12Distance: 1.9 mi
- $775,0004 bd4 ba2.8k sqft1410 West Blvd, Charlotte, NC 28208New Construction

- $283,7003 bd1 ba1.1k sqft1332 Fordham Rd, Charlotte, NC 28208Off Market
- $320,8003 bd2 ba1.2k sqft1338 West Blvd, Charlotte, NC 28208Off Market

- $318,2004 bd1 ba1.3k sqft1416 West Blvd, Charlotte, NC 28208Off Market
- $916,5004 bd3 ba2.4k sqft1326 Fordham Rd, Charlotte, NC 28208Off Market
- $356,9003 bd1 ba1k sqft1332 West Blvd, Charlotte, NC 28208Off Market
- $302,6002 bd1 ba918 sqft1417 Kimberly Rd, Charlotte, NC 28208Off Market
- $267,1002 bd1 ba930 sqft1416 Kimberly Rd, Charlotte, NC 28208Off Market
A local agent can set up tours, give advice and negotiate with sellers.
Similar homes
- $1,349,9005 bd5 ba3.7k sqft1104 Pamlico St, Charlotte, NC 28205New Construction

 MLS ID #4396404, Denis Arnautovic, Coldwell Banker Realty. Canopy MLS as distributed by MLS GRID
 - $680,0006 bd6 ba3k sqft7014 Ware Rd, Charlotte, NC 28212New Construction
 MLS ID #4394661, Brant McConkey, JCB Urban Company. Canopy MLS as distributed by MLS GRID
 - $974,0005 bd6 ba3.6k sqft5433 Vernon Ridge Rd #129, Huntersville, NC 28078New Construction
 MLS ID #4371978, Amanda Chaney, Toll Brothers Real Estate Inc. Canopy MLS as distributed by MLS GRID
 - $545,0004 bd3 ba2k sqft3219 Credenza Rd, Charlotte, NC 28208New Construction
 MLS ID #4363734, Troy Knight, LKI Realty LLC. Canopy MLS as distributed by MLS GRID
 - $1,075,0004 bd4 ba3.4k sqft537 Riddle Mill Rd, Clover, SC 29710New ConstructionMLS ID #4401950, Lynn Ruth, Helen Adams Realty. Canopy MLS as distributed by MLS GRID
- $649,5003 bd3 ba2k sqft108 S Gregg St, Charlotte, NC 28208New ConstructionCanopy MLS as distributed by MLS GRID
- $869,9004 bd4 ba2.7k sqft2625 Springway Dr, Charlotte, NC 28205New ConstructionCanopy MLS as distributed by MLS GRID
- $939,0005 bd5 ba3.5k sqft7525 Irish Elk Rd, Huntersville, NC 28078New ConstructionToll Brothers Inc.
- $869,5005 bd4 ba3.7k sqft7205 Farmingdale Ln, Harrisburg, NC 28075New ConstructionMLS ID #4393001, Michael Conley, Eastwood Homes. Canopy MLS as distributed by MLS GRID
- $891,8004 bd5 ba3k sqftEndhaven Terraces, Charlotte, NC 28277New ConstructionMLS ID #4405622, Debbie Micale, Hopper Communities INC. Canopy MLS as distributed by MLS GRID
- $799,9995 bd5 ba4.4k sqft1402 Ashe Meadow Dr, Indian Trail, NC 28079For SaleMLS ID #4403555, Scott Russo, The McDevitt Agency. Canopy MLS as distributed by MLS GRID
- $849,9004 bd4 ba2.7k sqft2621 Springway Dr, Charlotte, NC 28205New ConstructionCanopy MLS as distributed by MLS GRID
- $1,249,9005 bd5 ba3.8k sqft6991 Oakridge Rd #1, Clover, SC 29710New ConstructionMLS ID #4387572, Karrie Smith, Carolina Homes Connection, LLC. Canopy MLS as distributed by MLS GRID
- $744,7435 bd4 ba3.3k sqft12201 Bradshaw Ln, Charlotte, NC 28278New ConstructionMLS ID #4394161, Brad Morton, Pulte Home Corporation. Canopy MLS as distributed by MLS GRID
- $1,450,0004 bd5 ba3.5k sqft1607 Tippah Park Ct, Charlotte, NC 28205New ConstructionMLS ID #4334543, Jennifer Monroe, COMPASS. Canopy MLS as distributed by MLS GRID
- $949,0004 bd4 ba3.3k sqft416 Benita Marie Dr, Tega Cay, SC 29708New ConstructionCanopy MLS as distributed by MLS GRID
- $879,0005 bd5 ba3.5k sqft5311 Vernon Ridge Rd #118, Huntersville, NC 28078New ConstructionCanopy MLS as distributed by MLS GRID
- $835,3004 bd5 ba3k sqftEndhaven Terraces, Charlotte, NC 28277New ConstructionMLS ID #4405628, Debbie Micale, Hopper Communities INC. Canopy MLS as distributed by MLS GRID
- $689,9003 bd3 ba2k sqft3926 Sarah Dr, Charlotte, NC 28217New ConstructionCanopy MLS as distributed by MLS GRID
- $729,9005 bd5 ba3.4k sqft8012 James Query Rd, Mint Hill, NC 28227New ConstructionMLS ID #4373107, Michael Conley, Eastwood Homes. Canopy MLS as distributed by MLS GRID
