Master-planned neighborhood conveniently located minutes away from the Rivergate Shopping Center, Carolina Premium Outlets, McDowell Nature Preserve, and Lake Wylie, and in close proximity to the Charlotte Douglas International Airport and Uptown Charlotte. This Riverton is a 5-bed, 3.5 bath two-story home featuring a first-floor home office, guest bedroom, and full bathroom; guest bathroom; open floor plan; beautiful kitchen with extensive cabinetry, a huge island, and gas stainless steel appliances; and an upstairs game room + 4 more bedrooms with large closets. We are offering a financing incentive with use of our preferred lender, for a limited time. HOA fees includes High-Speed Internet and TV service, with an amenity center now open.
Active
Price cut: $5K (7/19)
$744,743
12201 Bradshaw Ln, Charlotte, NC 28278
5beds
3,380sqft
:
Get pre-qualified$4,496/mo
Single Family Residence
Built in 2026
0.26 Acres Lot
$739,900 Zestimate®
$220/sqft
$114/mo HOA
What's special
Beautiful kitchenFirst-floor home officeOpen floor planHuge islandGas stainless steel appliancesExtensive cabinetryUpstairs game room
- 55 days |
- 262 |
- 21 |
Zillow last checked:
Listing updated:
Listed by:
Brad Morton brad.morton@pulte.com,
Pulte Home Corporation,
Marcus Freeman,
Pulte Home Corporation
Source: Canopy MLS as distributed by MLS GRID,MLS#: 4394161
Facts & features
Interior
Bedrooms & bathrooms
- Bedrooms: 5
- Bathrooms: 4
- Full bathrooms: 3
- 1/2 bathrooms: 1
- Main level bedrooms: 1
Primary bedroom
- Level: Upper
Bedroom s
- Level: Main
Heating
- Central
Cooling
- Central Air
Appliances
- Included: Microwave, Convection Oven, Dishwasher, Disposal, Exhaust Fan, Gas Cooktop, Tankless Water Heater
- Laundry: Laundry Room, Upper Level
Features
- Has basement: No
- Fireplace features: Family Room
Interior area
- Total structure area: 3,380
- Total interior livable area: 3,380 sqft
- Finished area above ground: 3,380
- Finished area below ground: 0
Property
Parking
- Total spaces: 2
- Parking features: Attached Garage, Garage on Main Level
- Attached garage spaces: 2
Features
- Levels: Two
- Stories: 2
- Pool features: Community
Lot
- Size: 0.26 Acres
- Features: Cleared
Details
- Parcel number: TBD
- Zoning: MX-3
- Special conditions: Standard
Construction
Type & style
- Home type: SingleFamily
- Property subtype: Single Family Residence
Materials
- Hardboard Siding
- Foundation: Slab
Condition
- New construction: Yes
- Year built: 2026
Details
- Builder model: Riverton
- Builder name: Pulte Homes
Utilities & green energy
- Sewer: Public Sewer
- Water: City
- Utilities for property: Cable Available, Electricity Connected, Fiber Optics
Community & HOA
Community
- Features: Clubhouse, Picnic Area, Playground, Pond, Recreation Area, Walking Trails
- Subdivision: Parkside Crossing
HOA
- Has HOA: Yes
- HOA fee: $114 monthly
- HOA name: Kusic
Location
- Region: Charlotte
Financial & listing details
- Price per square foot: $220/sqft
- Tax assessed value: $749,743
- Date on market: 6/16/2026
- Cumulative days on market: 55 days
- Electric utility on property: Yes
- Road surface type: Concrete, Paved
Estimated market value
$739,900
$703,000 - $777,000
$3,380/mo
Price history
| Date | Event | Price |
|---|---|---|
| 7/19/2026 | Price change | $744,743-0.7%$220/sqft |
Source:  Canopy MLS as distributed by MLS GRID #4394161 Report a problem Canopy MLS as distributed by MLS GRID #4394161 Report a problem | ||
| 6/16/2026 | Listed for sale | $749,743$222/sqft |
Source: Canopy MLS as distributed by MLS GRID #4394161 Report a problem | ||
Public tax history
Tax history is unavailable.
Monthly payment
Est. payment
Payment breakdown
Explore the cost of this home by adjusting the details. Changes won't be saved.Climate risks
Neighborhood: 28278
Nearby schools
GreatSchools rating
- 9/10Winget Park ElementaryGrades: PK-5Distance: 0.9 mi
- 2/10Southwest Middle SchoolGrades: 6-8Distance: 1 mi
- 6/10Palisades High SchoolGrades: 9-11Distance: 2.1 mi
Schools provided by the listing agent
- Elementary: Wingate
- Middle: Southwest
Source: Canopy MLS as distributed by MLS GRID. This data may not be complete. We recommend contacting the local school district to confirm school assignments for this home.
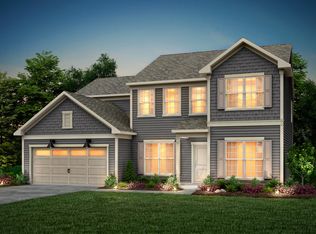
- from $602,990-- sqft12201 Bradshaw Ct, Charlotte, NC 28278New Construction

- from $573,990-- sqft16115 Asterdale Ct, Charlotte, NC 28278New Construction
- from $573,990-- sqft16118 Asterdale Ct, Charlotte, NC 28278New Construction
- from $573,990-- sqft16111 Asterdale Ct, Charlotte, NC 28278New Construction
- from $573,990-- sqft16114 Asterdale Ct, Charlotte, NC 28278New Construction
- from $424,990-- sqft14125 Braidenwood Ln, Charlotte, NC 28278New Construction
- $550,5255 bd3 ba2.6k sqft12125 Bradshaw Ct, Charlotte, NC 28278Sold
- from $424,990-- sqft14121 Braidenwood Ln, Charlotte, NC 28278New Construction
A local agent can set up tours, give advice and negotiate with sellers.
Similar homes
- $599,0004 bd3 ba2.9k sqft17036 Challory Glen Way, Charlotte, NC 28278For Sale
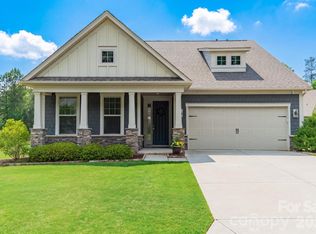
 MLS ID #4373759, Megan Long, COMPASS. Canopy MLS as distributed by MLS GRID
 - $725,0005 bd4 ba3.6k sqft3028 Donaldson St, Fort Mill, SC 29715For Sale
 MLS ID #4399358, Nicole McAlister, Keller Williams Ballantyne Area. Canopy MLS as distributed by MLS GRID
 - $619,9003 bd4 ba2.8k sqft16016 Tulloch Rd, Charlotte, NC 28278For Sale
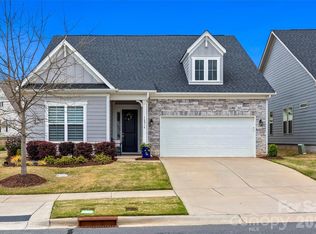 MLS ID #4363185, Amy Mavrogian, Keller Williams Connected. Canopy MLS as distributed by MLS GRID
 - $738,2904 bd4 ba2.7k sqft1234 Hunting Ridge Dr, Belmont, NC 28012New Construction
 MLS ID #4410375, Robert Johnson, Johnson Real Estate Group Inc. Canopy MLS as distributed by MLS GRID
 - $649,0003 bd2 ba2.2k sqft14619 Crosswater Ln, Charlotte, NC 28278For SaleMLS ID #4356651, Ann-Dorthe Havmoeller, Howard Hanna Allen Tate Charlotte South. Canopy MLS as distributed by MLS GRID
- $589,0003 bd2 ba2.2k sqft14008 Little Spring Ct, Charlotte, NC 28278For SaleMLS ID #4292968, Reba Hatfield, COMPASS. Canopy MLS as distributed by MLS GRID
- $525,0005 bd4 ba2.5k sqft14028 Lake Home Ln, Charlotte, NC 28278For SaleMLS ID #4344666, Phil Puma, Puma & Associates Realty, Inc.. Canopy MLS as distributed by MLS GRID
- $648,0004 bd3 ba3.1k sqft720 Yellow Jessamine Dr, Clover, SC 29710For SaleMLS ID #4397045, Bryan Perez, Carolina Homes Connection, LLC. Canopy MLS as distributed by MLS GRID
- $724,9004 bd3 ba3k sqft622 Plowshare Way, Clover, SC 29710For SaleMLS ID #4383209, Matthew Hanks, EXP Realty LLC. Canopy MLS as distributed by MLS GRID
- $584,9003 bd3 ba2.6k sqft438 Sandbar Point, Clover, SC 29710For SaleMLS ID #4403257, Robbie Tickel, Costello Real Estate and Investments LLC. Canopy MLS as distributed by MLS GRID
- $925,0004 bd4 ba3.2k sqft225 Lanyard Ln, Belmont, NC 28012For SaleMLS ID #4399407, Shelley Spencer, Howard Hanna Allen Tate SouthPark. Canopy MLS as distributed by MLS GRID
- $844,9004 bd3 ba2.9k sqft2080 Garden Terrace Cir, Waxhaw, NC 28173For SaleMLS ID #4411973, JoAnna Dougan, NextHome Serene Living. Canopy MLS as distributed by MLS GRID
- $689,0004 bd4 ba3.1k sqft3408 Araglin Dr, Gastonia, NC 28056New ConstructionMLS ID #4341797, Rachael Powell, Premier South. Canopy MLS as distributed by MLS GRID
- $709,9005 bd5 ba3.5k sqft1311 Wiggins Dr, Gastonia, NC 28054New ConstructionCanopy MLS as distributed by MLS GRID
- $840,0005 bd4 ba3.2k sqft2316 Chateau Ct, Matthews, NC 28105New ConstructionMLS ID #4401109, Jake Meinberg, Costello Real Estate and Investments LLC. Canopy MLS as distributed by MLS GRID
- $769,9993 bd4 ba3k sqft310 Triple Ponds Ct, Clover, SC 29710For SaleMLS ID #4380366, Tanner Clark, Stephen Cooley Real Estate. Canopy MLS as distributed by MLS GRID
- $670,0003 bd3 ba2.3k sqft1210 Therns Ferry Dr, Fort Mill, SC 29708For SaleMLS ID #4381419, Kimberly Hedrick, COMPASS. Canopy MLS as distributed by MLS GRID
- $679,9004 bd3 ba3k sqft2249 Idol Rock Dr, Indian Land, SC 29707For SaleMLS ID #4396380, Tara Poole, Keller Williams Ballantyne Area. Canopy MLS as distributed by MLS GRID
- $799,9005 bd5 ba3.9k sqft3022 Manchester Ct, Indian Land, SC 29707For SaleMLS ID #4358002, Heather Mermell, Keller Williams Connected. Canopy MLS as distributed by MLS GRID
- $619,9004 bd4 ba2.8k sqft1298 Cole Ave, Rock Hill, SC 29732For SaleMLS ID #4389777, Andre Carelock, Rinehart Realty Corp- Fort Mil. Canopy MLS as distributed by MLS GRID
