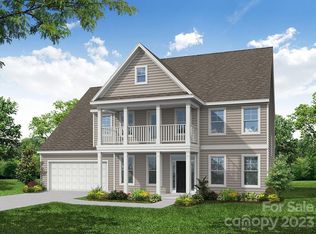
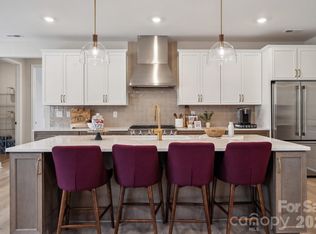
Completed MODEL HOME for sale in the highly desired Harmony community of Harrisburg! All appliances, window treatments and floor coverings INCLUDED! Welcome to the beautiful Charleston floorplan situated on a corner lot, that offers nearly 3,800 square feet of living space with 5 bedrooms, 4 full bathrooms and all the space for entertaining! The main floor includes both an office and dining room, oversized family room with gas fireplace, guest bedroom and bath complete with tiled shower and bench seat. The open kitchen offers white cabinets with chrome hardware and large island with dark blue cabinets, beautiful pendant lighting, walk in pantry, farmhouse sink, tile backsplash and quartz countertops. A Butler's pantry is complete with additional cabinet space and a wine refrigerator. Make your way to the upper level and find your primary suite with oversized walk-in closets, primary bathroom with luxury shower option complete with tile surround and seat, dual vanities and chrome hardware. Find 3 additional bedrooms on the upper level with walk in closets, a jack and jill bath connecting two bedrooms with quartz countertops and tub/shower combo. Additional bathroom on the upper level with 5ft tiled shower, laundry room with cabinetry and bonus room with paneled walls, ceiling fan and closet storage. Enjoy the outdoors on your covered porch and paver patio complete with firepit! Additional upgrades include; tray ceiling in dining room, coffered office ceiling, metal stair balusters, drop zone with beadboard backing. Community features include outdoor pool with cabana and playground. Don't miss your opportunity! Visit today to see this beautiful home!
Active
$869,500
7205 Farmingdale Ln, Harrisburg, NC 28075
5beds
3,796sqft
:
Get pre-qualified$5,310/mo
Single Family Residence
Built in 2023
0.37 Acres Lot
$854,000 Zestimate®
$229/sqft
$100/mo HOA
What's special
Corner lotLaundry room with cabinetryBeautiful pendant lightingFarmhouse sinkTile backsplashQuartz countertopsDining room
- 52 days |
- 317 |
- 20 |
Zillow last checked:
Listing updated:
Listed by:
Michael Conley mconley@eastwoodhomes.com,
Eastwood Homes
Source: Canopy MLS as distributed by MLS GRID,MLS#: 4393001
Facts & features
Interior
Bedrooms & bathrooms
- Bedrooms: 5
- Bathrooms: 4
- Full bathrooms: 4
- Main level bedrooms: 1
Primary bedroom
- Level: Upper
Bedroom s
- Level: Main
Bedroom s
- Level: Upper
Bedroom s
- Level: Upper
Bedroom s
- Level: Upper
Bathroom full
- Level: Main
Bathroom full
- Level: Upper
Bathroom full
- Level: Upper
Bathroom full
- Level: Upper
Bonus room
- Level: Upper
Breakfast
- Level: Main
Dining room
- Level: Main
Family room
- Level: Main
Kitchen
- Level: Main
Laundry
- Level: Upper
Study
- Level: Main
Heating
- Forced Air, Natural Gas
Cooling
- Ceiling Fan(s), Central Air
Appliances
- Included: Dishwasher, Disposal, Dryer, Exhaust Hood, Gas Cooktop, Microwave, Refrigerator, Self Cleaning Oven, Tankless Water Heater, Wall Oven, Washer, Wine Refrigerator
- Laundry: Electric Dryer Hookup, Laundry Room, Upper Level
Features
- Kitchen Island, Walk-In Closet(s), Walk-In Pantry
- Flooring: Carpet, Tile, Vinyl
- Doors: Insulated Door(s)
- Windows: Insulated Windows
- Has basement: No
- Fireplace features: Family Room, Fire Pit, Gas Vented
Interior area
- Total structure area: 3,796
- Total interior livable area: 3,796 sqft
- Finished area above ground: 3,796
- Finished area below ground: 0
Property
Parking
- Total spaces: 2
- Parking features: Driveway, Attached Garage, Garage Door Opener, Garage Faces Front, Garage on Main Level
- Attached garage spaces: 2
- Has uncovered spaces: Yes
Features
- Levels: Two
- Stories: 2
- Patio & porch: Covered, Front Porch, Patio, Rear Porch
- Exterior features: Fire Pit
- Pool features: Community
Lot
- Size: 0.37 Acres
- Features: Corner Lot
Details
- Parcel number: 55173347300000
- Zoning: RM
- Special conditions: Standard
Construction
Type & style
- Home type: SingleFamily
- Property subtype: Single Family Residence
Materials
- Fiber Cement, Stone Veneer
- Foundation: Slab
Condition
- New construction: Yes
- Year built: 2023
Details
- Builder model: 7201/Charleston D
- Builder name: Eastwood Homes
Utilities & green energy
- Sewer: Public Sewer
- Water: City
Community & HOA
Community
- Features: Cabana, Playground
- Security: Carbon Monoxide Detector(s), Smoke Detector(s)
- Subdivision: Harmony
HOA
- Has HOA: Yes
- HOA fee: $600 semi-annually
- HOA name: Superior Association Management
- HOA phone: 704-875-7299
Location
- Region: Harrisburg
Financial & listing details
- Price per square foot: $229/sqft
- Tax assessed value: $758,470
- Annual tax amount: $7,479
- Date on market: 6/12/2026
- Cumulative days on market: 52 days
- Listing terms: Cash,Conventional,FHA,VA Loan
- Road surface type: Concrete, Paved
Estimated market value
$854,000
$811,000 - $897,000
$3,386/mo
Price history
| Date | Event | Price |
|---|---|---|
| 6/12/2026 | Listed for sale | $869,500+53.9%$229/sqft |
Source:  Canopy MLS as distributed by MLS GRID #4393001 Report a problem Canopy MLS as distributed by MLS GRID #4393001 Report a problem | ||
| 7/19/2023 | Sold | $565,000$149/sqft |
Source: Public Record Report a problem | ||
Public tax history
| Year | Property taxes | Tax assessment |
|---|---|---|
| 2025 | $7,479 | $758,470 |
| 2024 | $7,479 +16.3% | $758,470 +38.6% |
| 2023 | $6,432 | $547,370 |
Find assessor info on the county website
Monthly payment
Est. payment
Payment breakdown
Explore the cost of this home by adjusting the details. Changes won't be saved.Climate risks
Neighborhood: 28075
Nearby schools
GreatSchools rating
- 10/10Harrisburg ElementaryGrades: PK-5Distance: 0.5 mi
- 10/10Hickory Ridge MiddleGrades: 6-8Distance: 0.7 mi
- 6/10Hickory Ridge HighGrades: 9-12Distance: 0.3 mi
Schools provided by the listing agent
- Elementary: Harrisburg
- Middle: Hickory Ridge
- High: Hickory Ridge
Source: Canopy MLS as distributed by MLS GRID. This data may not be complete. We recommend contacting the local school district to confirm school assignments for this home.
- $400-- bd-- ba-- sqft7099 Raging Ridge Rd, Harrisburg, NC 28075Off Market
- $1,136,000-- bd-- ba-- sqft7211 Farmingdale Ln, Harrisburg, NC 28075Sold
- $808,0005 bd4 ba3.7k sqft7217 Farmingdale Ln, Harrisburg, NC 28075Sold
- $807,8005 bd5 ba3.6k sqft7217 Farmingdale Ln #41, Harrisburg, NC 28075Sold
- $783,0005 bd4 ba3.7k sqft3302 Conley Ct, Harrisburg, NC 28075Sold
- $778,6005 bd4 ba3.6k sqft7223 Farmingdale Ln, Harrisburg, NC 28075Off Market
- $770,5005 bd4 ba3.6k sqft7223 Farmingdale Ln #40, Harrisburg, NC 28075Off Market
- $801,0005 bd4 ba3.8k sqft3308 Conley Ct, Harrisburg, NC 28075Sold
A local agent can set up tours, give advice and negotiate with sellers.
Similar homes
- $799,9905 bd5 ba3.7k sqft3168 Tramore Dr, Harrisburg, NC 28075New Construction
 Canopy MLS as distributed by MLS GRID
 - $699,5004 bd3 ba2.6k sqft3808 Dahlia Dr, Harrisburg, NC 28075For Sale
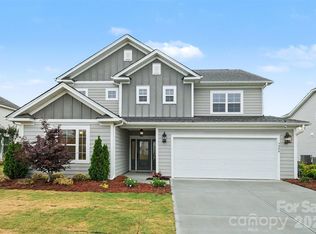 MLS ID #4385206, Naresh Yerram, Naresh Homes Realty LLC. Canopy MLS as distributed by MLS GRID
 - $849,9005 bd4 ba3.3k sqft10508 Ardley Manor Dr, Mint Hill, NC 28227For Sale
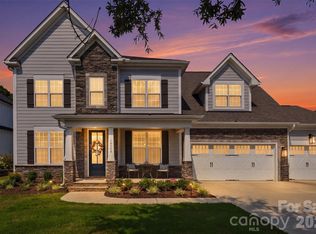 MLS ID #4408894, Adam Sellars, Keller Williams Ballantyne Area. Canopy MLS as distributed by MLS GRID
 - $629,9903 bd3 ba2.4k sqft3244 Gavin Ln, Harrisburg, NC 28075New Construction
 MLS ID #4391615, Joe Poli, David Weekley Homes. Canopy MLS as distributed by MLS GRID
 - $799,9995 bd5 ba4.4k sqft1402 Ashe Meadow Dr, Indian Trail, NC 28079For SaleMLS ID #4403555, Scott Russo, The McDevitt Agency. Canopy MLS as distributed by MLS GRID
- $799,9954 bd4 ba3k sqft12206 Anne Blount Aly, Huntersville, NC 28078For SaleMLS ID #4406662, Kandi Lowe, Realty One Group Revolution. Canopy MLS as distributed by MLS GRID
- $950,0005 bd5 ba5.1k sqft9311 Willowglen Trl, Charlotte, NC 28215For SaleMLS ID #4372913, Dakeita Vanderburg, Howard Hanna Allen Tate Concord. Canopy MLS as distributed by MLS GRID
- $799,9995 bd5 ba4.4k sqft9010 Surry Spring Ln, Huntersville, NC 28078For SaleMLS ID #4393945, Beverly Hammonds-Bolds, Metrolina Realty Company Inc. Canopy MLS as distributed by MLS GRID
- $785,0005 bd5 ba3.9k sqft13231 Fiore Pl, Huntersville, NC 28078For SaleMLS ID #4394253, Phil Puma, Puma & Associates Realty, Inc.. Canopy MLS as distributed by MLS GRID
- $949,9006 bd5 ba5.6k sqft16306 Nicodemus Ln, Huntersville, NC 28078For SaleMLS ID #4386004, Nashira Waldron, NorthGroup Real Estate LLC. Canopy MLS as distributed by MLS GRID
- $659,0004 bd4 ba3.3k sqft10169 Castlebrooke Dr, Concord, NC 28027For SaleMLS ID #4409194, Melissa Zimmerman, Berkshire Hathaway HomeServices Carolinas Realty. Canopy MLS as distributed by MLS GRID
- $520,0003 bd2 ba1.9k sqft3081 Spring Forest Rd, Harrisburg, NC 28075For SaleMLS ID #4347231, Robbie Bentley, Bentley Realty. Canopy MLS as distributed by MLS GRID
- $799,0004 bd4 ba3.5k sqft12307 Journeys End Trl, Huntersville, NC 28078For SaleMLS ID #4377679, Laura Pegram, Ivester Jackson Christie's. Canopy MLS as distributed by MLS GRID
- $486,9994 bd3 ba2.3k sqft5042 Summer Surprise Ln, Charlotte, NC 28215For SaleMLS ID #4372192, Todd Davey, Horizon Realty Carolinas. Canopy MLS as distributed by MLS GRID
- $735,0004 bd4 ba3.6k sqft1308 Ashe Meadow Dr, Indian Trail, NC 28079For SaleMLS ID #4361531, Matt Lunsford, 1221 Real Estate LLC. Canopy MLS as distributed by MLS GRID
- $699,0005 bd4 ba3.4k sqft2377 Maple Grove Ln NW, Concord, NC 28027For SaleMLS ID #4335838, Tanya Brown, Berkshire Hathaway HomeServices Carolinas Realty. Canopy MLS as distributed by MLS GRID
- $785,0003 bd4 ba3.4k sqft13222 Cozy Ct, Charlotte, NC 28215For SaleMLS ID #4362371, Laura Collins, RE/MAX Executive. Canopy MLS as distributed by MLS GRID
- $650,0004 bd3 ba3.2k sqft4009 Cherry Mill Ct, Huntersville, NC 28078For SaleMLS ID #4390998, Tiffany Blake, Stephen Cooley Real Estate. Canopy MLS as distributed by MLS GRID
- $550,0004 bd3 ba2.5k sqft10046 Fox Trotter Ln, Midland, NC 28107For SaleMLS ID #4355115, Erica Blazer, Keller Williams Ballantyne Area. Canopy MLS as distributed by MLS GRID
- $559,2555 bd4 ba3.6k sqft1303 Mossy Glade Rd, Indian Trail, NC 28079New ConstructionCanopy MLS as distributed by MLS GRID
