Welcome home to the stunning Magnolia Model in Encore at Harmony, Harrisburg's premier 55+ lifestyle community. Now offered for sale fully furnished, this professionally decorated showcase home combines effortless luxury with everyday comfort across 2,400 square feet of thoughtfully designed living space.
Situated on a desirable corner homesite, this 3-bedroom, 3-bath home features a gourmet kitchen adorned with top-tier design selections, premium finishes, and ample space for gathering with family and friends. The spacious owner's retreat offers a true spa-like experience with a zero-entry shower and elegant details designed for relaxation and convenience.
Step outside to your private backyard oasis, complete with custom landscaping and a beautiful firepit—perfect for enjoying Carolina evenings under the stars. With lawn care provided, you'll enjoy the freedom of a low-maintenance lifestyle while spending more time doing what you love.
This is a rare opportunity to own a professionally designed model home where every detail has been carefully curated and the furniture is included. Simply move in and start living your best chapter!
Active
Price cut: $20K (7/6)
$629,990
3244 Gavin Ln, Harrisburg, NC 28075
3beds
2,493sqft
Single Family Residence
Built in 2024
0.19 Acres Lot
$623,900 Zestimate®
$253/sqft
$240/mo HOA
What's special
Premium finishesPrivate backyard oasisGourmet kitchenZero-entry showerDesirable corner homesiteTrue spa-like experienceTop-tier design selections
- 40 days |
- 243 |
- 20 |
Zillow last checked:
Listing updated:
Listed by:
Joe Poli jpoli@dwhomes.com,
David Weekley Homes,
Jenny Miller,
David Weekley Homes
Source: Canopy MLS as distributed by MLS GRID,MLS#: 4391615
Loading...
Facts & features
Interior
Bedrooms & bathrooms
- Bedrooms: 3
- Bathrooms: 3
- Full bathrooms: 3
- Main level bedrooms: 3
Primary bedroom
- Level: Main
Bedroom s
- Level: Main
Bedroom s
- Level: Main
Bathroom full
- Level: Main
Bathroom full
- Level: Main
Bathroom full
- Level: Main
Family room
- Level: Main
Kitchen
- Level: Main
Laundry
- Level: Main
Study
- Level: Main
Heating
- Central
Cooling
- Central Air
Appliances
- Included: Dishwasher, Disposal, Electric Water Heater, Exhaust Hood, Gas Cooktop, Ice Maker, Microwave, Oven, Refrigerator with Ice Maker, Wall Oven, Washer/Dryer
- Laundry: Electric Dryer Hookup, Gas Dryer Hookup, Laundry Room, Main Level
Features
- Kitchen Island, Open Floorplan, Walk-In Closet(s), Walk-In Pantry
- Flooring: Carpet, Tile, Vinyl
- Doors: French Doors
- Windows: Insulated Windows
- Has basement: No
Interior area
- Total structure area: 2,493
- Total interior livable area: 2,493 sqft
- Finished area above ground: 2,493
- Finished area below ground: 0
Property
Parking
- Total spaces: 3
- Parking features: Attached Garage, Garage on Main Level
- Attached garage spaces: 3
- Details: 2 Car Garage with Storage Area
Features
- Levels: One
- Stories: 1
- Patio & porch: Covered, Front Porch, Porch, Rear Porch
- Exterior features: Fire Pit, Lawn Maintenance
- Pool features: Community
- Fencing: Privacy
Lot
- Size: 0.19 Acres
- Features: Corner Lot
Details
- Parcel number: 01017D0056.00
- Zoning: CZ-RH
- Special conditions: Standard
Construction
Type & style
- Home type: SingleFamily
- Architectural style: Traditional
- Property subtype: Single Family Residence
Materials
- Fiber Cement
- Foundation: Slab
Condition
- New construction: Yes
- Year built: 2024
Details
- Builder model: MAGNOLIA B
- Builder name: David Weekley Homes
Utilities & green energy
- Sewer: Public Sewer
- Water: City
Community & HOA
Community
- Features: Fifty Five and Older, Cabana, Picnic Area, Playground, Recreation Area, Sidewalks, Street Lights
- Security: Carbon Monoxide Detector(s), Smoke Detector(s)
- Senior community: Yes
- Subdivision: Encore at Harmony
HOA
- Has HOA: Yes
- HOA fee: $240 monthly
- HOA name: Superior Association Management
- HOA phone: 704-875-7299
Location
- Region: Harrisburg
Financial & listing details
- Price per square foot: $253/sqft
- Tax assessed value: $550,610
- Annual tax amount: $961
- Date on market: 6/9/2026
- Cumulative days on market: 41 days
- Road surface type: Concrete, Paved
Estimated market value
$623,900
$593,000 - $655,000
$2,839/mo
Price history
| Date | Event | Price |
|---|---|---|
| 7/6/2026 | Price change | $629,990-3.1%$253/sqft |
Source:  Canopy MLS as distributed by MLS GRID #4391615 Report a problem Canopy MLS as distributed by MLS GRID #4391615 Report a problem | ||
| 6/10/2026 | Listed for sale | $649,990$261/sqft |
Source: Canopy MLS as distributed by MLS GRID #4391615 Report a problem | ||
Public tax history
| Year | Property taxes | Tax assessment |
|---|---|---|
| 2025 | $961 | $550,610 +464.7% |
| 2024 | $961 | $97,500 |
Find assessor info on the county website
Monthly payment
Est. payment
Payment breakdown
Explore the cost of this home by adjusting the details. Changes won't be saved.Climate risks
Neighborhood: 28075
Nearby schools
GreatSchools rating
- 10/10Harrisburg ElementaryGrades: PK-5Distance: 0.4 mi
- 10/10Hickory Ridge MiddleGrades: 6-8Distance: 0.8 mi
- 6/10Hickory Ridge HighGrades: 9-12Distance: 0.5 mi
- $528,0343 bd3 ba2.1k sqft3430 Charolais Ln, Harrisburg, NC 28075New Construction

- $539,5913 bd3 ba2.4k sqft3438 Charolais Ln, Harrisburg, NC 28075New Construction

- $536,9013 bd2 ba2.3k sqft3454 Charolais Ln, Harrisburg, NC 28075New Construction
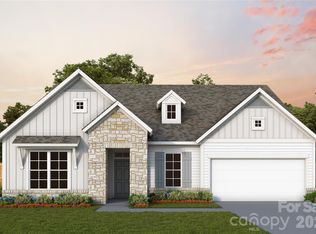
- $--5 bd5 ba3.4k sqftLOT 147 Charolais Ln, Harrisburg, NC 28075Off Market
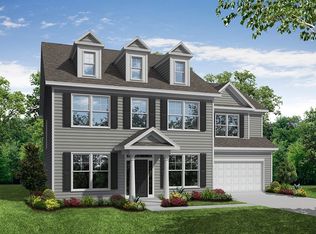
- $809,0004 bd4 ba3.4k sqft3521 Charolais Ln, Harrisburg, NC 28075Sold
- $835,0005 bd4 ba4k sqft3520 Charolais Ln, Harrisburg, NC 28075Sold
- $738,0006 bd4 ba3.5k sqft3512 Charolais Ln, Harrisburg, NC 28075Sold
- $858,0005 bd4 ba3.8k sqft3509 Charolais Ln, Harrisburg, NC 28075Sold
A local agent can set up tours, give advice and negotiate with sellers.
Similar homes
- $725,0004 bd3 ba2.6k sqft3808 Dahlia Dr, Harrisburg, NC 28075For Sale
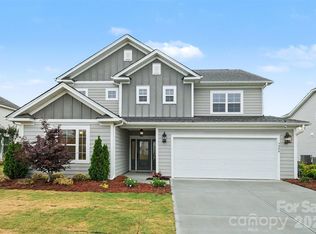
 MLS ID #4385206, Naresh Yerram, Naresh Homes Realty LLC. Canopy MLS as distributed by MLS GRID
 - $519,0003 bd2 ba1.8k sqft3129 Gavin Ln, Harrisburg, NC 28075For Sale
 MLS ID #4384638, Maggie Laskowski, Keller Williams Lake Norman. Canopy MLS as distributed by MLS GRID
 - $930,0005 bd4 ba3.6k sqft3814 Dahlia Dr, Harrisburg, NC 28075For Sale
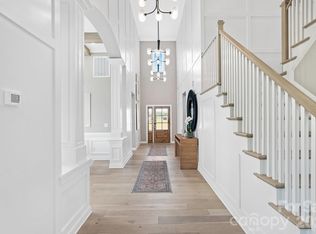 MLS ID #4374497, Deepthi Mallakki Nagaveerappa, ERA Live Moore. Canopy MLS as distributed by MLS GRID
 - $660,0003 bd3 ba2.6k sqft5064 Stonehill Ln, Matthews, NC 28104For Sale
 MLS ID #4405518, Kip McCurrach, Poppy Realty Carolina, Inc. Canopy MLS as distributed by MLS GRID
 - $589,0003 bd3 ba2.3k sqft8044 Brookbank Dr, Charlotte, NC 28269For SaleMLS ID #4387467, Lana Laws, Savvy + Co Real Estate. Canopy MLS as distributed by MLS GRID
- $699,9005 bd4 ba2.9k sqft13248 Chopin Ridge Rd, Huntersville, NC 28078For SaleMLS ID #4405216, Santhosh Dasarathan, NorthGroup Real Estate LLC. Canopy MLS as distributed by MLS GRID
- $645,9005 bd3 ba3k sqft703 Dogwood Creek Ln, Indian Trail, NC 28079For SaleMLS ID #4389339, CARRIE SCHMIDT, EXP Realty LLC Rock Hill. Canopy MLS as distributed by MLS GRID
- $651,9503 bd3 ba2.2k sqft117 Marina Bay Trl, Locust, NC 28097New ConstructionCanopy MLS as distributed by MLS GRID
- $525,0003 bd3 ba2.1k sqft212 Northgate Blvd, Indian Trail, NC 28079For SaleMLS ID #4361838, Phil Puma, Puma & Associates Realty, Inc.. Canopy MLS as distributed by MLS GRID
- $624,5205 bd3 ba2.9k sqft1624 Gossage Ln NW, Concord, NC 28027New ConstructionCanopy MLS as distributed by MLS GRID
- $699,9004 bd4 ba2.5k sqft14029 Roosevelt Grove Dr, Huntersville, NC 28078New ConstructionCanopy MLS as distributed by MLS GRID
- $661,6885 bd4 ba2.9k sqft1628 Gossage Ln NW, Concord, NC 28027New ConstructionCanopy MLS as distributed by MLS GRID
- $684,0004 bd3 ba3.1k sqft123 Country Lake Dr, Mooresville, NC 28115For SaleMLS ID #4353695, Andrea Ochoa, Collective Realty LLC. Canopy MLS as distributed by MLS GRID
- $603,5354 bd3 ba3.1k sqft6434 Cherrybark Oak Ln, Huntersville, NC 28078New ConstructionCanopy MLS as distributed by MLS GRID
- $699,9005 bd4 ba3.2k sqft1004 Bellshill Dr, Indian Trail, NC 28079For SaleMLS ID #4379439, Libby Offnick, RE/MAX Executive. Canopy MLS as distributed by MLS GRID
- $484,9754 bd3 ba2.8k sqft6408 Ludell Ln, Charlotte, NC 28215New ConstructionCanopy MLS as distributed by MLS GRID
- $675,0003 bd3 ba2.4k sqft6023 Corbin Woods Ct, Charlotte, NC 28226For SaleMLS ID #4401327, Marcus Nance, Helen Adams Realty. Canopy MLS as distributed by MLS GRID
- $495,0003 bd2 ba1.6k sqft208 Northgate Blvd, Indian Trail, NC 28079For SaleMLS ID #4362214, Phil Puma, Puma & Associates Realty, Inc.. Canopy MLS as distributed by MLS GRID
- $514,4804 bd3 ba2.7k sqftKelton, Charlotte, NC 28216New ConstructionCanopy MLS as distributed by MLS GRID
- $494,6474 bd3 ba3k sqft6327 Ludell Ln, Charlotte, NC 28215New ConstructionCanopy MLS as distributed by MLS GRID
