A 2019 energy-efficient ranch home is in "like-new" condition, ONE Owner! This Berkshire model features an open concept floor plan, for easy entertaining between the Kitchen & Living Rm. The Kitchen has a island, recessed lighting, granite countertops, subway tiled backsplash, appliances including a gas cooktop, wall microwave & oven. Outside front and rear patio to enjoy the beautiful outdoors w/friends & family. The spacious primary suite has a a tray ceiling & a large walk-in closet. The primary bathroom features dual sinks, tile flooring & a nice sized shower. Other aspects of the home include two good sized secondary bedrooms, large laundry room, washer and dryer included. There is a two car attached garage. The HOA includes your lawn care, shared amenities w/the Palisades Country Club, included in social membership, tennis courts, pool, gym & clubhouse.
Easy location near Lake Wylie, Rivergate Shopping Ctr & 25 minutes to CLT/Airport, & Uptown Charlotte!
Closed
$406,000
14509 Batteliere Dr, Charlotte, NC 28278
3beds
1,622sqft
Single Family Residence
Built in 2019
0.2 Acres Lot
$404,800 Zestimate®
$250/sqft
$2,389 Estimated rent
Home value
$404,800
$372,000 - $441,000
$2,389/mo
Zestimate® history
Owner options
List your home for rent
$2,389/mo
Rent Zestimate®
Find your next renter with Zillow Rental Manager. Plus, with online applications, you can quickly screen prospective tenants – for free.
$2,389/mo
Rent Zestimate®
Refinance and save
$2,679/mo
Est. payment
Refinancing to a lower rate could help reduce your monthly payments and save thousands over the life of the loan.
$2,679/mo
Est. payment
Explore your selling options
Work with a Zillow partner agent
Leverage their expertise and Zillow's premium Showcase listings to get your home seen by more buyers.
Get startedList with your own agent
Get your home in front of millions of buyers by listing it on Zillow.
Learn how to do itSell it yourself
Take full control of how buyers see your home on Zillow by listing For Sale by Owner (FSBO).
List your homeWhat's special
Tray ceilingNice sized showerGranite countertopsGas cooktopWall microwave and ovenLarge walk-in closetSpacious primary suite
Zillow last checked:
Listing updated:
Listed by:
Mary Walker msprimyir@sbcglobal.net,
Keller Williams Ballantyne Area
Bought with:
Julia Watkins
Berkshire Hathaway HomeServices Carolinas Realty
Source: Canopy MLS as distributed by MLS GRID,MLS#: 4208695
Facts & features
Interior
Bedrooms & bathrooms
- Bedrooms: 3
- Bathrooms: 2
- Full bathrooms: 2
- Main level bedrooms: 3
Primary bedroom
- Features: Tray Ceiling(s)
- Level: Main
Bedroom s
- Level: Main
Bedroom s
- Level: Main
Bathroom full
- Level: Main
Bathroom full
- Level: Main
Kitchen
- Features: Kitchen Island, Walk-In Pantry
- Level: Main
Laundry
- Features: Attic Stairs Pulldown, Drop Zone
- Level: Main
Living room
- Level: Main
Heating
- Central, Forced Air, Fresh Air Ventilation, Heat Pump, Natural Gas
Cooling
- Central Air
Appliances
- Included: Dishwasher, Disposal, Dryer, Dual Flush Toilets, Electric Water Heater, Gas Cooktop, Gas Oven, Microwave, Oven, Refrigerator, Washer/Dryer
- Laundry: Electric Dryer Hookup
Features
- Drop Zone, Kitchen Island, Open Floorplan, Pantry, Walk-In Pantry
- Flooring: Carpet, Wood
- Has basement: No
- Attic: Pull Down Stairs
- Fireplace features: Gas, Living Room
Interior area
- Total structure area: 1,622
- Total interior livable area: 1,622 sqft
- Finished area above ground: 1,622
- Finished area below ground: 0
Property
Parking
- Total spaces: 2
- Parking features: Driveway, Attached Garage, Garage Door Opener, Garage on Main Level
- Attached garage spaces: 2
- Has uncovered spaces: Yes
Features
- Levels: One
- Stories: 1
- Entry location: Main
- Patio & porch: Front Porch, Rear Porch
- Exterior features: Lawn Maintenance
- Pool features: Community
Lot
- Size: 0.2 Acres
- Features: Wooded
Living quarters
- Secondary features: Main Level Garage,Other - See Remarks
Details
- Parcel number: 21729349
- Zoning: N1-A
- Special conditions: Standard
Construction
Type & style
- Home type: SingleFamily
- Architectural style: Ranch
- Property subtype: Single Family Residence
Materials
- Fiber Cement, Hardboard Siding
- Foundation: Slab
- Roof: Shingle
Condition
- New construction: No
- Year built: 2019
Details
- Builder model: Berkshire
- Builder name: Meritage Hor
Utilities & green energy
- Sewer: Public Sewer
- Water: City
- Utilities for property: Cable Available, Wired Internet Available
Green energy
- Energy efficient items: Insulation
- Construction elements: Advanced Framing, Engineered Wood Products, Low VOC Coatings
- Water conservation: Dual Flush Toilets
Community & HOA
Community
- Features: Clubhouse, Fitness Center, Tennis Court(s), Walking Trails
- Security: Carbon Monoxide Detector(s)
- Subdivision: The Meridians
HOA
- Has HOA: Yes
- HOA fee: $240 monthly
- HOA name: Kuester Management
- HOA phone: 704-973-9019
Location
- Region: Charlotte
Financial & listing details
- Price per square foot: $250/sqft
- Tax assessed value: $394,900
- Date on market: 1/17/2025
- Cumulative days on market: 52 days
- Listing terms: Cash,Conventional,FHA
- Road surface type: Concrete, Paved
Price history
| Date | Event | Price |
|---|---|---|
| 4/23/2025 | Sold | $406,000-1%$250/sqft |
Source:  Canopy MLS as distributed by MLS GRID #4208695 Report a problem Canopy MLS as distributed by MLS GRID #4208695 Report a problem | ||
| 3/11/2025 | Pending sale | $409,900$253/sqft |
Source: Canopy MLS as distributed by MLS GRID #4208695 Report a problem | ||
| 3/5/2025 | Price change | $409,900-2.4%$253/sqft |
Source: Canopy MLS as distributed by MLS GRID #4208695 Report a problem | ||
| 2/11/2025 | Price change | $419,900-1.2%$259/sqft |
Source: Canopy MLS as distributed by MLS GRID #4208695 Report a problem | ||
| 1/17/2025 | Listed for sale | $424,900+63.4%$262/sqft |
Source: Canopy MLS as distributed by MLS GRID #4208695 Report a problem | ||
| 6/17/2019 | Sold | $260,000-6.8%$160/sqft |
Source: Public Record Report a problem | ||
| 4/6/2019 | Listed for sale | $278,900$172/sqft |
Source: Meritage Homes Report a problem | ||
Public tax history
| Year | Property taxes | Tax assessment |
|---|---|---|
| 2025 | -- | $394,900 |
| 2024 | -- | $394,900 |
| 2023 | -- | $394,900 +41.2% |
| 2022 | -- | $279,600 |
| 2021 | -- | $279,600 +272.8% |
| 2020 | -- | $75,000 |
| 2019 | $646 +37.7% | $75,000 |
| 2018 | $469 | -- |
Find assessor info on the county website
Neighborhood: 28278
Nearby homes
- $432,5003 bd2 ba1.7k sqft14505 Batteliere Dr, Charlotte, NC 28278Off Market
- $472,9004 bd3 ba2.1k sqft14513 Batteliere Dr, Charlotte, NC 28278Off Market
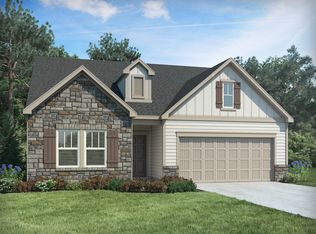
- $414,8003 bd2 ba1.5k sqft14423 Batteliere Dr, Charlotte, NC 28278Off Market

- $448,1003 bd2 ba1.8k sqft14517 Batteliere Dr, Charlotte, NC 28278Off Market
- $1,025,0005 bd5 ba4.7k sqft16547 Bastille Dr, Charlotte, NC 28278Sold
- $560,0004 bd3 ba2.7k sqft14419 Batteliere Dr, Charlotte, NC 28278For Sale
- $1,010,5004 bd4 ba4.6k sqft16513 Bastille Dr, Charlotte, NC 28278Off Market
- $504,9003 bd2 ba2.1k sqft14508 Batteliere Dr, Charlotte, NC 28278Off Market
Nearby schools
GreatSchools rating
- 9/10Palisades Park ElementaryGrades: K-5Distance: 1.3 mi
- 2/10Southwest Middle SchoolGrades: 6-8Distance: 2.9 mi
- 6/10Palisades High SchoolGrades: 9-11Distance: 1.2 mi
Schools provided by the listing agent
- Elementary: Palisades Park
- Middle: Southwest
- High: Olympic
Source: Canopy MLS as distributed by MLS GRID. This data may not be complete. We recommend contacting the local school district to confirm school assignments for this home.
Get a cash offer in 3 minutes
Find out how much your home could sell for in as little as 3 minutes with a no-obligation cash offer.
Estimated market value
$404,800
Get a cash offer in 3 minutes
Find out how much your home could sell for in as little as 3 minutes with a no-obligation cash offer.
Estimated market value
$404,800
- North Carolina
- Mecklenburg County
- Charlotte
- 28278
- 14509 Batteliere Dr
Nearby cities
Nearby neighborhoods
Nearby zip codes
Other Charlotte Topics
