Welcome to 16547 Bastille, Charlotte, NC — where timeless elegance meets modern refinement. Nestled on a prestigious corner lot, this full-brick masterpiece exudes architectural distinction and enduring curb appeal. With 5 spacious bedrooms, 4.5 baths, including two bedrooms on the main level—one with an en suite bathroom—and an oversized 3-car garage with epoxy flooring, every inch of this residence is a statement in luxury living.
Step inside to discover a home meticulously maintained to perfection—natural light dances across refined finishes, and every detail has been thoughtfully curated for comfort, sophistication, and function. The open-concept layout flows effortlessly from formal spaces to casual living, ideal for intimate gatherings or grand entertaining.
Elevate your lifestyle with expansive living areas, a chef-worthy kitchen, spa-inspired bathrooms, and serene bedrooms that offer retreat-like tranquility. Enjoy the immaculate space under the rear deck, as the property stretches an impressive 68.5 feet past the fence line, offering abundant outdoor potential.
Located near the exclusive Palisades Country Club, indulge in world-class amenities just minutes from your door—dine, play golf, and enjoy all the club’s activities, from tennis to social events. Seeking upscale shopping, vibrant nightlife, or culinary adventures? You’re just 20 minutes from Uptown Charlotte, home of the Carolina Panthers and world-class restaurants. Want outdoor enjoyment? Two hours to the mountains, three hours to the stunning East Coast beaches, everything you desire is within reach.
Plus, enjoy a short commute to Charlotte Douglas International Airport, placing convenience and luxury at your fingertips.
16547 Bastille isn’t just a home; it’s a lifestyle.
Closed
$1,025,000
16547 Bastille Dr, Charlotte, NC 28278
5beds
4,709sqft
Single Family Residence
Built in 2015
0.75 Acres Lot
$1,026,200 Zestimate®
$218/sqft
$4,675 Estimated rent
Home value
$1,026,200
$954,000 - $1.11M
$4,675/mo
Zestimate® history
Owner options
List your home for rent
$4,675/mo
Rent Zestimate®
Find your next renter with Zillow Rental Manager. Plus, with online applications, you can quickly screen prospective tenants – for free.
$4,675/mo
Rent Zestimate®
Refinance and save
$6,046/mo
Est. payment
Refinancing to a lower rate could help reduce your monthly payments and save thousands over the life of the loan.
$6,046/mo
Est. payment
Explore your selling options
Work with a Zillow partner agent
Leverage their expertise and Zillow's premium Showcase listings to get your home seen by more buyers.
Get startedList with your own agent
Get your home in front of millions of buyers by listing it on Zillow.
Learn how to do itSell it yourself
Take full control of how buyers see your home on Zillow by listing For Sale by Owner (FSBO).
List your homeWhat's special
Chef-worthy kitchenEnduring curb appealSpa-inspired bathroomsArchitectural distinctionSophistication and functionThoughtfully curated for comfortCorner lot
Zillow last checked:
Listing updated:
Listed by:
Toni McIntyre Toni@CarolinaSkyRe.com,
Real Broker, LLC
Bought with:
Lisa Warren
COMPASS
Source: Canopy MLS as distributed by MLS GRID,MLS#: 4271033
Facts & features
Interior
Bedrooms & bathrooms
- Bedrooms: 5
- Bathrooms: 5
- Full bathrooms: 4
- 1/2 bathrooms: 1
- Main level bedrooms: 2
Primary bedroom
- Features: Walk-In Closet(s)
- Level: Upper
Bedroom s
- Features: Walk-In Closet(s)
- Level: Upper
Bedroom s
- Features: Walk-In Closet(s)
- Level: Upper
Bedroom s
- Features: Walk-In Closet(s)
- Level: Main
Bedroom s
- Features: Walk-In Closet(s)
- Level: Main
Bathroom full
- Level: Main
Bathroom half
- Level: Main
Bathroom full
- Level: Upper
Bathroom full
- Level: Upper
Bathroom full
- Level: Upper
Bar entertainment
- Level: Main
Breakfast
- Level: Main
Dining room
- Level: Main
Great room
- Level: Upper
Kitchen
- Features: Walk-In Pantry
- Level: Main
Laundry
- Level: Upper
Living room
- Level: Main
Office
- Level: Upper
Heating
- Central
Cooling
- Central Air
Appliances
- Included: Dishwasher, Disposal, Plumbed For Ice Maker
- Laundry: Inside
Features
- Has basement: No
- Fireplace features: Gas
Interior area
- Total structure area: 4,709
- Total interior livable area: 4,709 sqft
- Finished area above ground: 4,709
- Finished area below ground: 0
Property
Parking
- Total spaces: 3
- Parking features: Driveway, Attached Garage, Garage on Main Level
- Attached garage spaces: 3
- Has uncovered spaces: Yes
Features
- Levels: Two
- Stories: 2
- Patio & porch: Covered, Deck, Front Porch
- Fencing: Back Yard
Lot
- Size: 0.75 Acres
- Features: Corner Lot
Details
- Parcel number: 21729215
- Zoning: N1-A
- Special conditions: Standard
Construction
Type & style
- Home type: SingleFamily
- Property subtype: Single Family Residence
Materials
- Brick Full
- Foundation: Crawl Space
Condition
- New construction: No
- Year built: 2015
Utilities & green energy
- Sewer: Public Sewer
- Water: City
- Utilities for property: Cable Available
Community & HOA
Community
- Subdivision: Montreux
HOA
- Has HOA: Yes
Location
- Region: Charlotte
Financial & listing details
- Price per square foot: $218/sqft
- Tax assessed value: $811,700
- Date on market: 6/30/2025
- Cumulative days on market: 114 days
- Listing terms: Cash,Conventional,FHA,VA Loan
- Road surface type: Concrete, Paved
Price history
| Date | Event | Price |
|---|---|---|
| 11/24/2025 | Sold | $1,025,000-10.9%$218/sqft |
Source:  Canopy MLS as distributed by MLS GRID #4271033 Report a problem Canopy MLS as distributed by MLS GRID #4271033 Report a problem | ||
| 10/22/2025 | Pending sale | $1,150,000$244/sqft |
Source: Canopy MLS as distributed by MLS GRID #4271033 Report a problem | ||
| 8/8/2025 | Price change | $1,150,000-4.2%$244/sqft |
Source: Canopy MLS as distributed by MLS GRID #4271033 Report a problem | ||
| 6/30/2025 | Listed for sale | $1,200,000+113.1%$255/sqft |
Source: Canopy MLS as distributed by MLS GRID #4271033 Report a problem | ||
| 9/15/2015 | Sold | $563,000$120/sqft |
Source: Public Record Report a problem | ||
Public tax history
| Year | Property taxes | Tax assessment |
|---|---|---|
| 2025 | -- | $811,700 |
| 2024 | -- | $811,700 |
| 2023 | -- | $811,700 +51.2% |
| 2022 | -- | $537,000 |
| 2021 | -- | $537,000 |
| 2020 | -- | $537,000 |
| 2019 | $4,661 -29.7% | $537,000 -9.1% |
| 2018 | $6,629 +2% | $590,600 |
| 2017 | $6,500 | $590,600 +1279.9% |
| 2016 | $6,500 | $42,800 |
| 2015 | $6,500 +1320.1% | $42,800 |
| 2014 | $458 | $42,800 |
| 2013 | -- | $42,800 |
| 2012 | -- | $42,800 |
| 2011 | -- | $42,800 -76.2% |
| 2010 | -- | $180,000 |
| 2009 | -- | $180,000 |
| 2008 | -- | $180,000 |
| 2007 | -- | -- |
Find assessor info on the county website
Neighborhood: 28278
Nearby homes
- $491,2003 bd2 ba2.1k sqft14504 Batteliere Dr, Charlotte, NC 28278Off Market
- $501,6003 bd2 ba2.1k sqft14508 Batteliere Dr, Charlotte, NC 28278Off Market
- $484,6003 bd3 ba2k sqft14512 Batteliere Dr, Charlotte, NC 28278Off Market

- $403,0003 bd2 ba1.6k sqft9211 Grisons Ct, Charlotte, NC 28278Sold
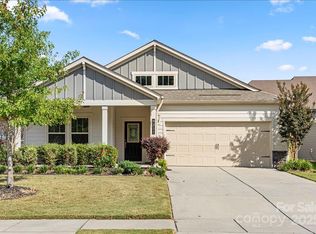
- $434,1003 bd2 ba1.7k sqft14418 Batteliere Dr, Charlotte, NC 28278Off Market
- $434,6003 bd2 ba1.7k sqft14418 Batteliere Dr #49, Charlotte, NC 28278Off Market
- $430,5003 bd2 ba1.7k sqft14505 Batteliere Dr, Charlotte, NC 28278Off Market
- $406,0003 bd2 ba1.6k sqft14509 Batteliere Dr, Charlotte, NC 28278Sold
Nearby schools
GreatSchools rating
- 9/10Palisades Park ElementaryGrades: K-5Distance: 1.3 mi
- 2/10Southwest Middle SchoolGrades: 6-8Distance: 3 mi
- 6/10Palisades High SchoolGrades: 9-11Distance: 1.2 mi
Schools provided by the listing agent
- Elementary: Palisades Park
- Middle: Southwest
- High: Palisades
Source: Canopy MLS as distributed by MLS GRID. This data may not be complete. We recommend contacting the local school district to confirm school assignments for this home.
Get a cash offer in 3 minutes
Find out how much your home could sell for in as little as 3 minutes with a no-obligation cash offer.
Estimated market value
$1,026,200
Get a cash offer in 3 minutes
Find out how much your home could sell for in as little as 3 minutes with a no-obligation cash offer.
Estimated market value
$1,026,200
- North Carolina
- Mecklenburg County
- Charlotte
- 28278
- 16547 Bastille Dr
Nearby cities
Nearby neighborhoods
Nearby zip codes
Other Charlotte Topics
