Welcome to 1434 Waddell Street, a beautifully renovated 4-bedroom, 2-bath ranch in Charlotte’s historic Oaklawn Park neighborhood, where timeless character meets thoughtful modern updates. From the moment you step inside, you’ll notice the restored original hardwood floors, abundant natural light, and a refreshed layout designed for comfortable everyday living. The fully redesigned kitchen features brand-new stainless steel appliances, a vented microwave, quartz countertops, tile backsplash, under-cabinet lighting, generous cabinet storage, and dual Lazy Susan cabinets for added functionality. The oversized primary suite offers a true retreat with an electric fireplace, modern fluted accent wall, walk-in closet, dual vanity, and a spacious walk-in shower with an oversized centered shower head. Additional updates include a smart water heater, new 5-inch gutters, updated insulation, and a 2-car carport with storage above. Outside, enjoy a private 6-foot fenced backyard with gates on both sides, perfect for entertaining, pets, or quiet evenings at home. Located directly across from the park with views of the Uptown Charlotte skyline, this home offers the charm of a historic neighborhood with easy access to Uptown, NoDa, I-77, I-85, dining, shopping, and entertainment. A rare opportunity to own a move-in-ready renovation with character, quality, and convenience in the heart of Charlotte.
Under contract-show
Price cut: $5K (7/17)
$454,900
1434 Waddell St, Charlotte, NC 28216
4beds
1,510sqft
:
Get pre-qualified$2,677/mo
Single Family Residence
Built in 1957
0.23 Acres Lot
$448,700 Zestimate®
$301/sqft
$-- HOA
What's special
Electric fireplaceModern fluted accent wallAbundant natural lightRestored original hardwood floorsVented microwaveTile backsplashUnder-cabinet lighting
- 52 days |
- 410 |
- 30 |
Zillow last checked:
Listing updated:
Listed by:
Slavik Chubachuk slavik@akin-realty.com,
COMPASS
Source: Canopy MLS as distributed by MLS GRID,MLS#: 4392267
Facts & features
Interior
Bedrooms & bathrooms
- Bedrooms: 4
- Bathrooms: 2
- Full bathrooms: 2
- Main level bedrooms: 4
Primary bedroom
- Level: Main
Bedroom s
- Level: Main
Bedroom s
- Level: Main
Bedroom s
- Level: Main
Bathroom full
- Level: Main
Bathroom full
- Level: Main
Dining room
- Level: Main
Kitchen
- Level: Main
Laundry
- Level: Main
Living room
- Level: Main
Heating
- Natural Gas
Cooling
- Central Air
Appliances
- Included: Dishwasher, Disposal, Electric Oven, Electric Range, Exhaust Fan, Microwave, Refrigerator
- Laundry: Main Level
Features
- Has basement: No
Interior area
- Total structure area: 1,510
- Total interior livable area: 1,510 sqft
- Finished area above ground: 1,510
- Finished area below ground: 0
Property
Parking
- Parking features: Driveway
- Has uncovered spaces: Yes
Features
- Levels: One
- Stories: 1
- Fencing: Back Yard
Lot
- Size: 0.23 Acres
Details
- Parcel number: 07509111
- Zoning: N1-C HDO
- Special conditions: Standard
Construction
Type & style
- Home type: SingleFamily
- Property subtype: Single Family Residence
Materials
- Brick Full
- Foundation: Crawl Space
Condition
- New construction: No
- Year built: 1957
Utilities & green energy
- Sewer: Public Sewer
- Water: City
Community & HOA
Community
- Subdivision: Oaklawn Park
Location
- Region: Charlotte
Financial & listing details
- Price per square foot: $301/sqft
- Tax assessed value: $243,600
- Date on market: 6/12/2026
- Cumulative days on market: 52 days
- Listing terms: Cash,Conventional,FHA,VA Loan
- Road surface type: Concrete, Paved
Estimated market value
$448,700
$426,000 - $471,000
$2,291/mo
Price history
| Date | Event | Price |
|---|---|---|
| 7/17/2026 | Price change | $454,900-1.1%$301/sqft |
Source:  Canopy MLS as distributed by MLS GRID #4392267 Report a problem Canopy MLS as distributed by MLS GRID #4392267 Report a problem | ||
| 6/12/2026 | Listed for sale | $459,900+90.8%$305/sqft |
Source: Canopy MLS as distributed by MLS GRID #4392267 Report a problem | ||
| 4/4/2025 | Sold | $241,000-19.7%$160/sqft |
Source: Canopy MLS as distributed by MLS GRID #4211235 Report a problem | ||
| 2/5/2025 | Price change | $300,000-14.3%$199/sqft |
Source: Canopy MLS as distributed by MLS GRID #4211235 Report a problem | ||
| 1/15/2025 | Listed for sale | $350,000$232/sqft |
Source: Canopy MLS as distributed by MLS GRID #4211235 Report a problem | ||
Public tax history
| Year | Property taxes | Tax assessment |
|---|---|---|
| 2025 | -- | $243,600 |
| 2024 | -- | $243,600 |
| 2023 | -- | $243,600 +104.4% |
| 2022 | -- | $119,200 |
| 2021 | -- | $119,200 |
| 2020 | -- | $119,200 |
| 2019 | $1,242 +14% | $119,200 +54% |
| 2018 | $1,089 +3.2% | $77,400 |
| 2017 | $1,055 | $77,400 |
| 2016 | $1,055 | $77,400 |
| 2015 | $1,055 -0.1% | $77,400 |
| 2014 | $1,056 | -- |
| 2013 | -- | $77,400 -0.1% |
| 2012 | -- | $77,500 |
| 2011 | -- | $77,500 -2.1% |
| 2010 | -- | $79,200 |
| 2009 | -- | $79,200 |
| 2008 | -- | $79,200 |
| 2007 | -- | $79,200 |
| 2006 | -- | $79,200 |
| 2005 | -- | $79,200 |
| 2004 | -- | $79,200 |
| 2003 | -- | $79,200 +9.3% |
| 2002 | -- | $72,430 |
| 2001 | -- | $72,430 |
| 2000 | -- | $72,430 |
Find assessor info on the county website
Monthly payment
Est. payment
Payment breakdown
Explore the cost of this home by adjusting the details. Changes won't be saved.Climate risks
Neighborhood: Oaklawn
Nearby schools
GreatSchools rating
- 4/10Bruns Avenue ElementaryGrades: PK-5Distance: 1.6 mi
- 3/10Ranson MiddleGrades: 6-8Distance: 3.2 mi
- 5/10West Charlotte HighGrades: 9-12Distance: 1.1 mi
Schools provided by the listing agent
- Elementary: Bruns Avenue
- Middle: Ranson
- High: West Charlotte
Source: Canopy MLS as distributed by MLS GRID. This data may not be complete. We recommend contacting the local school district to confirm school assignments for this home.
- $232,1003 bd1 ba1k sqft1430 Waddell St, Charlotte, NC 28216Off Market
- $267,0003 bd2 ba1.6k sqft1438 Waddell St, Charlotte, NC 28216Sold

- $214,0002 bd1 ba992 sqft1426 Waddell St, Charlotte, NC 28216Off Market
- $281,9003 bd1 ba1.1k sqft1442 Waddell St, Charlotte, NC 28216Off Market
- $238,5003 bd1 ba1.1k sqft1439 Dean St, Charlotte, NC 28216Off Market
- $212,4002 bd1 ba975 sqft1413 Russell Ave, Charlotte, NC 28216Off Market
- $265,0003 bd1 ba1k sqft1435 Dean St, Charlotte, NC 28216For Sale
- $243,4003 bd1 ba1.2k sqft1407 Russell Ave, Charlotte, NC 28216Off Market
A local agent can set up tours, give advice and negotiate with sellers.
Similar homes
- $419,9003 bd2 ba1.2k sqft1604 Patton Ave, Charlotte, NC 28216For Sale
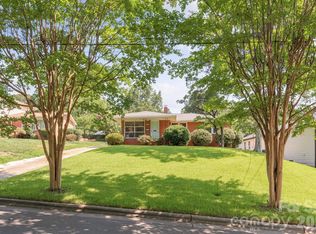
 MLS ID #4409869, Edwin Wilson, 5 Points Realty. Canopy MLS as distributed by MLS GRID
 - $399,0003 bd2 ba1.1k sqft1642 Washington Ave, Charlotte, NC 28216For Sale
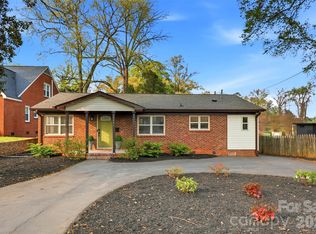 MLS ID #4402239, Jonathan Diianni, COMPASS. Canopy MLS as distributed by MLS GRID
 - $335,0003 bd2 ba1.2k sqft2639 Englehardt St, Charlotte, NC 28216For Sale
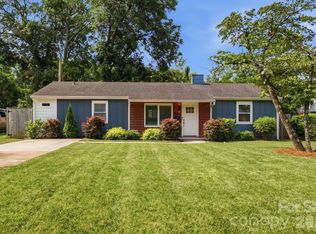 MLS ID #4408712, Lauren Harris, EXP Realty LLC Ballantyne. Canopy MLS as distributed by MLS GRID
 - $399,9004 bd2 ba1.6k sqft1309 Fairmont St, Charlotte, NC 28216For Sale
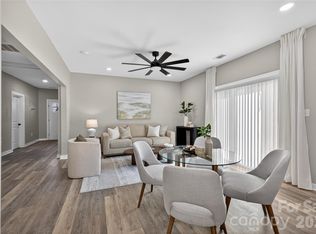 MLS ID #4367473, Amber Lineberger, RE/MAX Crossroads. Canopy MLS as distributed by MLS GRID
 - $425,0002 bd2 ba966 sqft2314 Crestview Dr, Charlotte, NC 28216For SaleMLS ID #4367091, Lauren Dayton, Helen Adams Realty. Canopy MLS as distributed by MLS GRID
- $425,0004 bd4 ba2k sqft9902 Forest Dr, Charlotte, NC 28216For SaleMLS ID #4391851, Mike Morrell, Keller Williams Connected. Canopy MLS as distributed by MLS GRID
- $450,0004 bd2 ba1.6k sqft3840 Colebrook Rd, Charlotte, NC 28215For SaleMLS ID #4384060, Christy Cable, Real Broker, LLC. Canopy MLS as distributed by MLS GRID
- $439,9003 bd2 ba1k sqft1521 Sumter Ave, Charlotte, NC 28208For SaleMLS ID #4409474, Elizabeth McNabb, Corcoran HM Properties. Canopy MLS as distributed by MLS GRID
- $435,0003 bd2 ba1.3k sqft3826 Sudbury Rd, Charlotte, NC 28205For SaleMLS ID #4410266, Jessica Dobbs, NorthGroup Real Estate LLC. Canopy MLS as distributed by MLS GRID
- $385,0003 bd2 ba1.8k sqft4200 Cerise Dr, Charlotte, NC 28269For SaleMLS ID #4408042, Frankie Pickens, Realty One Group Revolution. Canopy MLS as distributed by MLS GRID
- $449,0003 bd2 ba1.5k sqft4211 Dunwoody Dr, Charlotte, NC 28215For SaleMLS ID #4403526, Melissa Brannan, COMPASS. Canopy MLS as distributed by MLS GRID
- $450,0004 bd2 ba1.3k sqft3629 Sargeant Dr, Charlotte, NC 28217For SaleMLS ID #4393452, Nicole McAlister, Keller Williams Ballantyne Area. Canopy MLS as distributed by MLS GRID
- $445,0002 bd2 ba1.8k sqft1335 Stoneyridge Dr, Charlotte, NC 28214For SaleMLS ID #4407877, David Bolinger, The McDevitt Agency. Canopy MLS as distributed by MLS GRID
- $435,0003 bd3 ba1.4k sqft4219 Tipperary Pl, Charlotte, NC 28215For SaleMLS ID #4405934, Amber Harrison, Keller Williams Premier. Canopy MLS as distributed by MLS GRID
- $400,0003 bd2 ba1.6k sqft8223 Knollwood Cres, Charlotte, NC 28213For SaleMLS ID #4406519, Jenna Black, Lantern Realty & Development, LLC. Canopy MLS as distributed by MLS GRID
- $469,9003 bd2 ba1.5k sqft2137 Highland St, Charlotte, NC 28208For SaleMLS ID #4407457, Adam Sellars, Keller Williams Ballantyne Area. Canopy MLS as distributed by MLS GRID
- $465,0004 bd2 ba1.4k sqft1915 Birchcrest Dr, Charlotte, NC 28205For SaleMLS ID #4376317, Jenneane Tillman, COMPASS. Canopy MLS as distributed by MLS GRID
- $369,0004 bd3 ba1.7k sqft2111 Shalimar Dr, Charlotte, NC 28216For SaleMLS ID #4381885, Jeanne O'Connell, Better Homes and Garden Real Estate Paracle. Canopy MLS as distributed by MLS GRID
- $419,9003 bd2 ba1.4k sqft4116 Tipperary Pl, Charlotte, NC 28215For SaleMLS ID #4398793, Carol Lee, Howard Hanna Allen Tate Concord. Canopy MLS as distributed by MLS GRID
- $499,0003 bd2 ba1.2k sqft2204 Rozzelles Ferry Rd, Charlotte, NC 28208For SaleMLS ID #4393163, Christy Bradshaw, Call It Closed International Inc. Canopy MLS as distributed by MLS GRID
