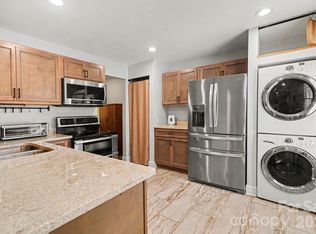
A Selwyn Village gem, find true hardwood floors throughout both levels, a rare main-level powder room, and a sleek, modern kitchen featuring granite countertops, cream cabinetry, stainless steel appliances, and updated fixtures. The open-concept living and dining area creates an inviting space for both entertaining and daily living. Upstairs, two spacious bedrooms and a beautifully updated full bath offer the perfect combination of comfort and functionality. Plantation shutters, custom closet systems, and convenient upstairs laundry add to the home's appeal
The location is hard to beat. Just minutes from SouthPark, Park Road Shopping Center, Montford Drive, and the heart of Myers Park, you'll enjoy easy access to some of Charlotte's best restaurants, shopping, and entertainment. Even better, direct access to the Little Sugar Creek Greenway is right outside your door, offering miles of trails for walking, running, biking, and enjoying the outdoors.
Move-in ready, beautifully updated, and perfectly located—this is Myers Park living at its best.
Under contract-show
$280,000
219 Wakefield Dr, Charlotte, NC 28209
2beds
814sqft
:
Get pre-qualified$1,980/mo
Condominium
Built in 1945
-- sqft lot
$272,900 Zestimate®
$344/sqft
$296/mo HOA
What's special
Updated fixturesRare main-level powder roomTwo spacious bedroomsGranite countertopsConvenient upstairs laundryCustom closet systemsPlantation shutters
- 36 days |
- 97 |
- 7 |
Zillow last checked:
Listing updated:
Listed by:
Adrienne Priest apriest@helenadamsrealty.com,
Helen Adams Realty,
Kendra Reich,
Helen Adams Realty
Source: Canopy MLS as distributed by MLS GRID,MLS#: 4396863
Facts & features
Interior
Bedrooms & bathrooms
- Bedrooms: 2
- Bathrooms: 2
- Full bathrooms: 1
- 1/2 bathrooms: 1
Bedroom s
- Features: Ceiling Fan(s)
- Level: Upper
Bedroom s
- Features: Ceiling Fan(s)
- Level: Upper
Bathroom full
- Level: Upper
Bathroom half
- Level: Main
Dining room
- Level: Main
Kitchen
- Level: Main
Laundry
- Level: Upper
Living room
- Level: Main
Heating
- Natural Gas
Cooling
- Central Air
Appliances
- Included: Dishwasher, Electric Range, Microwave, Refrigerator, Washer/Dryer
- Laundry: Laundry Closet
Features
- Flooring: Tile, Wood
- Has basement: No
Interior area
- Total structure area: 814
- Total interior livable area: 814 sqft
- Finished area above ground: 814
- Finished area below ground: 0
Video & virtual tour
Property
Parking
- Total spaces: 2
- Parking features: Parking Lot, Parking Space(s)
- Uncovered spaces: 2
- Details: parking out front of the unit and along the street
Features
- Levels: Two
- Stories: 2
- Entry location: Main
Details
- Parcel number: 17513368
- Zoning: R3
- Special conditions: Standard
Construction
Type & style
- Home type: Condo
- Architectural style: Traditional
- Property subtype: Condominium
Materials
- Brick Full, Wood
- Foundation: Crawl Space
Condition
- New construction: No
- Year built: 1945
Utilities & green energy
- Sewer: Public Sewer
- Water: City
Community & HOA
Community
- Subdivision: Selwyn Village
HOA
- Has HOA: Yes
- HOA fee: $296 monthly
- HOA name: William Douglas
Location
- Region: Charlotte
Financial & listing details
- Price per square foot: $344/sqft
- Tax assessed value: $229,963
- Date on market: 6/26/2026
- Cumulative days on market: 36 days
- Listing terms: Cash,Conventional,FHA,VA Loan
- Exclusions: scarf art in primary bedroom and board above embroidery machine
- Road surface type: Paved
Estimated market value
$272,900
$259,000 - $287,000
$1,527/mo
Price history
| Date | Event | Price |
|---|---|---|
| 6/26/2026 | Listed for sale | $280,000+24.4%$344/sqft |
Source:  Canopy MLS as distributed by MLS GRID #4396863 Report a problem Canopy MLS as distributed by MLS GRID #4396863 Report a problem | ||
| 8/5/2021 | Sold | $225,000$276/sqft |
Source: Canopy MLS as distributed by MLS GRID #3755950 Report a problem | ||
Public tax history
Tax history is unavailable.
Monthly payment
Est. payment
Payment breakdown
Explore the cost of this home by adjusting the details. Changes won't be saved.Climate risks
Neighborhood: Barclay Downs
Nearby schools
GreatSchools rating
- 8/10Selwyn ElementaryGrades: K-5Distance: 0.6 mi
- 4/10Alexander Graham MiddleGrades: 6-8Distance: 0.7 mi
- 7/10Myers Park HighGrades: 9-12Distance: 0.6 mi
Schools provided by the listing agent
- Elementary: Selwyn
- Middle: Alexander Graham
- High: Myers Park
Source: Canopy MLS as distributed by MLS GRID. This data may not be complete. We recommend contacting the local school district to confirm school assignments for this home.
- $275,0002 bd1 ba731 sqft419 Wakefield Dr APT A, Charlotte, NC 28209Sold
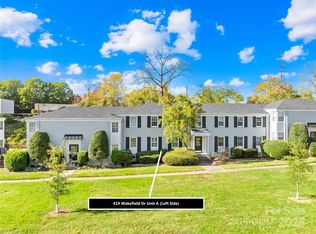
- $259,9002 bd1 ba718 sqft419 Wakefield Dr APT D, Charlotte, NC 28209For Sale

- $240,0002 bd1 ba716 sqft405 Wakefield Dr APT B, Charlotte, NC 28209Sold

- $270,0001 bd1 ba717 sqft405 Wakefield Dr APT C, Charlotte, NC 28209Sold
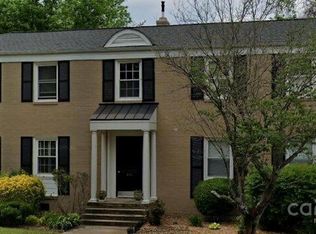
- $210,0001 bd1 ba550 sqft319 Wakefield Dr APT B, Charlotte, NC 28209Sold
- $278,0001 bd1 ba540 sqft241 Wakefield Dr APT C, Charlotte, NC 28209For Sale
- $296,0002 bd1 ba849 sqft223 Wakefield Dr APT B, Charlotte, NC 28209Sold
- $252,0002 bd1 ba819 sqft205 Wakefield Dr APT B, Charlotte, NC 28209Sold
- $257,0002 bd1 ba820 sqft205 Wakefield Dr APT A, Charlotte, NC 28209Sold
A local agent can set up tours, give advice and negotiate with sellers.
Similar homes
- $259,9002 bd1 ba718 sqftSelwyn Village, Charlotte, NC 28209For Sale
 MLS ID #4405114, Amy Peterson, Howard Hanna Allen Tate SouthPark. Canopy MLS as distributed by MLS GRID
 - $269,0002 bd1 ba784 sqft216 Wakefield Dr APT A, Charlotte, NC 28209For Sale
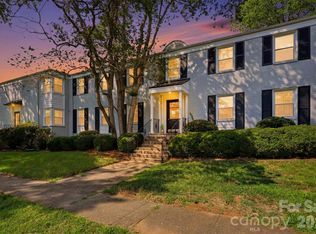 MLS ID #4398149, Nick Cabaniss, Carolina Realty & Investing Group LLC. Canopy MLS as distributed by MLS GRID
 - $239,9002 bd1 ba818 sqftSelwyn Village, Charlotte, NC 28209For Sale
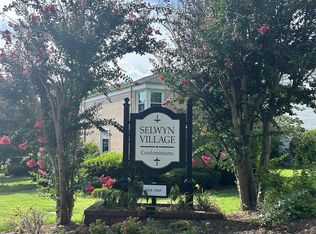 MLS ID #4406232, Alex Burris, Lilac Realty LLC. Canopy MLS as distributed by MLS GRID
 - $298,0002 bd2 ba1.1k sqft4605 Hedgemore Dr Unit H, Charlotte, NC 28209For Sale
 MLS ID #4394971, Marie Coleman, Keller Williams South Park. Canopy MLS as distributed by MLS GRID
 - $278,0001 bd1 ba540 sqftSelwyn Village, Charlotte, NC 28209For SaleMLS ID #4386531, Diane Peacock, Church Street Realty. Canopy MLS as distributed by MLS GRID
- $269,0002 bd3 ba985 sqft3720 Park Rd Unit L, Charlotte, NC 28209For SaleMLS ID #4386693, John Bolos, Keller Williams South Park. Canopy MLS as distributed by MLS GRID
- $349,5002 bd2 ba1.1k sqft4611 Hedgemore Dr Unit C, Charlotte, NC 28209For SaleMLS ID #4386430, Joy Thomas, Enjoy Charlotte Living LLC. Canopy MLS as distributed by MLS GRID
- $269,5002 bd2 ba870 sqftDilworth Edge, Charlotte, NC 28209For SaleMLS ID #4361084, Suzanne Cowden, Corcoran HM Properties. Canopy MLS as distributed by MLS GRID
- $285,0002 bd2 ba1.2k sqft1300 Reece Rd APT 312, Charlotte, NC 28209For SaleMLS ID #4334424, Miller O'Boyle, Coldwell Banker Realty. Canopy MLS as distributed by MLS GRID
- $295,0002 bd1 ba879 sqftLaurel Commons, Charlotte, NC 28207For SaleMLS ID #4393632, Chip Jetton, COMPASS. Canopy MLS as distributed by MLS GRID
- $279,0002 bd1 ba800 sqftSpringfield Square, Charlotte, NC 28202For SaleMLS ID #4402319, Ken Riel, COMPASS. Canopy MLS as distributed by MLS GRID
- $275,0002 bd2 ba787 sqftLatta Square, Charlotte, NC 28204For SaleMLS ID #4368887, Liz Koelling, Keller Williams South Park. Canopy MLS as distributed by MLS GRID
- $329,0003 bd2 ba1.1k sqft2632 Park Rd APT H, Charlotte, NC 28209For SaleMLS ID #4389596, Laura Graper, RE/MAX Executive. Canopy MLS as distributed by MLS GRID
- $295,0002 bd2 ba775 sqft1109 E Morehead St APT 16, Charlotte, NC 28204For SaleMLS ID #4344926, Zach Scarboro, Real Broker, LLC. Canopy MLS as distributed by MLS GRID
- $309,0002 bd1 ba850 sqft524 Hawthorne Ln Unit 9, Charlotte, NC 28204For SaleMLS ID #4395091, Anne Williams, Helen Adams Realty. Canopy MLS as distributed by MLS GRID
- $295,0001 bd1 ba594 sqftKirkwood Commons, Charlotte, NC 28203For SaleMLS ID #4403367, Carol Davis, Dickens Mitchener & Associates Inc. Canopy MLS as distributed by MLS GRID
- $264,0002 bd1 ba892 sqft4333 Hathaway St, Charlotte, NC 28211For SaleMLS ID #4397324, Alton Garrard, Better Homes and Gardens Real Estate Paracle. Canopy MLS as distributed by MLS GRID
- $300,0002 bd2 ba858 sqftMyers Park Manor, Charlotte, NC 28207For SaleMLS ID #4303126, Stacey Cohen, COMPASS. Canopy MLS as distributed by MLS GRID
- $376,0002 bd1 ba729 sqft1817 Jameston Dr, Charlotte, NC 28209For SaleMLS ID #4232844, Christopher Allen, COMPASS. Canopy MLS as distributed by MLS GRID
- $249,9002 bd2 ba986 sqft1201 Green Oaks Ln, Charlotte, NC 28205For SaleMLS ID #4373032, Vann Boger, Keller Williams South Park. Canopy MLS as distributed by MLS GRID
