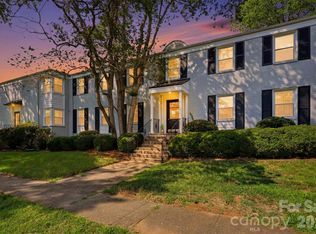
Welcome to 1817 Jameston Dr, a beautifully updated condo nestled in the heart of Charlotte’s sought-after Myers Park neighborhood. This charming residence features a newly updated kitchen, thoughtfully designed with modern finishes and stylish touches—perfect for cooking, entertaining, or simply enjoying your morning coffee. Fresh interior paint enhances the condo’s warmth and character, creating a bright and inviting atmosphere throughout. The updated bathroom adds to the appeal, featuring contemporary finishes and brand new tile flooring that blend style and functionality. The thoughtfully designed floor plan maximizes space, offering comfortable and functional living areas that feel open and inviting. Step outside to enjoy the peaceful backyard, a great space for gatherings or quiet moments under the Carolina sky. With its unbeatable location near top dining, shopping, and parks, this condo is the perfect blend of comfort and convenience. Don’t miss the chance to make it yours!
Active
Price cut: $7K (6/23)
$376,000
1817 Jameston Dr, Charlotte, NC 28209
2beds
729sqft
:
Get pre-qualified$2,462/mo
Condominium
Built in 1950
-- sqft lot
$363,000 Zestimate®
$516/sqft
$200/mo HOA
What's special
- 498 days |
- 628 |
- 39 |
Zillow last checked:
Listing updated:
Listed by:
Christopher Allen cjamesallen9@gmail.com,
COMPASS
Source: Canopy MLS as distributed by MLS GRID,MLS#: 4232844
Facts & features
Interior
Bedrooms & bathrooms
- Bedrooms: 2
- Bathrooms: 1
- Full bathrooms: 1
- Main level bedrooms: 2
Primary bedroom
- Level: Main
Heating
- Forced Air, Natural Gas
Cooling
- Ceiling Fan(s), Central Air
Appliances
- Included: Dishwasher, Microwave, Oven
- Laundry: Inside
Features
- Flooring: Tile, Wood
- Has basement: No
Interior area
- Total structure area: 729
- Total interior livable area: 729 sqft
- Finished area above ground: 729
- Finished area below ground: 0
Property
Parking
- Parking features: Parking Space(s)
Features
- Levels: One
- Stories: 1
- Entry location: Main
Lot
- Features: End Unit
Details
- Parcel number: 15113418
- Zoning: R17MF
- Special conditions: Standard
Construction
Type & style
- Home type: Condo
- Property subtype: Condominium
Materials
- Brick Full
- Foundation: Crawl Space
Condition
- New construction: No
- Year built: 1950
Utilities & green energy
- Sewer: Public Sewer
- Water: City
Community & HOA
Community
- Subdivision: Jameston Place
HOA
- Has HOA: Yes
- HOA fee: $200 monthly
- HOA name: Red Rock Management
- HOA phone: 888-757-3376
Location
- Region: Charlotte
Financial & listing details
- Price per square foot: $516/sqft
- Tax assessed value: $282,329
- Date on market: 3/15/2025
- Cumulative days on market: 459 days
- Listing terms: Cash,Conventional
- Road surface type: None, Paved
Estimated market value
$363,000
$345,000 - $381,000
$2,109/mo
Price history
| Date | Event | Price |
|---|---|---|
| 6/23/2026 | Price change | $376,000-1.8%$516/sqft |
Source:  Canopy MLS as distributed by MLS GRID #4232844 Report a problem Canopy MLS as distributed by MLS GRID #4232844 Report a problem | ||
| 5/27/2026 | Price change | $383,000-2.5%$525/sqft |
Source: Canopy MLS as distributed by MLS GRID #4232844 Report a problem | ||
| 4/28/2026 | Price change | $393,000-1.5%$539/sqft |
Source: Canopy MLS as distributed by MLS GRID #4232844 Report a problem | ||
| 11/18/2025 | Price change | $399,000-1.5%$547/sqft |
Source: Canopy MLS as distributed by MLS GRID #4232844 Report a problem | ||
| 10/15/2025 | Price change | $405,000-1.2%$556/sqft |
Source: Canopy MLS as distributed by MLS GRID #4232844 Report a problem | ||
| 9/19/2025 | Price change | $410,000-1.2%$562/sqft |
Source: Canopy MLS as distributed by MLS GRID #4232844 Report a problem | ||
| 6/11/2025 | Price change | $415,000-1%$569/sqft |
Source: Canopy MLS as distributed by MLS GRID #4232844 Report a problem | ||
| 5/27/2025 | Listed for sale | $419,000-2.5%$575/sqft |
Source: Canopy MLS as distributed by MLS GRID #4232844 Report a problem | ||
| 5/2/2025 | Listing removed | $429,900$590/sqft |
Source: Canopy MLS as distributed by MLS GRID #4232844 Report a problem | ||
| 3/16/2025 | Listed for sale | $429,900+89.4%$590/sqft |
Source: Canopy MLS as distributed by MLS GRID #4232844 Report a problem | ||
| 10/31/2018 | Sold | $227,000+2.3%$311/sqft |
Source: Public Record Report a problem | ||
| 6/29/2017 | Sold | $222,000-3.4%$305/sqft |
Source: Public Record Report a problem | ||
| 3/22/2017 | Pending sale | $229,900$315/sqft |
Source: 5 Points Realty #3261972 Report a problem | ||
| 3/20/2017 | Listed for sale | $229,900$315/sqft |
Source: 5 Points Realty #3261972 Report a problem | ||
Public tax history
| Year | Property taxes | Tax assessment |
|---|---|---|
| 2025 | -- | $282,329 |
| 2024 | -- | $282,329 |
| 2023 | -- | $282,329 +34.5% |
| 2022 | -- | $209,900 |
| 2021 | -- | $209,900 |
| 2020 | -- | $209,900 |
| 2019 | $2,117 +9.6% | $209,900 +48.1% |
| 2018 | $1,933 +2.4% | $141,700 |
| 2017 | $1,888 | $141,700 |
| 2016 | $1,888 | $141,700 |
| 2015 | $1,888 +1.5% | $141,700 |
| 2014 | $1,859 | $141,700 |
| 2013 | -- | $141,700 |
| 2012 | -- | $141,700 |
| 2011 | -- | $141,700 +16% |
| 2010 | -- | $122,200 |
| 2009 | -- | $122,200 |
| 2008 | -- | $122,200 |
| 2007 | -- | $122,200 |
| 2006 | -- | $122,200 |
| 2005 | -- | $122,200 |
| 2004 | -- | $122,200 |
| 2003 | -- | $122,200 +45.6% |
| 2002 | -- | $83,940 |
| 2001 | -- | $83,940 |
| 2000 | -- | $83,940 |
Find assessor info on the county website
Monthly payment
Est. payment
Payment breakdown
Explore the cost of this home by adjusting the details. Changes won't be saved.Climate risks
Neighborhood: Myers Park
Nearby schools
GreatSchools rating
- 8/10Selwyn ElementaryGrades: K-5Distance: 1 mi
- 4/10Alexander Graham MiddleGrades: 6-8Distance: 1.2 mi
- 7/10Myers Park HighGrades: 9-12Distance: 0.9 mi
Schools provided by the listing agent
- Elementary: Selwyn
- Middle: Alexander Graham
- High: Myers Park
Source: Canopy MLS as distributed by MLS GRID. This data may not be complete. We recommend contacting the local school district to confirm school assignments for this home.
- $389,0002 bd1 ba732 sqft1807 Jameston Dr, Charlotte, NC 28209Sold
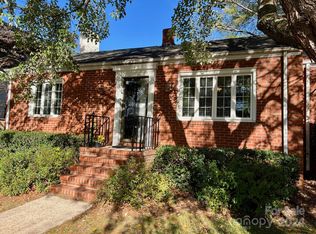
- $375,4002 bd1 ba768 sqft1823 Jameston Dr, Charlotte, NC 28209Off Market
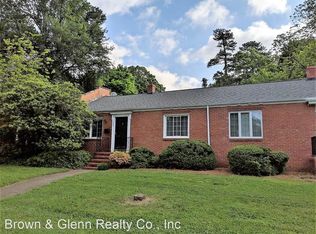
- $309,5002 bd1 ba800 sqft1825 Jameston Dr, Charlotte, NC 28209Off Market

- $2,3002 bd1 ba768 sqft1827 Jameston Dr, Charlotte, NC 28209For Rent

- $370,0002 bd1 ba768 sqft1831 Jameston Dr, Charlotte, NC 28209Sold
- $300,0002 bd1 ba827 sqft1833 Jameston Dr, Charlotte, NC 28209For Sale
- $329,2002 bd1 ba768 sqft1835 Jameston Dr, Charlotte, NC 28209Off Market
- $325,3002 bd1 ba768 sqft1813 Jameston Dr, Charlotte, NC 28209Off Market
A local agent can set up tours, give advice and negotiate with sellers.
Similar homes
- $259,9002 bd1 ba718 sqftSelwyn Village, Charlotte, NC 28209For Sale

 MLS ID #4405114, Amy Peterson, Howard Hanna Allen Tate SouthPark. Canopy MLS as distributed by MLS GRID
 - $239,9002 bd1 ba818 sqftSelwyn Village, Charlotte, NC 28209For Sale
 MLS ID #4406232, Alex Burris, Lilac Realty LLC. Canopy MLS as distributed by MLS GRID
 - $275,0002 bd1 ba784 sqft216 Wakefield Dr APT A, Charlotte, NC 28209For Sale
 MLS ID #4398149, Nick Cabaniss, Carolina Realty & Investing Group LLC. Canopy MLS as distributed by MLS GRID
 - $379,0002 bd1 ba996 sqft815 Lexington Ave APT C, Charlotte, NC 28203For SaleMLS ID #4399546, Ashley Bisson, Premier Sotheby's International Realty. Canopy MLS as distributed by MLS GRID
- $269,0002 bd3 ba985 sqft3720 Park Rd Unit L, Charlotte, NC 28209For SaleMLS ID #4386693, John Bolos, Keller Williams South Park. Canopy MLS as distributed by MLS GRID
- $410,0002 bd2 ba1k sqftKing John Condos, Charlotte, NC 28207For SaleMLS ID #4374904, Christie Hansen, Helen Adams Realty. Canopy MLS as distributed by MLS GRID
- $295,0001 bd1 ba594 sqftKirkwood Commons, Charlotte, NC 28203For SaleMLS ID #4403367, Carol Davis, Dickens Mitchener & Associates Inc. Canopy MLS as distributed by MLS GRID
- $327,0003 bd1 ba966 sqft2516 Elon St, Charlotte, NC 28208For SaleMLS ID #4403824, Adam Tawfik, Jason Mitchell Real Estate. Canopy MLS as distributed by MLS GRID
- $269,5002 bd2 ba870 sqftDilworth Edge, Charlotte, NC 28209For SaleMLS ID #4361084, Suzanne Cowden, Corcoran HM Properties. Canopy MLS as distributed by MLS GRID
- $475,0002 bd3 ba1k sqft1073 Park West Dr, Charlotte, NC 28209For SaleMLS ID #4388315, Dean Hardy, Better Homes and Garden Real Estate Paracle. Canopy MLS as distributed by MLS GRID
- $295,0002 bd1 ba879 sqftLaurel Commons, Charlotte, NC 28207For SaleMLS ID #4393632, Chip Jetton, COMPASS. Canopy MLS as distributed by MLS GRID
- $289,0003 bd2 ba1k sqft1420 Rollingwood Dr, Charlotte, NC 28217For SaleMLS ID #4407002, Chris Crawley, Keller Williams Ballantyne Area. Canopy MLS as distributed by MLS GRID
- $278,0001 bd1 ba540 sqftSelwyn Village, Charlotte, NC 28209For SaleMLS ID #4386531, Diane Peacock, Church Street Realty. Canopy MLS as distributed by MLS GRID
- $399,0001 bd2 ba965 sqftTremont Place, Charlotte, NC 28203For SaleMLS ID #4401189, James Webb, COMPASS. Canopy MLS as distributed by MLS GRID
- $515,0002 bd2 ba1k sqftSelwyn Terrace, Charlotte, NC 28209For SaleMLS ID #4370166, Belinda Hicks Broderick, COMPASS. Canopy MLS as distributed by MLS GRID
- $320,0002 bd2 ba920 sqftChalcombe Court, Charlotte, NC 28210For SaleMLS ID #4300566, Frank Turner, Howard Hanna Allen Tate SouthPark. Canopy MLS as distributed by MLS GRID
- $350,0002 bd2 ba860 sqft301 Queens Rd APT 108, Charlotte, NC 28204For SaleMLS ID #4343288, Anna Hutchins, Helen Adams Realty. Canopy MLS as distributed by MLS GRID
- $490,0002 bd2 ba1k sqft2994 Selwyn Ave, Charlotte, NC 28209For SaleMLS ID #4354411, Chip Jetton, COMPASS. Canopy MLS as distributed by MLS GRID
- $410,0002 bd1 ba934 sqft811 E Morehead St APT 6, Charlotte, NC 28202For SaleMLS ID #4296917, Abigail Wilson, Keller Williams Ballantyne Area. Canopy MLS as distributed by MLS GRID
- $315,0002 bd1 ba804 sqftAlson Court, Charlotte, NC 28207For SaleMLS ID #4367271, Patty Hendrix, Corcoran HM Properties. Canopy MLS as distributed by MLS GRID
