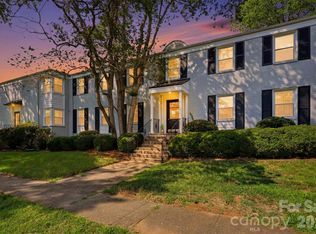
Welcome to this charming condo nestled in the heart of Charlotte’s highly sought-after Myers Park neighborhood. Featuring hardwood floors throughout and fresh interior paint, this inviting residence offers a warm and comfortable living space with a bright living room and adjoining dining area.
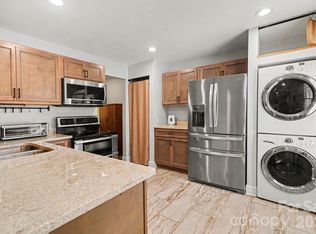
The kitchen provides ample functionality and includes a convenient door leading directly to the backyard, while the dedicated laundry room comes complete with a washer and dryer. Two well-sized bedrooms and a full bathroom complete the thoughtfully designed layout.
Whether you're a first-time homebuyer or an investor looking for a great opportunity, this condo offers exceptional value in one of Charlotte’s most desirable locations. Enjoy being less than five minutes from Freedom Park and just moments from some of the city's best dining, shopping, and outdoor recreation.
Combining comfort, convenience, and an unbeatable location, this Myers Park gem is a rare opportunity you won't want to miss. Schedule your showing today!
Under contract-show
Price cut: $25K (7/6)
$300,000
1833 Jameston Dr, Charlotte, NC 28209
2beds
827sqft
:
Get pre-qualified$2,005/mo
Condominium
Built in 1950
-- sqft lot
$294,800 Zestimate®
$363/sqft
$200/mo HOA
What's special
Hardwood floors throughoutFresh interior paintAdjoining dining areaTwo well-sized bedrooms
- 43 days |
- 523 |
- 24 |
Zillow last checked:
Listing updated:
Listed by:
Kirstan Hamilton kirstan.hamilton@compass.com,
COMPASS,
Natalie Jinks,
COMPASS
Source: Canopy MLS as distributed by MLS GRID,MLS#: 4394834
Facts & features
Interior
Bedrooms & bathrooms
- Bedrooms: 2
- Bathrooms: 1
- Full bathrooms: 1
- Main level bedrooms: 2
Primary bedroom
- Level: Main
Bedroom s
- Level: Main
Bathroom full
- Level: Main
Dining area
- Level: Main
Kitchen
- Level: Main
Laundry
- Level: Main
Living room
- Level: Main
Heating
- Forced Air, Natural Gas
Cooling
- Central Air
Appliances
- Included: Dishwasher, Exhaust Hood, Microwave, Oven, Washer/Dryer
- Laundry: Inside, Laundry Room
Features
- Flooring: Tile, Wood
- Has basement: No
Interior area
- Total structure area: 827
- Total interior livable area: 827 sqft
- Finished area above ground: 827
- Finished area below ground: 0
Property
Parking
- Parking features: Parking Space(s)
Features
- Levels: One
- Stories: 1
- Entry location: Main
- Patio & porch: Patio
Details
- Parcel number: 15113425
- Zoning: R17MF
- Special conditions: Standard
Construction
Type & style
- Home type: Condo
- Property subtype: Condominium
Materials
- Brick Full
- Foundation: Crawl Space
Condition
- New construction: No
- Year built: 1950
Utilities & green energy
- Sewer: Public Sewer
- Water: City
Community & HOA
Community
- Subdivision: Jameston Place
HOA
- Has HOA: Yes
- HOA fee: $200 monthly
- HOA name: Red Rock Management
Location
- Region: Charlotte
Financial & listing details
- Price per square foot: $363/sqft
- Tax assessed value: $282,329
- Date on market: 6/18/2026
- Cumulative days on market: 43 days
- Listing terms: Cash,Conventional,FHA,VA Loan
- Road surface type: None, Paved
Estimated market value
$294,800
$280,000 - $310,000
$2,032/mo
Price history
| Date | Event | Price |
|---|---|---|
| 7/6/2026 | Price change | $300,000-7.7%$363/sqft |
Source:  Canopy MLS as distributed by MLS GRID #4394834 Report a problem Canopy MLS as distributed by MLS GRID #4394834 Report a problem | ||
| 6/18/2026 | Listed for sale | $325,000+55.5%$393/sqft |
Source: Canopy MLS as distributed by MLS GRID #4394834 Report a problem | ||
| 3/24/2021 | Listing removed | -- |
Source: Owner Report a problem | ||
| 8/9/2016 | Listing removed | $209,000$253/sqft |
Source: Owner Report a problem | ||
| 8/9/2016 | Listed for sale | $209,000+3%$253/sqft |
Source: Owner Report a problem | ||
| 8/8/2016 | Sold | $203,000-2.9%$245/sqft |
Source: Public Record Report a problem | ||
| 5/18/2016 | Pending sale | $209,000$253/sqft |
Source: Owner Report a problem | ||
| 5/2/2016 | Price change | $209,000-2.3%$253/sqft |
Source: Owner Report a problem | ||
| 4/27/2016 | Price change | $214,000-2.3%$259/sqft |
Source: Owner Report a problem | ||
| 4/21/2016 | Listed for sale | $219,000+38.6%$265/sqft |
Source: Owner Report a problem | ||
| 5/31/2005 | Sold | $158,000+47%$191/sqft |
Source: Public Record Report a problem | ||
| 10/10/1997 | Sold | $107,500$130/sqft |
Source: Public Record Report a problem | ||
Public tax history
| Year | Property taxes | Tax assessment |
|---|---|---|
| 2025 | -- | $282,329 |
| 2024 | -- | $282,329 |
| 2023 | $2,210 +2.7% | $282,329 +34.5% |
| 2022 | $2,151 | $209,900 |
| 2021 | -- | $209,900 |
| 2020 | $2,133 +0.7% | $209,900 |
| 2019 | $2,117 +9.6% | $209,900 +48.1% |
| 2018 | $1,933 +2.4% | $141,700 |
| 2017 | $1,888 | $141,700 |
| 2016 | $1,888 | $141,700 |
| 2015 | $1,888 +1.5% | $141,700 |
| 2014 | $1,859 | $141,700 |
| 2013 | -- | $141,700 |
| 2012 | -- | $141,700 |
| 2011 | -- | $141,700 +16% |
| 2010 | -- | $122,200 |
| 2009 | -- | $122,200 |
| 2008 | -- | $122,200 |
| 2007 | -- | $122,200 |
| 2006 | -- | $122,200 |
| 2005 | -- | $122,200 |
| 2004 | -- | $122,200 |
| 2003 | -- | $122,200 +45.6% |
| 2002 | -- | $83,940 |
| 2001 | -- | $83,940 |
| 2000 | -- | $83,940 |
Find assessor info on the county website
Monthly payment
Est. payment
Payment breakdown
Explore the cost of this home by adjusting the details. Changes won't be saved.Climate risks
Neighborhood: Myers Park
Nearby schools
GreatSchools rating
- 8/10Selwyn ElementaryGrades: K-5Distance: 1 mi
- 4/10Alexander Graham MiddleGrades: 6-8Distance: 1.2 mi
- 7/10Myers Park HighGrades: 9-12Distance: 0.9 mi
Schools provided by the listing agent
- Elementary: Selwyn
- Middle: Alexander Graham
- High: Myers Park
Source: Canopy MLS as distributed by MLS GRID. This data may not be complete. We recommend contacting the local school district to confirm school assignments for this home.
- $389,0002 bd1 ba732 sqft1807 Jameston Dr, Charlotte, NC 28209Sold
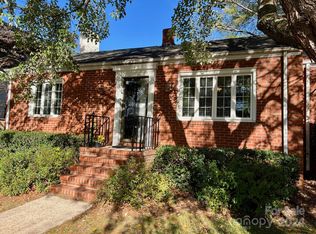
- $376,0002 bd1 ba729 sqft1817 Jameston Dr, Charlotte, NC 28209For Sale
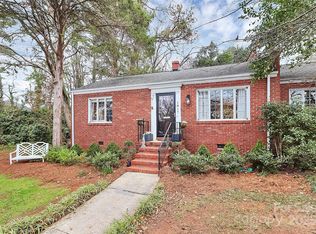
- $368,3002 bd1 ba768 sqft1823 Jameston Dr, Charlotte, NC 28209Off Market
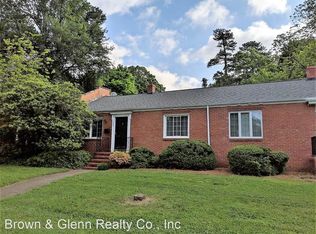
- $309,5002 bd1 ba800 sqft1825 Jameston Dr, Charlotte, NC 28209Off Market

- $2,3002 bd1 ba768 sqft1827 Jameston Dr, Charlotte, NC 28209For Rent
- $370,0002 bd1 ba768 sqft1831 Jameston Dr, Charlotte, NC 28209Sold
- $329,2002 bd1 ba768 sqft1835 Jameston Dr, Charlotte, NC 28209Off Market
- $325,3002 bd1 ba768 sqft1813 Jameston Dr, Charlotte, NC 28209Off Market
A local agent can set up tours, give advice and negotiate with sellers.
Similar homes
- $298,0002 bd2 ba1.1k sqft4605 Hedgemore Dr Unit H, Charlotte, NC 28209For Sale
 MLS ID #4394971, Marie Coleman, Keller Williams South Park. Canopy MLS as distributed by MLS GRID
 - $259,9002 bd1 ba718 sqftSelwyn Village, Charlotte, NC 28209For Sale
 MLS ID #4405114, Amy Peterson, Howard Hanna Allen Tate SouthPark. Canopy MLS as distributed by MLS GRID
 - $269,0002 bd3 ba985 sqft3720 Park Rd Unit L, Charlotte, NC 28209For Sale
 MLS ID #4386693, John Bolos, Keller Williams South Park. Canopy MLS as distributed by MLS GRID
 - $269,0002 bd1 ba784 sqft216 Wakefield Dr APT A, Charlotte, NC 28209For Sale
 MLS ID #4398149, Nick Cabaniss, Carolina Realty & Investing Group LLC. Canopy MLS as distributed by MLS GRID
 - $239,9002 bd1 ba818 sqftSelwyn Village, Charlotte, NC 28209For SaleMLS ID #4406232, Alex Burris, Lilac Realty LLC. Canopy MLS as distributed by MLS GRID
- $295,0002 bd1 ba879 sqftLaurel Commons, Charlotte, NC 28207For SaleMLS ID #4393632, Chip Jetton, COMPASS. Canopy MLS as distributed by MLS GRID
- $329,0003 bd2 ba1.1k sqft2632 Park Rd APT H, Charlotte, NC 28209For SaleMLS ID #4389596, Laura Graper, RE/MAX Executive. Canopy MLS as distributed by MLS GRID
- $250,0002 bd2 ba1k sqft4735 Hedgemore Dr, Charlotte, NC 28209For SaleMLS ID #4400137, Tammy Breisacher, David Hoffman Realty Charlotte. Canopy MLS as distributed by MLS GRID
- $345,0002 bd2 ba1k sqftOakmore at Selwyn, Charlotte, NC 28209For SaleMLS ID #4362710, Leslie Fisher, Premier Sotheby's International Realty. Canopy MLS as distributed by MLS GRID
- $278,0001 bd1 ba540 sqftSelwyn Village, Charlotte, NC 28209For SaleMLS ID #4386531, Diane Peacock, Church Street Realty. Canopy MLS as distributed by MLS GRID
- $215,0002 bd1 ba708 sqftSelwyn Village, Charlotte, NC 28209For SaleMLS ID #4376835, Anna Castilow, Helen Adams Realty. Canopy MLS as distributed by MLS GRID
- $327,0003 bd1 ba966 sqft2516 Elon St, Charlotte, NC 28208For SaleMLS ID #4403824, Adam Tawfik, Jason Mitchell Real Estate. Canopy MLS as distributed by MLS GRID
- $265,0002 bd2 ba934 sqft1215 Green Oaks Ln APT I, Charlotte, NC 28205For SaleMLS ID #4387750, Kristi Vernon, Keller Williams Lake Norman. Canopy MLS as distributed by MLS GRID
- $295,0003 bd2 ba1.1k sqft8804 Royal Scot Ln, Charlotte, NC 28227For SaleMLS ID #4405074, Marinetta Matthews, Dalton Wade, Inc.. Canopy MLS as distributed by MLS GRID
- $264,0002 bd1 ba892 sqft4333 Hathaway St, Charlotte, NC 28211For SaleMLS ID #4397324, Alton Garrard, Better Homes and Gardens Real Estate Paracle. Canopy MLS as distributed by MLS GRID
- $310,0003 bd1 ba984 sqft2032 Eastway Dr, Charlotte, NC 28205For SaleMLS ID #4392372, Josie Ha, Carolina Living Associates LLC. Canopy MLS as distributed by MLS GRID
- $259,0003 bd1 ba933 sqft1909 Camp Greene St, Charlotte, NC 28208For SaleMLS ID #4391287, Sharon Finch, Keller Williams Ballantyne Area. Canopy MLS as distributed by MLS GRID
- $289,9992 bd2 ba921 sqft2642 Rachel St, Charlotte, NC 28206For SaleMLS ID #4353751, Matthew Means, COMPASS. Canopy MLS as distributed by MLS GRID
- $320,0003 bd1 ba1.2k sqft933 Clanton Rd, Charlotte, NC 28217For SaleMLS ID #4384837, Jennifer Sage, DASH Carolina. Canopy MLS as distributed by MLS GRID
- $269,5003 bd1 ba1k sqft3960 Bristol Dr, Charlotte, NC 28208For SaleMLS ID #4397608, Darcie Breazzano, Topaz Homes LLC. Canopy MLS as distributed by MLS GRID
