Welcome to this beautifully maintained, move-in-ready ranch in the charming Poplar Cove community! Built in 2018, this thoughtfully designed home offers a desirable split-bedroom floor plan with stylish finishes and comfortable, easy living all on one level.
From the moment you arrive, you’ll be impressed by the inviting curb appeal, the fully sodded yard, meticulous landscaping, and a welcoming covered front porch. Inside, the open-concept layout creates a seamless flow between the living, dining, and kitchen areas—perfect for both everyday living and hosting guests.
The living room features a tray ceiling, gas log fireplace, can lights, and abundant natural light from transom-topped windows, creating a warm and inviting atmosphere. The kitchen is a standout with a large island/bar, shaker-style cabinetry, beautiful granite countertops, a stainless farmhouse sink, and a gas range—ideal for any home chef.
Retreat to the spacious primary suite, highlighted by a tray ceiling, ceiling fan, and a spa-like bath with dual vanities, a soaking tub, tiled shower, private water closet, and a generous walk-in closet.
Additional features include gorgeous farmhouse hickory wood flooring, two secondary bedrooms (one perfect for a home office), a well-appointed hall bath, and a dedicated laundry room. Extra enhancements include a rear storm door, a full-house hot-water circulator, ground-fault outlets in each bathroom, a Ring doorbell and Ring floodlight cam on the garage. The garage has been upgraded with an epoxy floor finish, a laundry sink, and a television to remain!
Step outside to enjoy the extra-wide patio overlooking a private, tree-lined backyard—no homes in sight—offering a peaceful setting for relaxing or entertaining. The natural gas grill on the patio will convey!
Located in a small community of just 23 homes, Poplar Cove offers sidewalks, green space, and a welcoming neighborhood feel while still being convenient to shopping, dining, and major roadways.
Don’t miss the opportunity to make this exceptional home yours!
Closed
$390,000
2668 Poplar Cove Dr, Concord, NC 28027
3beds
1,542sqft
Single Family Residence
Built in 2018
0.17 Acres Lot
$389,900 Zestimate®
$253/sqft
$2,050 Estimated rent
Home value
$389,900
$370,000 - $409,000
$2,050/mo
Zestimate® history
Owner options
List your home for rent
$2,050/mo
Rent Zestimate®
Find your next renter with Zillow Rental Manager. Plus, with online applications, you can quickly screen prospective tenants – for free.
$2,050/mo
Rent Zestimate®
Refinance and save
$2,830/mo
Est. payment
Refinancing to a lower rate could help reduce your monthly payments and save thousands over the life of the loan.
$2,830/mo
Est. payment
Explore your selling options
Work with a Zillow partner agent
Leverage their expertise and Zillow's premium Showcase listings to get your home seen by more buyers.
Get startedList with your own agent
Get your home in front of millions of buyers by listing it on Zillow.
Learn how to do itSell it yourself
Take full control of how buyers see your home on Zillow by listing For Sale by Owner (FSBO).
List your homeWhat's special
Zillow last checked:
Listing updated:
Listed by:
Ginny Barker ginnybarker@kw.com,
Keller Williams Unified
Bought with:
Chris Wagner
COMPASS
Source: Canopy MLS as distributed by MLS GRID,MLS#: 4370149
Facts & features
Interior
Bedrooms & bathrooms
- Bedrooms: 3
- Bathrooms: 2
- Full bathrooms: 2
- Main level bedrooms: 3
Primary bedroom
- Features: Ceiling Fan(s), Tray Ceiling(s), Walk-In Closet(s)
- Level: Main
- Area: 239.36 Square Feet
- Dimensions: 17' 0" X 14' 1"
Bedroom s
- Features: Ceiling Fan(s)
- Level: Main
- Area: 183.31 Square Feet
- Dimensions: 15' 10" X 11' 7"
Bedroom s
- Features: Ceiling Fan(s)
- Level: Main
- Area: 157.26 Square Feet
- Dimensions: 13' 7" X 11' 7"
Bathroom full
- Features: Garden Tub
- Level: Main
- Area: 110.5 Square Feet
- Dimensions: 17' 0" X 6' 6"
Bathroom full
- Level: Main
- Area: 37.49 Square Feet
- Dimensions: 8' 4" X 4' 6"
Dining area
- Level: Main
- Area: 117.46 Square Feet
- Dimensions: 15' 10" X 7' 5"
Kitchen
- Features: Breakfast Bar, Kitchen Island, Open Floorplan
- Level: Main
- Area: 119.99 Square Feet
- Dimensions: 15' 10" X 7' 7"
Laundry
- Level: Main
- Area: 29.3 Square Feet
- Dimensions: 5' 7" X 5' 3"
Living room
- Features: Ceiling Fan(s), Open Floorplan, Tray Ceiling(s)
- Level: Main
- Area: 258.75 Square Feet
- Dimensions: 17' 3" X 15' 0"
Heating
- Heat Pump
Cooling
- Ceiling Fan(s), Central Air, Heat Pump
Appliances
- Included: Dishwasher, Disposal, Gas Range, Microwave, Plumbed For Ice Maker
- Laundry: Electric Dryer Hookup, Laundry Room, Main Level, Washer Hookup
Features
- Flooring: Carpet, Hardwood, Tile
- Windows: Insulated Windows
- Has basement: No
- Fireplace features: Gas Log, Living Room
Interior area
- Total structure area: 1,542
- Total interior livable area: 1,542 sqft
- Finished area above ground: 1,542
- Finished area below ground: 0
Property
Parking
- Total spaces: 2
- Parking features: Driveway, Garage Door Opener, Garage Faces Front, Keypad Entry, Garage on Main Level
- Garage spaces: 2
- Has uncovered spaces: Yes
Features
- Levels: One
- Stories: 1
- Patio & porch: Covered, Front Porch, Patio
Lot
- Size: 0.17 Acres
- Dimensions: 65' x 112' x 65' x 112'
- Features: Wooded
Details
- Parcel number: 56106730600000
- Zoning: RC-CD
- Special conditions: Standard
Construction
Type & style
- Home type: SingleFamily
- Architectural style: Ranch
- Property subtype: Single Family Residence
Materials
- Brick Partial, Fiber Cement
- Foundation: Slab
Condition
- New construction: No
- Year built: 2018
Details
- Builder model: Modified Dunhill
- Builder name: PresPro Custom
Utilities & green energy
- Sewer: Public Sewer
- Water: City
- Utilities for property: Cable Available, Electricity Connected
Community & HOA
Community
- Features: Sidewalks, Street Lights, Other
- Security: Smoke Detector(s)
- Subdivision: Poplar Cove
HOA
- Has HOA: Yes
- HOA fee: $478 annually
- HOA name: CAMS
- HOA phone: 877-672-2267
Location
- Region: Concord
Financial & listing details
- Price per square foot: $253/sqft
- Tax assessed value: $399,540
- Date on market: 4/21/2026
- Cumulative days on market: 2 days
- Listing terms: Cash,Conventional,FHA,VA Loan
- Electric utility on property: Yes
- Road surface type: Concrete, Paved
Price history
| Date | Event | Price |
|---|---|---|
| 6/16/2026 | Sold | $390,000$253/sqft |
Source:  Canopy MLS as distributed by MLS GRID #4370149 Report a problem Canopy MLS as distributed by MLS GRID #4370149 Report a problem | ||
| 4/21/2026 | Listed for sale | $390,000+58.1%$253/sqft |
Source: Canopy MLS as distributed by MLS GRID #4370149 Report a problem | ||
| 1/17/2019 | Sold | $246,750+1.6%$160/sqft |
Source: Agent Provided Report a problem | ||
| 7/6/2018 | Pending sale | $242,900-33.2%$158/sqft |
Source: Fathom Realty NC LLC #3372250 Report a problem | ||
| 4/12/2018 | Price change | $363,761+7.8%$236/sqft |
Source: Fathom Realty NC LLC #3372250 Report a problem | ||
| 3/22/2018 | Listed for sale | $337,301$219/sqft |
Source: Fathom Realty NC LLC #3372250 Report a problem | ||
Public tax history
Tax history is unavailable.
Neighborhood: 28027
Nearby homes
- $397,9004 bd2 ba1.8k sqft2672 Poplar Cove Nw Dr, Concord, NC 28027Off Market
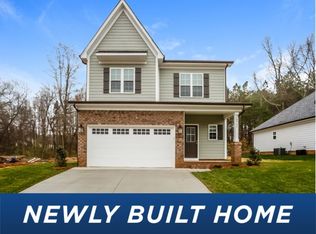
- $470,0004 bd3 ba2.3k sqft2676 Poplar Cove Dr, Concord, NC 28027Sold

- $489,2004 bd2 ba2.2k sqft2680 Poplar Cove Dr, Concord, NC 28027Off Market
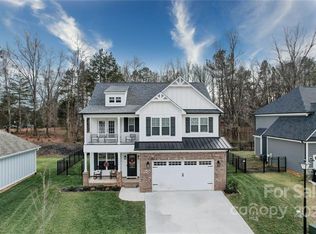
- $300,8304 bd3 ba2.3k sqft576 Peigler St NW, Concord, NC 28027Off Market
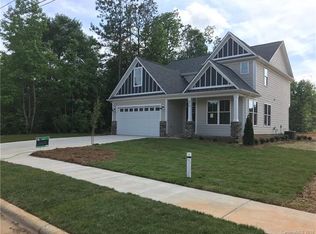
- $447,0004 bd2 ba1.8k sqft2672 Poplar Cove Dr NW, Concord, NC 28027Off Market
- $388,2004 bd3 ba1.8k sqft2656 Poplar Cove Dr, Concord, NC 28027Off Market
- $380,0003 bd2 ba1.5k sqft2660 Poplar Cove Dr NW, Concord, NC 28027For Sale
- $207,3002 bd1 ba1.1k sqft600 Peigler St NW, Concord, NC 28027Off Market
Nearby schools
GreatSchools rating
- 6/10Weddington Hills ElementaryGrades: K-5Distance: 1.6 mi
- 7/10Harold Winkler Middle SchoolGrades: 6-8Distance: 1.8 mi
- 6/10West Cabarrus HighGrades: 9-12Distance: 1.4 mi
Schools provided by the listing agent
- Elementary: Weddington Hills
- Middle: Harold E Winkler
- High: West Cabarrus
Source: Canopy MLS as distributed by MLS GRID. This data may not be complete. We recommend contacting the local school district to confirm school assignments for this home.
Get a cash offer in 3 minutes
Find out how much your home could sell for in as little as 3 minutes with a no-obligation cash offer.
Estimated market value
$389,900
Get a cash offer in 3 minutes
Find out how much your home could sell for in as little as 3 minutes with a no-obligation cash offer.
Estimated market value
$389,900
- North Carolina
- Cabarrus County
- Concord
- 28027
- 2668 Poplar Cove Dr
Nearby cities
Nearby neighborhoods
Nearby zip codes
Other Concord Topics
