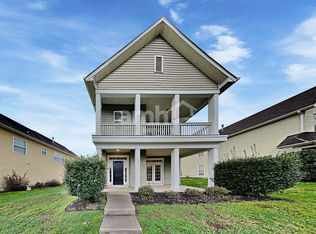
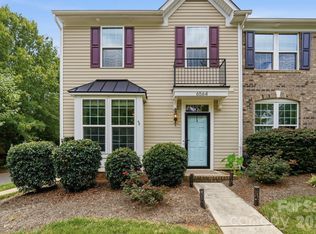
Welcome home to this charming 3-bedroom, 2.5-bathroom cottage-style residence in the desirable Gilead Village community! Step inside to discover a freshly transformed interior boasting Fresh Sherwin-Williams Agreeable Grey Paint, crisp white trim, upgraded LED flush mount lighting, and an updated LVT staircase tread. The main level features an open-concept living area centered around a cozy fireplace, seamlessly connecting to the formal dining room where elegant French doors lead directly out to a welcoming front porch—perfect for indoor-outdoor entertaining! The kitchen comes fully equipped with a Brand-New Whirlpool Stainless Steel Appliance Package (electric range, microwave, and dishwasher), deep-cleaned cabinetry, and a new Glacier Bay faucet. All three bedrooms are privately situated on the second floor, including a primary suite that serves as a true retreat with elegant tray ceilings, a New 52" Hampton Bay Brushed Nickel Ceiling Fan, an attached ensuite bathroom featuring dual sinks and a shower-tub combo, and its own private balcony—the perfect spot for morning coffee! Outdoor living continues in the backyard with a Freshly Stained and Painted Back Deck. Enjoy ultimate peace of mind with big-ticket updates including a Serviced HVAC System with New Filters, and a full exterior powerwash. Schedule your showing today!
One or more photos have been virtually staged.
Active
Price cut: $10K (9/17)
$324,900
4134 Vance Rd N, Huntersville, NC 28078
3beds
1,896sqft
Single Family Residence
Built in 2004
0.12 Acres Lot
$-- Zestimate®
$171/sqft
$77/mo HOA
What's special
Cozy fireplaceWelcoming front porchElegant tray ceilingsCrisp white trimFreshly transformed interiorPrivate balconyNew glacier bay faucet
- 165 days
- 1,176
- 123
Zillow last checked:
Listing updated:
Listed by:
Robert Salmons rsl@enterarealty.com,
Entera Realty LLC
Source: Canopy MLS as distributed by MLS GRID,MLS#: 4368094
Facts & features
Interior
Bedrooms & bathrooms
- Bedrooms: 3
- Bathrooms: 3
- Full bathrooms: 2
- 1/2 bathrooms: 1
Primary bedroom
- Level: Upper
- Area: 224 Square Feet
- Dimensions: 16' 0" X 14' 0"
Bedroom s
- Level: Upper
- Area: 169 Square Feet
- Dimensions: 13' 0" X 13' 0"
Bedroom s
- Level: Upper
- Area: 156 Square Feet
- Dimensions: 12' 0" X 13' 0"
Living room
- Level: Main
- Area: 182 Square Feet
- Dimensions: 14' 0" X 13' 0"
Heating
- Heat Pump
Cooling
- Ceiling Fan(s), Heat Pump
Appliances
- Included: Dishwasher, Disposal, Microwave, Refrigerator
- Laundry: Electric Dryer Hookup, Main Level, Washer Hookup
Features
- Pantry
- Flooring: Tile
- Has basement: No
Interior area
- Total structure area: 1,896
- Total interior livable area: 1,896 sqft
- Finished area above ground: 1,896
- Finished area below ground: 0
Property
Parking
- Parking features: None
Features
- Levels: Two
- Stories: 2
- Entry location: Main
- Patio & porch: Patio, Porch
- Exterior features: Storage
- Has view: Yes
- View description: City
- Waterfront features: None
Lot
- Size: 0.12 Acres
- Dimensions: 28 x 28 x 49 x 99 x 100
Details
- Parcel number: 01504216
- Zoning: TR
- Special conditions: Standard
Construction
Type & style
- Home type: SingleFamily
- Architectural style: Traditional
- Property subtype: Single Family Residence
Materials
- Aluminum, Vinyl
- Foundation: Slab
- Roof: Composition
Condition
- New construction: No
- Year built: 2004
Utilities & green energy
- Sewer: Public Sewer
- Water: Public
Community & HOA
Community
- Subdivision: Gilead Village
HOA
- Has HOA: Yes
- HOA fee: $920 annually
- HOA name: Gilead Village HOA
Location
- Region: Huntersville
Financial & listing details
- Price per square foot: $171/sqft
- Tax assessed value: $364,800
- Date on market: 4/13/2026
- Cumulative days on market: 165 days
- Listing terms: Cash,Conventional,FHA 203(K),VA Loan
- Road surface type: Asphalt, Concrete
Estimated market value
Not available
Estimated sales range
Not available
Not available
Price history
| Date | Event | Price |
|---|---|---|
| 9/17/2026 | Price change | $324,900-3%$171/sqft |
Source:  Canopy MLS as distributed by MLS GRID #4368094 Report a problem Canopy MLS as distributed by MLS GRID #4368094 Report a problem | ||
| 7/31/2026 | Price change | $334,900-4.3%$177/sqft |
Source: Canopy MLS as distributed by MLS GRID #4368094 Report a problem | ||
| 7/17/2026 | Price change | $349,900-2.8%$185/sqft |
Source: Canopy MLS as distributed by MLS GRID #4368094 Report a problem | ||
| 6/26/2026 | Price change | $359,900-1.4%$190/sqft |
Source: Canopy MLS as distributed by MLS GRID #4368094 Report a problem | ||
| 6/1/2026 | Price change | $364,900-1.4%$192/sqft |
Source: Canopy MLS as distributed by MLS GRID #4368094 Report a problem | ||
| 5/8/2026 | Price change | $369,900-1.3%$195/sqft |
Source: Canopy MLS as distributed by MLS GRID #4368094 Report a problem | ||
| 4/13/2026 | Listed for sale | $374,900$198/sqft |
Source: Canopy MLS as distributed by MLS GRID #4368094 Report a problem | ||
| 3/12/2026 | Listing removed | $2,130$1/sqft |
Source: Zillow Rentals Report a problem | ||
| 3/5/2026 | Price change | $2,130-1.4%$1/sqft |
Source: Zillow Rentals Report a problem | ||
| 2/13/2026 | Price change | $2,160-1.6%$1/sqft |
Source: Zillow Rentals Report a problem | ||
| 2/5/2026 | Price change | $2,195-0.9%$1/sqft |
Source: Zillow Rentals Report a problem | ||
| 1/29/2026 | Price change | $2,215-0.9%$1/sqft |
Source: Zillow Rentals Report a problem | ||
| 1/20/2026 | Price change | $2,235-1.1%$1/sqft |
Source: Zillow Rentals Report a problem | ||
| 1/13/2026 | Price change | $2,260-1.1%$1/sqft |
Source: Zillow Rentals Report a problem | ||
| 1/6/2026 | Price change | $2,285-0.4%$1/sqft |
Source: Zillow Rentals Report a problem | ||
| 12/23/2025 | Price change | $2,295-0.4%$1/sqft |
Source: Zillow Rentals Report a problem | ||
| 11/12/2025 | Price change | $2,305-2.5%$1/sqft |
Source: Zillow Rentals Report a problem | ||
| 10/20/2025 | Listed for rent | $2,365$1/sqft |
Source: Zillow Rentals Report a problem | ||
Public tax history
Tax history is unavailable.
Monthly payment
Est. payment
Payment breakdown
Explore the cost of this home by adjusting the details. Changes won't be saved.Climate risks
Neighborhood: 28078
Nearby schools
Schools provided by the listing agent
- Elementary: Barnette
- Middle: Francis Bradley
- High: Hopewell
Source: Canopy MLS as distributed by MLS GRID. This data may not be complete. We recommend contacting the local school district to confirm school assignments for this home.
Similar homes
- $319,9003 bd2 ba1.4k sqft13640 Swinton Rd, Huntersville, NC 28078For Sale

 MLS ID #4423157, Grant Holsinger, EXP Realty LLC Ballantyne. Canopy MLS as distributed by MLS GRID
 - $319,9003 bd4 ba1.8k sqft6721 Mountain Majesty Way, Huntersville, NC 28078For Sale
 MLS ID #4390134, Kelly Rushmann, Redfin Corporation. Canopy MLS as distributed by MLS GRID
 - $374,9003 bd3 ba1.4k sqft16034 Farmall Dr, Huntersville, NC 28078For Sale
 MLS ID #4408520, Robert Salmons, Entera Realty LLC. Canopy MLS as distributed by MLS GRID
 - $410,0003 bd3 ba1.8k sqft6564 Hasley Woods Dr, Huntersville, NC 28078For Sale
 MLS ID #4410992, Ashlyn Austin, RE/MAX Executive. Canopy MLS as distributed by MLS GRID
 - $304,9003 bd3 ba1.4k sqft5336 Beam Lake Dr, Charlotte, NC 28216For SaleMLS ID #4398542, Robert Salmons, Entera Realty LLC. Canopy MLS as distributed by MLS GRID
- $339,9003 bd3 ba1.8k sqft8401 Redstone View Dr, Charlotte, NC 28269For SaleMLS ID #4397005, Robert Salmons, Entera Realty LLC. Canopy MLS as distributed by MLS GRID
- $339,9003 bd3 ba1.9k sqft2100 Cranberry Woods Ct, Charlotte, NC 28208For SaleMLS ID #4366878, Jennifer Friedman, Giving Tree Realty. Canopy MLS as distributed by MLS GRID
- $339,9003 bd3 ba1.8k sqft5041 Prosperity Ridge Rd, Charlotte, NC 28269For SaleMLS ID #4368061, SheAh Zhu, Honeynest Realty LLC. Canopy MLS as distributed by MLS GRID
- $359,0004 bd3 ba2.4k sqft7305 Larwill Ln, Charlotte, NC 28216For SaleMLS ID #4409248, Kelly Bergstein, BSI Builder Services. Canopy MLS as distributed by MLS GRID
- $334,9004 bd3 ba2k sqft10220 Seedling Ln, Charlotte, NC 28214For SaleMLS ID #4414676, Robert Salmons, Entera Realty LLC. Canopy MLS as distributed by MLS GRID
- $410,0003 bd3 ba1.9k sqft8927 Raven Park Dr, Charlotte, NC 28216For SaleMLS ID #4419436, Dettzabel Rivero Chacin, DASH Carolina. Canopy MLS as distributed by MLS GRID
- $299,9003 bd3 ba1.3k sqft6555 Wedron Ct #82, Charlotte, NC 28216For SaleMLS ID #4399510, Oumar Niang, Austin-Barnett Realty LLC. Canopy MLS as distributed by MLS GRID
- $344,9993 bd3 ba1.7k sqft4219 John Dale Ln, Charlotte, NC 28269For SaleMLS ID #4418539, Juan Restrepo, Coldwell Banker Realty. Canopy MLS as distributed by MLS GRID
- $448,0005 bd3 ba2.4k sqft11931 Hambright Rd, Huntersville, NC 28078For SaleMLS ID #4365973, Martha Mendoza Borgese, ERA Live Moore. Canopy MLS as distributed by MLS GRID
- $355,0003 bd2 ba1.7k sqft1604 Bray Dr, Charlotte, NC 28214For SaleMLS ID #4409695, Nancy Buckstad, EXP Realty LLC Mooresville. Canopy MLS as distributed by MLS GRID
- $299,9004 bd3 ba1.5k sqft911 Valley Ridge Rd, Charlotte, NC 28214For SaleMLS ID #4360939, Robert Salmons, Entera Realty LLC. Canopy MLS as distributed by MLS GRID
- $399,9993 bd2 ba1.9k sqft739 Oakbluff Cres, Charlotte, NC 28216For SaleMLS ID #4416237, Kelly Wodzinski, Keller Williams Unified. Canopy MLS as distributed by MLS GRID
- $314,9003 bd3 ba1.6k sqft13634 Riding Hill Ave, Charlotte, NC 28213For SaleMLS ID #4413541, Robert Salmons, Entera Realty LLC. Canopy MLS as distributed by MLS GRID
- $334,9003 bd3 ba1.9k sqft4636 Meadowfield Rd, Charlotte, NC 28215For SaleMLS ID #4398535, Robert Salmons, Entera Realty LLC. Canopy MLS as distributed by MLS GRID
- $269,9003 bd2 ba1.1k sqft1311 Braveheart Ln, Charlotte, NC 28216For SaleMLS ID #4416968, Robert Salmons, Entera Realty LLC. Canopy MLS as distributed by MLS GRID
