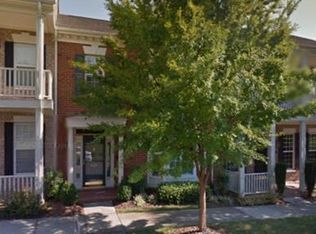
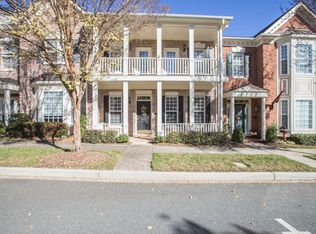
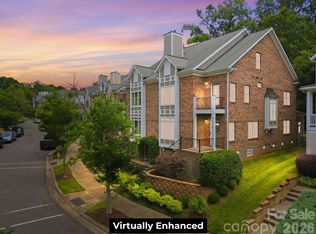
Rare Davidson opportunity offering a thoughtfully updated 3BR, 2.5BA townhome with custom touches and an unbeatable location just minutes from the heart of Davidson. A welcoming front porch leads to a private courtyard and detached 2-car garage. The bright, open main level features a spacious living room with a marble fireplace, new gas logs, and custom built-in bookcases. The kitchen boasts granite countertops, stainless steel appliances, and abundant cabinetry, while durable tile flooring extends throughout the main level. The main-level primary suite includes new LVP flooring and a private en-suite bath. Upstairs are two additional bedrooms and a full bath, with both bedrooms and the landing featuring new LVP flooring. Step out onto the private terrace overlooking a quiet, tree-lined street. Enjoy nearby town and neighborhood parks, including a dog park. Additional updates include a new roof, fresh shutters, and attic insulation.
Active
Price cut: $17K (9/23)
$557,900
239 N Faulkner Way, Davidson, NC 28036
3beds
2,056sqft
Townhouse
Built in 2002
0.06 Acres Lot
$551,400 Zestimate®
$271/sqft
$350/mo HOA
What's special
Marble fireplacePrivate courtyardWelcoming front porchNew gas logsKitchen boasts granite countertopsNew roofMain-level primary suite
- 52 days
- 679
- 24
Zillow last checked:
Listing updated:
Listed by:
Dan Jones dan@myhomecarolinas.com,
Carolina Real Estate Experts The Dan Jones Group,
David Etz,
Carolina Real Estate Experts The Dan Jones Group
Source: Canopy MLS as distributed by MLS GRID,MLS#: 4415330
Facts & features
Interior
Bedrooms & bathrooms
- Bedrooms: 3
- Bathrooms: 3
- Full bathrooms: 2
- 1/2 bathrooms: 1
- Main level bedrooms: 1
Primary bedroom
- Level: Main
Bedroom s
- Level: Upper
Bedroom s
- Level: Upper
Bathroom half
- Level: Main
Bathroom full
- Level: Main
Bathroom full
- Level: Upper
Dining room
- Level: Main
Family room
- Level: Main
Kitchen
- Level: Main
Living room
- Level: Main
Heating
- Forced Air, Natural Gas
Cooling
- Ceiling Fan(s), Central Air
Appliances
- Included: Dishwasher, Disposal, Gas Cooktop, Gas Oven, Microwave, Plumbed For Ice Maker, Wall Oven
- Laundry: Electric Dryer Hookup, In Unit, Washer Hookup
Features
- Whirlpool
- Flooring: Stone, Tile, Vinyl
- Has basement: No
- Fireplace features: Living Room
Interior area
- Total structure area: 2,056
- Total interior livable area: 2,056 sqft
- Finished area above ground: 2,056
- Finished area below ground: 0
Video & virtual tour
Property
Parking
- Total spaces: 2
- Parking features: Detached Garage, Garage Faces Rear, On Street
- Garage spaces: 2
- Has uncovered spaces: Yes
Features
- Levels: Two
- Stories: 2
- Entry location: Main
- Patio & porch: Covered, Front Porch, Patio, Terrace
Lot
- Size: 0.06 Acres
- Features: Level, Wooded
Details
- Parcel number: 00315750
- Zoning: VI
- Special conditions: Standard
Construction
Type & style
- Home type: Townhouse
- Architectural style: Traditional
- Property subtype: Townhouse
Materials
- Brick Partial
- Foundation: Slab
Condition
- New construction: No
- Year built: 2002
Utilities & green energy
- Sewer: County Sewer
- Water: County Water
- Utilities for property: Cable Available, Electricity Connected
Community & HOA
Community
- Features: Dog Park, Playground, Recreation Area, Sidewalks, Street Lights, Other
- Security: Carbon Monoxide Detector(s), Smoke Detector(s)
- Subdivision: New Neighborhood/Old Davidson
HOA
- Has HOA: Yes
- HOA fee: $350 monthly
- HOA name: Real Manage
Location
- Region: Davidson
Financial & listing details
- Price per square foot: $271/sqft
- Tax assessed value: $475,600
- Date on market: 8/29/2026
- Cumulative days on market: 52 days
- Listing terms: Cash,Conventional,FHA,VA Loan
- Electric utility on property: Yes
- Road surface type: Concrete, Paved
Estimated market value
$551,400
$524,000 - $579,000
$3,687/mo
Price history
| Date | Event | Price |
|---|---|---|
| 9/23/2026 | Price change | $557,900-3%$271/sqft |
Source:  Canopy MLS as distributed by MLS GRID #4415330 Report a problem Canopy MLS as distributed by MLS GRID #4415330 Report a problem | ||
| 8/29/2026 | Listed for sale | $574,900-2.6%$280/sqft |
Source: Canopy MLS as distributed by MLS GRID #4415330 Report a problem | ||
| 6/18/2025 | Listing removed | $589,999$287/sqft |
Source: Canopy MLS as distributed by MLS GRID #4256387 Report a problem | ||
| 5/16/2025 | Listed for sale | $589,999+99.3%$287/sqft |
Source: Canopy MLS as distributed by MLS GRID #4256387 Report a problem | ||
| 8/9/2013 | Sold | $296,000-6.6%$144/sqft |
Source: Public Record Report a problem | ||
| 4/8/2013 | Listed for sale | $317,000+30.7%$154/sqft |
Source: Owner Report a problem | ||
| 5/22/2003 | Sold | $242,500$118/sqft |
Source: Public Record Report a problem | ||
Public tax history
| Year | Property taxes | Tax assessment |
|---|---|---|
| 2025 | -- | $475,600 |
| 2024 | -- | $475,600 |
| 2023 | -- | $475,600 +28.4% |
| 2022 | -- | $370,300 |
| 2021 | -- | $370,300 |
| 2020 | -- | $370,300 |
| 2019 | $3,593 | $370,300 +30.3% |
| 2018 | -- | $284,200 |
| 2017 | $3,534 | $284,200 |
| 2016 | $3,534 | $284,200 |
| 2015 | $3,534 +0.2% | $284,200 -6.6% |
| 2014 | $3,529 | $304,200 |
| 2013 | -- | $304,200 |
| 2012 | -- | $304,200 |
| 2011 | -- | $304,200 +38.6% |
| 2010 | -- | $219,500 |
| 2009 | -- | $219,500 |
| 2008 | -- | $219,500 |
| 2007 | -- | $219,500 |
| 2006 | -- | $219,500 |
| 2005 | -- | $219,500 |
| 2004 | -- | -- |
Find assessor info on the county website
Monthly payment
Est. payment
Payment breakdown
Explore the cost of this home by adjusting the details. Changes won't be saved.Climate risks
Neighborhood: 28036
Nearby schools
Schools provided by the listing agent
- Elementary: Davidson
- Middle: Bailey
- High: William Amos Hough
Source: Canopy MLS as distributed by MLS GRID. This data may not be complete. We recommend contacting the local school district to confirm school assignments for this home.


Similar homes
- $500,0003 bd3 ba1.8k sqft438 Magnolia St, Davidson, NC 28036For Sale
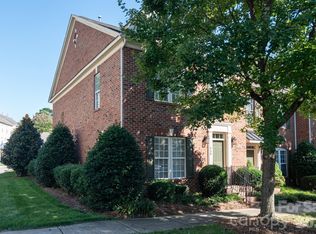
 MLS ID #4368147, Beth Sullivan, Howard Hanna Allen Tate Davidson. Canopy MLS as distributed by MLS GRID
 - $575,0003 bd3 ba2.3k sqft16418 Spruell St, Huntersville, NC 28078For Sale
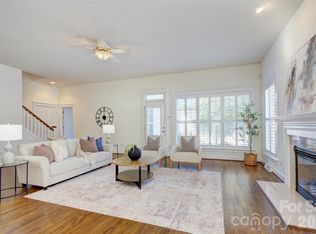 MLS ID #4428525, Alyssa Roccanti, Savvy + Co Real Estate. Canopy MLS as distributed by MLS GRID
 - $825,0004 bd4 ba2.9k sqft425 Spring St, Davidson, NC 28036For Sale
 MLS ID #4392088, Nikki Calden, Howard Hanna Allen Tate Davidson. Canopy MLS as distributed by MLS GRID
 - $550,0004 bd3 ba2.2k sqft13835 Cedar Pond Cir, Huntersville, NC 28078For Sale
 MLS ID #4415357, Mike Hege, COMPASS. Canopy MLS as distributed by MLS GRID
 - $549,9004 bd3 ba2.2k sqft7867 Golf Course Dr N, Denver, NC 28037For SaleMLS ID #4355635, Christy Allen, The Allen Team Inc. Canopy MLS as distributed by MLS GRID
- $590,0004 bd3 ba2.2k sqft191 Lilac Mist Loop, Mooresville, NC 28115For SaleMLS ID #4381636, Nikki Calden, Howard Hanna Allen Tate Davidson. Canopy MLS as distributed by MLS GRID
- $489,0003 bd3 ba1.6k sqft20452 Greenway Heights Dr, Cornelius, NC 28031For SaleMLS ID #4410787, Arlene Arciero, Southern Homes of the Carolinas, Inc. Canopy MLS as distributed by MLS GRID
- $514,9004 bd3 ba2.4k sqft635 Highland Ridge Rd, Mooresville, NC 28115For SaleMLS ID #4404821, Alyssa Milam, Keller Williams Lake Norman. Canopy MLS as distributed by MLS GRID
- $428,0004 bd3 ba2.6k sqft3324 Brackhill St, Davidson, NC 28036For SaleMLS ID #4428889, Melissa LaCroix, Call It Closed International Inc. Canopy MLS as distributed by MLS GRID
- $590,0004 bd4 ba2.5k sqft2703 Wedgewood Ct, Denver, NC 28037For SaleMLS ID #4428262, Lauren Rocco, EXP Realty LLC Mooresville. Canopy MLS as distributed by MLS GRID
- $520,0004 bd3 ba1.8k sqft10112 Truitt Ct, Huntersville, NC 28078For SaleMLS ID #4397597, Melissa Sanchez, Coldwell Banker Realty. Canopy MLS as distributed by MLS GRID
- $470,0004 bd3 ba2.1k sqft17916 Caldwell Track Dr, Cornelius, NC 28031For SaleMLS ID #4412811, Jackie Stutts, RE/MAX Executive. Canopy MLS as distributed by MLS GRID
- $399,9003 bd3 ba1.8k sqft20528 Harbor View Dr, Cornelius, NC 28031For SaleMLS ID #4387578, Teri Smith, Newport Properties. Canopy MLS as distributed by MLS GRID
- $469,0004 bd2 ba2k sqft17119 Caldwell Track Dr, Huntersville, NC 28078For SaleMLS ID #4432846, Natalie Terry, Keller Williams Connected. Canopy MLS as distributed by MLS GRID
- $599,0003 bd2 ba2k sqft16024 Oxford Glenn Dr, Huntersville, NC 28078For SaleMLS ID #4376217, Angela Buchanan, Howard Hanna Allen Tate Davidson. Canopy MLS as distributed by MLS GRID
- $435,0003 bd4 ba2.3k sqft18503 The Commons Blvd, Cornelius, NC 28031For SaleMLS ID #4373801, Laura Newell, eXp Realty, LLC. Canopy MLS as distributed by MLS GRID
- $555,0004 bd3 ba2.6k sqft10345 Wesson Hunt Rd NW, Huntersville, NC 28078For SaleMLS ID #4406605, Pratik Joshi, NorthGroup Real Estate LLC. Canopy MLS as distributed by MLS GRID
- $355,0003 bd3 ba1.5k sqftMonteith Park, Huntersville, NC 28078For SaleMLS ID #4432564, Alyssa Roccanti, Savvy + Co Real Estate. Canopy MLS as distributed by MLS GRID
- $639,0003 bd3 ba2k sqft15829 Trenton Place Rd, Huntersville, NC 28078For SaleMLS ID #4411852, Nicolette O'Rourke, Howard Hanna Allen Tate Lake Norman. Canopy MLS as distributed by MLS GRID
- $399,0003 bd3 ba2.5k sqftSkybrook Ridge Townhomes, Huntersville, NC 28078For SaleMLS ID #4426848, Amy Robinson, Southern Homes of the Carolinas, Inc. Canopy MLS as distributed by MLS GRID
