OMG! What everyone is looking for is a cottage-style home with a primary on the main. Only 2 years old & truly better than new. bright and light interior, wood laminate floors on main level, electric fireplace in great room, soft close cabinet doors, SS appliances, kitchen island, dining area, over sized shower in primary en-suite, main level laundry. Open floorplan, covered front porch, 2 car attached garage, a small grassy area for outdoor living & pets. Upstairs you have 2 large, additional bedrooms & a bonus room or use as 3 bedrooms and a spacious bath with tub/shower. . Westport Swim & Tennis available for additional fees.
Sellers only used home a few times since purchasing new in 2022…everything is 2 years old or younger. Most furnishings can be purchased separately at an additional cost. All barely used.
HOA has just transitioned to Cedar and still trying to get updated info. Fee is $490.98 annually.
A $65 month landscape fee could also be due.. Waiting for confirmation.
Closed
$427,500
1130 Almerton Dr, Denver, NC 28037
3beds
2,061sqft
Single Family Residence
Built in 2022
0.06 Acres Lot
$426,300 Zestimate®
$207/sqft
$2,299 Estimated rent
Home value
$426,300
$384,000 - $473,000
$2,299/mo
Zestimate® history
Owner options
List your home for rent
$2,299/mo
Rent Zestimate®
Find your next renter with Zillow Rental Manager. Plus, with online applications, you can quickly screen prospective tenants – for free.
$2,299/mo
Rent Zestimate®
Refinance and save
$3,053/mo
Est. payment
Refinancing to a lower rate could help reduce your monthly payments and save thousands over the life of the loan.
$3,053/mo
Est. payment
Explore your selling options
Work with a Zillow partner agent
Leverage their expertise and Zillow's premium Showcase listings to get your home seen by more buyers.
Get startedList with your own agent
Get your home in front of millions of buyers by listing it on Zillow.
Learn how to do itSell it yourself
Take full control of how buyers see your home on Zillow by listing For Sale by Owner (FSBO).
List your homeWhat's special
Electric fireplaceCottage-style homeBonus roomCovered front porchSmall grassy areaBright and light interiorOversized shower
Zillow last checked:
Listing updated:
Listed by:
LeeAnn Miller leeann.miller@allentate.com,
Howard Hanna Allen Tate Lake Norman
Bought with:
Susan Donaldson
West Norman Real Estate
Source: Canopy MLS as distributed by MLS GRID,MLS#: 4216150
Facts & features
Interior
Bedrooms & bathrooms
- Bedrooms: 3
- Bathrooms: 3
- Full bathrooms: 2
- 1/2 bathrooms: 1
- Main level bedrooms: 1
Primary bedroom
- Level: Main
Primary bedroom
- Level: Main
Bedroom s
- Level: Upper
Bedroom s
- Level: Upper
Bedroom s
- Level: Upper
Bedroom s
- Level: Upper
Bathroom half
- Level: Main
Bathroom full
- Level: Main
Bathroom full
- Level: Upper
Bathroom half
- Level: Main
Bathroom full
- Level: Main
Bathroom full
- Level: Upper
Bonus room
- Level: Upper
Bonus room
- Level: Upper
Dining area
- Level: Main
Dining area
- Level: Main
Kitchen
- Level: Main
Kitchen
- Level: Main
Living room
- Level: Main
Living room
- Level: Main
Heating
- Heat Pump
Cooling
- Heat Pump
Appliances
- Included: Dishwasher, Refrigerator
- Laundry: Laundry Room
Features
- Has basement: No
- Fireplace features: Gas Log, Living Room
Interior area
- Total structure area: 2,061
- Total interior livable area: 2,061 sqft
- Finished area above ground: 2,061
- Finished area below ground: 0
Property
Parking
- Total spaces: 2
- Parking features: Detached Garage, Garage Faces Rear, Garage on Main Level
- Garage spaces: 2
Features
- Levels: Two
- Stories: 2
Lot
- Size: 0.06 Acres
Details
- Parcel number: 100521
- Zoning: PD-MU
- Special conditions: Standard
Construction
Type & style
- Home type: SingleFamily
- Property subtype: Single Family Residence
Materials
- Fiber Cement
- Foundation: Slab
Condition
- New construction: No
- Year built: 2022
Utilities & green energy
- Sewer: County Sewer
- Water: County Water
Community & HOA
Community
- Subdivision: Westport Lakeside
HOA
- Has HOA: Yes
- HOA fee: $491 annually
- HOA name: Cedar Managment
- HOA phone: 704-644-8808
Location
- Region: Denver
Financial & listing details
- Price per square foot: $207/sqft
- Tax assessed value: $384,630
- Annual tax amount: $2,463
- Date on market: 1/24/2025
- Cumulative days on market: 27 days
- Road surface type: Concrete, Paved
Price history
| Date | Event | Price |
|---|---|---|
| 3/27/2025 | Sold | $427,500-2.6%$207/sqft |
Source:  Canopy MLS as distributed by MLS GRID #4216150 Report a problem Canopy MLS as distributed by MLS GRID #4216150 Report a problem | ||
| 3/14/2025 | Pending sale | $439,000$213/sqft |
Source: Canopy MLS as distributed by MLS GRID #4216150 Report a problem | ||
| 2/10/2025 | Price change | $439,000-2.4%$213/sqft |
Source: Canopy MLS as distributed by MLS GRID #4216150 Report a problem | ||
| 1/24/2025 | Listed for sale | $450,000+20%$218/sqft |
Source: Canopy MLS as distributed by MLS GRID #4216150 Report a problem | ||
| 10/31/2022 | Sold | $375,000$182/sqft |
Source: Public Record Report a problem | ||
Public tax history
| Year | Property taxes | Tax assessment |
|---|---|---|
| 2025 | $2,463 +1.2% | $384,630 |
| 2024 | $2,433 | $384,630 |
| 2023 | $2,433 +723.1% | $384,630 +861.6% |
| 2022 | $296 +32.4% | $40,000 +33.3% |
| 2021 | $223 +6.7% | $30,000 |
| 2020 | $209 +2% | $30,000 |
| 2019 | $205 | $30,000 |
Find assessor info on the county website
Neighborhood: 28037
Nearby homes
- $325,0003 bd3 ba1.6k sqft1136 Almerton Dr, Denver, NC 28037Sold
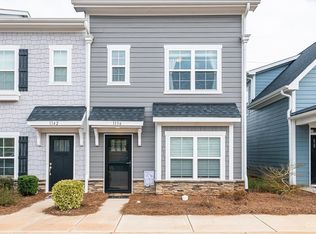
- $155,850-- bd-- ba-- sqftAlmerton Dr, Denver, NC 28037Off Market
- $370,0003 bd3 ba1.7k sqft1124 Almerton Dr, Denver, NC 28037Sold
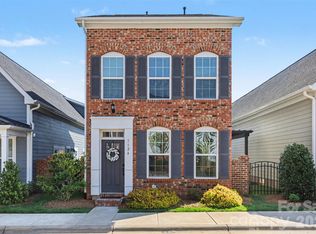
- $355,0003 bd3 ba1.6k sqft1148 Almerton Dr, Denver, NC 28037For Sale
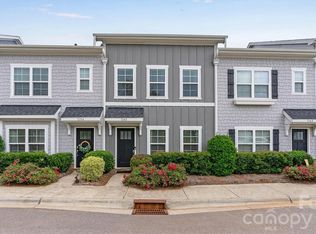
- $379,5003 bd3 ba1.7k sqft1118 Almerton Dr, Denver, NC 28037Off Market
- $391,5003 bd3 ba1.6k sqft1118 Almerton Dr #10, Denver, NC 28037Off Market
- $330,0003 bd2 ba1.6k sqft1154 Almerton Dr, Denver, NC 28037Sold
- $330,0003 bd3 ba1.6k sqft1154 Almerton Dr #16, Denver, NC 28037Sold
Nearby schools
GreatSchools rating
- 8/10St James Elementary SchoolGrades: PK-5Distance: 1.8 mi
- 6/10North Lincoln MiddleGrades: 6-8Distance: 7.2 mi
- 6/10North Lincoln High SchoolGrades: 9-12Distance: 7.5 mi
Schools provided by the listing agent
- Elementary: St. James
- Middle: North Lincoln
- High: North Lincoln
Source: Canopy MLS as distributed by MLS GRID. This data may not be complete. We recommend contacting the local school district to confirm school assignments for this home.
Get a cash offer in 3 minutes
Find out how much your home could sell for in as little as 3 minutes with a no-obligation cash offer.
Estimated market value
$426,300
Get a cash offer in 3 minutes
Find out how much your home could sell for in as little as 3 minutes with a no-obligation cash offer.
Estimated market value
$426,300
- North Carolina
- Lincoln County
- Denver
- 28037
- 1130 Almerton Dr
Nearby cities
Nearby zip codes
Other Denver Topics
