Discover refined traditional living in the desirable Westport Lakeside Community. This well maintained 3 bedroom 2 and a half bath, two-story home offers a seamless blend of charm and function making it truly move-in ready. As you enter, you’re greeted by an inviting, open layout anchored by luxury vinyl plank flooring that combines style and durability. The heart of the home is bathed in natural light and features a freshly painted and wallpapered mudroom, for effortless organization. Every room is thoughtfully painted with a neutral palette, providing a soft canvas for your personal touch. Two newly carpeted bedrooms upstairs and walk in closets are sure to warm up those cooler nights. A full bath and walk in attic storage space complete the second floor.
The garage is a standout feature, boasting epoxy-coated floors and a dedicated workshop space—ideal for DIY projects, or car enthusiasts. Transition outside to the charming side porch, partially covered with high-quality, maintenance-free artificial turf. It’s an idyllic setting for morning coffee or hosting evening gatherings in a quiet environment. Live the lifestyle you've always imagined with world-class amenities just a short walk or golf cart ride away. Membership grants access to the Westport Golf Course, the Clubhouse, Community Pool, Fitness Center, Tennis and Pickleball Courts.
Ideally located just minutes from the shores of Lake Norman, schools, retail and dining. Experience the ultimate lifestyle in a prime location. Agent is related to seller.
Closed
$370,000
1124 Almerton Dr, Denver, NC 28037
3beds
1,763sqft
Single Family Residence
Built in 2021
0.06 Acres Lot
$370,200 Zestimate®
$210/sqft
$2,181 Estimated rent
Home value
$370,200
$352,000 - $389,000
$2,181/mo
Zestimate® history
Owner options
List your home for rent
$2,181/mo
Rent Zestimate®
Find your next renter with Zillow Rental Manager. Plus, with online applications, you can quickly screen prospective tenants – for free.
$2,181/mo
Rent Zestimate®
Refinance and save
$2,241/mo
Est. payment
Refinancing to a lower rate could help reduce your monthly payments and save thousands over the life of the loan.
$2,241/mo
Est. payment
Explore your selling options
Work with a Zillow partner agent
Leverage their expertise and Zillow's premium Showcase listings to get your home seen by more buyers.
Get startedList with your own agent
Get your home in front of millions of buyers by listing it on Zillow.
Learn how to do itSell it yourself
Take full control of how buyers see your home on Zillow by listing For Sale by Owner (FSBO).
List your homeWhat's special
Natural lightCharming side porchNeutral paletteHigh-quality maintenance-free artificial turfNewly carpeted bedroomsLuxury vinyl plank flooringQuiet environment
Zillow last checked:
Listing updated:
Listed by:
Debra Pardales debra.pardales@howardhannatate.com,
Howard Hanna Allen Tate Lake Norman
Bought with:
Will Poteat
RE/MAX Crossroads
Source: Canopy MLS as distributed by MLS GRID,MLS#: 4363503
Facts & features
Interior
Bedrooms & bathrooms
- Bedrooms: 3
- Bathrooms: 3
- Full bathrooms: 2
- 1/2 bathrooms: 1
- Main level bedrooms: 1
Primary bedroom
- Features: Ceiling Fan(s), Walk-In Closet(s)
- Level: Main
- Area: 165.76 Square Feet
- Dimensions: 12' 10" X 12' 11"
Bedroom s
- Features: Ceiling Fan(s), Walk-In Closet(s)
- Level: Upper
- Area: 176.74 Square Feet
- Dimensions: 13' 2" X 13' 5"
Bedroom s
- Features: Ceiling Fan(s), Walk-In Closet(s)
- Level: Upper
- Area: 174.46 Square Feet
- Dimensions: 13' 5" X 13' 0"
Bathroom half
- Level: Main
- Area: 19.94 Square Feet
- Dimensions: 6' 10" X 2' 11"
Bathroom full
- Level: Main
- Area: 79.09 Square Feet
- Dimensions: 11' 7" X 6' 10"
Bathroom full
- Level: Upper
- Area: 72.07 Square Feet
- Dimensions: 8' 11" X 8' 1"
Dining area
- Features: Open Floorplan
- Level: Main
- Area: 91.66 Square Feet
- Dimensions: 13' 5" X 6' 10"
Kitchen
- Features: Ceiling Fan(s), Kitchen Island, Open Floorplan
- Level: Main
Laundry
- Features: Storage
- Level: Main
- Area: 58.12 Square Feet
- Dimensions: 10' 3" X 5' 8"
Living room
- Features: Open Floorplan
- Level: Main
- Area: 206.53 Square Feet
- Dimensions: 16' 9" X 12' 4"
Heating
- Natural Gas
Cooling
- Central Air
Appliances
- Included: Dishwasher, Disposal, Electric Oven, Electric Range, Microwave, Refrigerator, Washer/Dryer
- Laundry: Laundry Room, Main Level
Features
- Kitchen Island, Open Floorplan, Pantry, Walk-In Closet(s)
- Flooring: Carpet, Vinyl
- Doors: Insulated Door(s)
- Has basement: No
- Attic: Pull Down Stairs,Walk-In
Interior area
- Total structure area: 1,763
- Total interior livable area: 1,763 sqft
- Finished area above ground: 1,763
- Finished area below ground: 0
Property
Parking
- Total spaces: 2
- Parking features: Driveway, Attached Garage, Garage Door Opener, Garage Faces Rear, Keypad Entry, Garage on Main Level
- Attached garage spaces: 2
- Has uncovered spaces: Yes
Features
- Levels: Two
- Stories: 2
- Patio & porch: Front Porch, Side Porch
- Exterior features: Lawn Maintenance, Tennis Court(s)
- Pool features: Community
- Fencing: Fenced
Lot
- Size: 0.06 Acres
- Features: Level
Details
- Additional structures: None
- Parcel number: 100520
- Zoning: PD-MU
- Special conditions: Standard
Construction
Type & style
- Home type: SingleFamily
- Architectural style: Traditional
- Property subtype: Single Family Residence
Materials
- Brick Partial, Fiber Cement, Hardboard Siding
- Foundation: Slab
Condition
- New construction: No
- Year built: 2021
Utilities & green energy
- Sewer: County Sewer
- Water: County Water
- Utilities for property: Cable Available, Cable Connected, Electricity Connected
Community & HOA
Community
- Features: Clubhouse, Fitness Center, Golf, Playground, Sidewalks, Street Lights, Tennis Court(s), Walking Trails
- Security: Carbon Monoxide Detector(s), Smoke Detector(s)
- Subdivision: Westport Lakeside
HOA
- Has HOA: Yes
- HOA fee: $65 monthly
- HOA name: Westport Lake Homeowners Assoc
- Second HOA fee: $490 annually
- Second HOA name: Cedar Management
Location
- Region: Denver
Financial & listing details
- Price per square foot: $210/sqft
- Tax assessed value: $360,319
- Annual tax amount: $2,316
- Date on market: 4/2/2026
- Cumulative days on market: 9 days
- Listing terms: Cash,Conventional,FHA,VA Loan
- Electric utility on property: Yes
- Road surface type: Concrete, Paved
Price history
| Date | Event | Price |
|---|---|---|
| 5/19/2026 | Sold | $370,000-1.3%$210/sqft |
Source:  Canopy MLS as distributed by MLS GRID #4363503 Report a problem Canopy MLS as distributed by MLS GRID #4363503 Report a problem | ||
| 4/2/2026 | Listed for sale | $375,000+10.3%$213/sqft |
Source: Canopy MLS as distributed by MLS GRID #4363503 Report a problem | ||
| 12/7/2023 | Sold | $340,000-2.9%$193/sqft |
Source: Canopy MLS as distributed by MLS GRID #4066585 Report a problem | ||
| 10/27/2023 | Listed for sale | $349,995+20.3%$199/sqft |
Source: Canopy MLS as distributed by MLS GRID #4066585 Report a problem | ||
| 10/28/2021 | Sold | $291,000$165/sqft |
Source: Public Record Report a problem | ||
Public tax history
| Year | Property taxes | Tax assessment |
|---|---|---|
| 2025 | $2,316 +1.3% | $360,319 |
| 2024 | $2,287 | $360,319 |
| 2023 | $2,287 +17.4% | $360,319 +45.3% |
| 2022 | $1,948 +772.8% | $248,038 |
| 2021 | $223 +6.7% | -- |
| 2020 | $209 +2% | $30,000 |
| 2019 | $205 | $30,000 |
Find assessor info on the county website
Neighborhood: 28037
Nearby homes
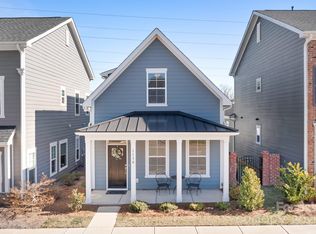
- $427,5003 bd3 ba2k sqft1130 Almerton Dr, Denver, NC 28037Sold
- $379,5003 bd3 ba1.7k sqft1118 Almerton Dr, Denver, NC 28037Off Market
- $391,5003 bd3 ba1.6k sqft1118 Almerton Dr #10, Denver, NC 28037Off Market
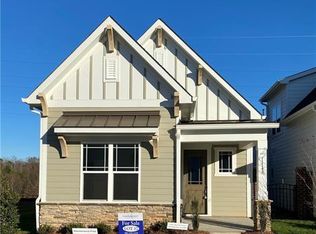
- $325,0003 bd3 ba1.6k sqft1136 Almerton Dr, Denver, NC 28037Sold
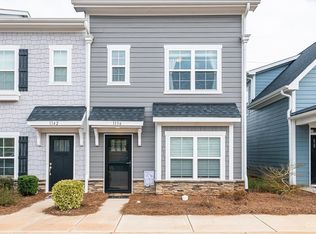
- $400,6003 bd2 ba1.8k sqft1112 Almerton Dr, Denver, NC 28037Off Market
- $405,2003 bd3 ba1.8k sqft1112 Almerton Dr #9, Denver, NC 28037Off Market
- $377,5003 bd3 ba1.7k sqft2399 Shanklin Ln, Denver, NC 28037Sold
- $155,850-- bd-- ba-- sqftAlmerton Dr, Denver, NC 28037Off Market
Nearby schools
GreatSchools rating
- 8/10St James Elementary SchoolGrades: PK-5Distance: 1.7 mi
- 6/10North Lincoln MiddleGrades: 6-8Distance: 7.2 mi
- 6/10North Lincoln High SchoolGrades: 9-12Distance: 7.5 mi
Schools provided by the listing agent
- Elementary: St. James
- Middle: North Lincoln
- High: North Lincoln
Source: Canopy MLS as distributed by MLS GRID. This data may not be complete. We recommend contacting the local school district to confirm school assignments for this home.
Get a cash offer in 3 minutes
Find out how much your home could sell for in as little as 3 minutes with a no-obligation cash offer.
Estimated market value
$370,200
Get a cash offer in 3 minutes
Find out how much your home could sell for in as little as 3 minutes with a no-obligation cash offer.
Estimated market value
$370,200
- North Carolina
- Lincoln County
- Denver
- 28037
- 1124 Almerton Dr
Nearby cities
Nearby zip codes
Other Denver Topics
