Welcome to 5043 Antebellum Drive, a beautifully appointed home in one of Denver's most sought-after 55+ active adult communities. Combining luxury, convenience, and a low-maintenance lifestyle, this move-in-ready home offers the perfect opportunity to enjoy all that the Lake Norman area has to offer.
From the moment you arrive, lush landscaping and a custom stone walkway create a warm and inviting first impression. Inside, this thoughtfully designed 3-bedroom, 2-bath home features an open-concept floor plan enhanced by luxury vinyl plank flooring, crown molding, picture-frame accents, and abundant natural light throughout. A versatile bedroom with elegant French doors provides the perfect space for a home office, hobby room, or guest retreat.
The gourmet kitchen is the heart of the home, showcasing quartz countertops, stainless steel appliances, a spacious center island, and ample cabinetry—ideal for entertaining guests or enjoying quiet mornings at home. The spacious primary suite serves as a private retreat, offering peaceful wooded views, a spa-inspired bath, and a walk-in closet with direct access to the laundry room for everyday convenience.
Step outside to the private rear patio and enjoy serene views of the natural area behind the home, creating the perfect setting for morning coffee or relaxing evenings.
Beyond your front door, an exceptional active adult lifestyle awaits. Residents enjoy resort-style amenities including pickleball courts, a fitness center, swimming pool, clubhouse, walking trails, and a full calendar of social activities designed to foster connection and community. With a low HOA covering exterior maintenance and community amenities, you'll have more time to travel, explore, and enjoy the activities you love.
Ideally located just minutes from shopping, dining, medical facilities, and everyday conveniences, this home is only 4 miles from beautiful Lake Norman, approximately 22 miles from Uptown Charlotte, and about 20 minutes from Charlotte Douglas International Airport. Whether you're seeking an active lifestyle, a downsizing opportunity, or the perfect retirement home near Lake Norman, this exceptional property offers the ideal blend of comfort, convenience, and community.
More than just a home, 5043 Antebellum Drive offers a lifestyle centered around wellness, connection, and carefree living.
Under contract-no show
$399,999
5043 Antebellum Dr, Iron Station, NC 28080
3beds
1,681sqft
Single Family Residence
Built in 2022
0.14 Acres Lot
$395,600 Zestimate®
$238/sqft
$169/mo HOA
What's special
Abundant natural light throughoutPrivate rear patioLush landscapingGourmet kitchenPeaceful wooded viewsCrown moldingCustom stone walkway
- 62 days |
- 458 |
- 16 |
Zillow last checked:
Listing updated:
Listed by:
Mishella Bastianson 704-231-1342,
Lake Norman Realty, Inc.
Source: Canopy MLS as distributed by MLS GRID,MLS#: 4396667
Facts & features
Interior
Bedrooms & bathrooms
- Bedrooms: 3
- Bathrooms: 2
- Full bathrooms: 2
- Main level bedrooms: 3
Primary bedroom
- Level: Main
Bedroom s
- Level: Main
Bathroom full
- Level: Main
Bathroom full
- Level: Main
Other
- Level: Main
Dining room
- Features: Open Floorplan
- Level: Main
Kitchen
- Features: Kitchen Island, Open Floorplan, Walk-In Pantry
- Level: Main
Laundry
- Level: Main
Living room
- Features: Open Floorplan
- Level: Main
Heating
- Heat Pump
Cooling
- Central Air
Appliances
- Included: Dishwasher, Disposal, Gas Range, Microwave, Tankless Water Heater
- Laundry: Laundry Room
Features
- Drop Zone, Kitchen Island, Open Floorplan, Pantry, Walk-In Closet(s)
- Flooring: Tile, Vinyl
- Doors: French Doors, Sliding Doors
- Windows: Insulated Windows
- Has basement: No
- Fireplace features: Gas Log, Living Room
Interior area
- Total structure area: 1,681
- Total interior livable area: 1,681 sqft
- Finished area above ground: 1,681
- Finished area below ground: 0
Property
Parking
- Total spaces: 2
- Parking features: Driveway, Attached Garage, Garage on Main Level
- Attached garage spaces: 2
- Has uncovered spaces: Yes
Features
- Levels: One
- Stories: 1
- Patio & porch: Front Porch, Rear Porch
- Exterior features: In-Ground Irrigation
- Pool features: Community
Lot
- Size: 0.14 Acres
Details
- Parcel number: 104127
- Zoning: PD-R
- Special conditions: Standard
Construction
Type & style
- Home type: SingleFamily
- Property subtype: Single Family Residence
Materials
- Fiber Cement, Stone
- Foundation: Slab
Condition
- New construction: No
- Year built: 2022
Utilities & green energy
- Sewer: Public Sewer
- Water: City
Community & HOA
Community
- Features: Fifty Five and Older, Clubhouse, Fitness Center, Picnic Area, Sidewalks, Tennis Court(s)
- Security: Smoke Detector(s)
- Senior community: Yes
- Subdivision: The Farm at Ingleside
HOA
- Has HOA: Yes
- HOA fee: $75 monthly
- HOA name: Associated Asset
- HOA phone: 980-247-1611
- Second HOA fee: $1,124 annually
Location
- Region: Iron Station
Financial & listing details
- Price per square foot: $238/sqft
- Tax assessed value: $375,669
- Annual tax amount: $2,409
- Date on market: 6/24/2026
- Cumulative days on market: 139 days
- Listing terms: Cash,Conventional,FHA,USDA Loan,VA Loan
- Road surface type: Concrete, Paved
Estimated market value
$395,600
$376,000 - $415,000
$2,181/mo
Price history
| Date | Event | Price |
|---|---|---|
| 8/12/2026 | Pending sale | $399,999$238/sqft |
Source:  Canopy MLS as distributed by MLS GRID #4396667 Report a problem Canopy MLS as distributed by MLS GRID #4396667 Report a problem | ||
| 6/24/2026 | Listed for sale | $399,999-5.9%$238/sqft |
Source: Canopy MLS as distributed by MLS GRID #4396667 Report a problem | ||
| 6/4/2026 | Listing removed | $425,000$253/sqft |
Source: Canopy MLS as distributed by MLS GRID #4352994 Report a problem | ||
| 5/18/2026 | Price change | $425,000-0.9%$253/sqft |
Source: Canopy MLS as distributed by MLS GRID #4352994 Report a problem | ||
| 4/20/2026 | Price change | $429,000-2.3%$255/sqft |
Source: Canopy MLS as distributed by MLS GRID #4352994 Report a problem | ||
| 3/20/2026 | Listed for sale | $439,000+0.2%$261/sqft |
Source: Canopy MLS as distributed by MLS GRID #4352994 Report a problem | ||
| 11/2/2025 | Listing removed | $438,000$261/sqft |
Source: Canopy MLS as distributed by MLS GRID #4245063 Report a problem | ||
| 8/29/2025 | Price change | $438,000+0.7%$261/sqft |
Source: Canopy MLS as distributed by MLS GRID #4245063 Report a problem | ||
| 4/24/2025 | Price change | $435,000-0.7%$259/sqft |
Source: Canopy MLS as distributed by MLS GRID #4245063 Report a problem | ||
| 4/9/2025 | Listed for sale | $438,000$261/sqft |
Source: Canopy MLS as distributed by MLS GRID #4245063 Report a problem | ||
| 4/8/2025 | Listing removed | $438,000$261/sqft |
Source: Canopy MLS as distributed by MLS GRID #4190108 Report a problem | ||
| 1/6/2025 | Price change | $438,000-0.2%$261/sqft |
Source: Canopy MLS as distributed by MLS GRID #4190108 Report a problem | ||
| 11/18/2024 | Price change | $439,000-0.2%$261/sqft |
Source: Canopy MLS as distributed by MLS GRID #4190108 Report a problem | ||
| 10/16/2024 | Listed for sale | $440,000+5.1%$262/sqft |
Source: Canopy MLS as distributed by MLS GRID #4190108 Report a problem | ||
| 12/7/2022 | Listing removed | -- |
Source:  DR Horton Report a problem DR Horton Report a problem | ||
| 11/28/2022 | Sold | $418,627$249/sqft |
Source: Canopy MLS as distributed by MLS GRID #3858469 Report a problem | ||
| 5/22/2022 | Contingent | $418,627$249/sqft |
Source: Canopy MLS as distributed by MLS GRID #3858469 Report a problem | ||
| 5/18/2022 | Price change | $418,627+0.7%$249/sqft |
Source: Canopy MLS as distributed by MLS GRID #3858469 Report a problem | ||
| 5/8/2022 | Price change | $415,627+2.5%$247/sqft |
Source: Canopy MLS as distributed by MLS GRID #3858469 Report a problem | ||
| 5/6/2022 | Listed for sale | $405,627$241/sqft |
Source: DR Horton Report a problem | ||
Public tax history
| Year | Property taxes | Tax assessment |
|---|---|---|
| 2025 | $2,409 +1.3% | $375,669 |
| 2024 | $2,379 | $375,669 |
| 2023 | $2,379 +704.9% | $375,669 +839.2% |
| 2022 | $296 | $40,000 |
Find assessor info on the county website
Monthly payment
Est. payment
Payment breakdown
Explore the cost of this home by adjusting the details. Changes won't be saved.Climate risks
Neighborhood: 28080
Nearby schools
GreatSchools rating
- 6/10Catawba Springs ElementaryGrades: PK-5Distance: 1.3 mi
- 4/10East Lincoln MiddleGrades: 6-8Distance: 3.4 mi
- 8/10East Lincoln HighGrades: 9-12Distance: 1 mi
Schools provided by the listing agent
- Elementary: Catawba Springs
- Middle: East Lincoln
- High: East Lincoln
Source: Canopy MLS as distributed by MLS GRID. This data may not be complete. We recommend contacting the local school district to confirm school assignments for this home.
- $427,3003 bd2 ba1.8k sqft5039 Antebellum Dr, Iron Station, NC 28080Off Market
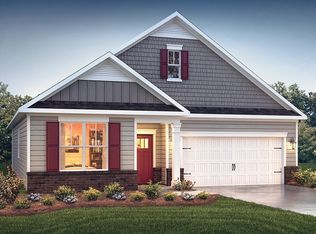
- $455,2003 bd2 ba1.9k sqft5047 Antebellum Dr, Iron Station, NC 28080Off Market

- $477,6003 bd3 ba2.4k sqft5035 Antebellum Dr, Iron Station, NC 28080Off Market
- $425,0002 bd2 ba1.6k sqft5055 Antebellum Dr, Iron Station, NC 28080Off Market

- $427,0002 bd2 ba1.6k sqft5031 Antebellum Dr, Iron Station, NC 28080Sold
- $503,5003 bd3 ba2.5k sqft867 Latrobe Dr, Iron Station, NC 28080Off Market
- $460,6003 bd3 ba2.5k sqft5059 Antebellum Dr, Iron Station, NC 28080Off Market
- $451,9003 bd2 ba1.9k sqft5036 Antebellum Dr, Iron Station, NC 28080Off Market
A local agent can set up tours, give advice and negotiate with sellers.
Similar homes
- $549,0003 bd2 ba1.9k sqft676 Latrobe Dr #315, Iron Station, NC 28080For Sale
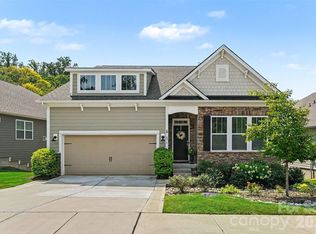
 MLS ID #4401657, Melissa Martin, Southern Homes of the Carolinas, Inc. Canopy MLS as distributed by MLS GRID
 - $405,0003 bd2 ba1.4k sqft7219 Oxford Hunt Dr, Stanley, NC 28164For Sale
 MLS ID #4408764, Crystal Cox, Berkshire Hathaway HomeServices Carolinas Realty. Canopy MLS as distributed by MLS GRID
 - $390,9002 bd2 ba1.4k sqft264 Flat Rock Dr, Denver, NC 28037For Sale
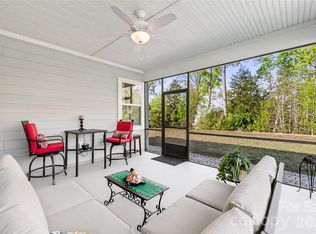 MLS ID #4364100, Laura Zumwalt, Keller Williams Advantage. Canopy MLS as distributed by MLS GRID
 - $427,4003 bd2 ba1.6k sqft7324 Forney Hill Rd, Denver, NC 28037For Sale
 MLS ID #4399725, Aaron Digh, Key Real Estate Group, LLC. Canopy MLS as distributed by MLS GRID
 - $550,0003 bd3 ba2.3k sqft1473 Morningside Dr, Iron Station, NC 28080For SaleMLS ID #4408073, Dillon Forstberg, Keller Williams South Park. Canopy MLS as distributed by MLS GRID
- $435,0002 bd2 ba1.4k sqft5129 Looking Glass Trl, Denver, NC 28037For SaleMLS ID #4400633, David Henderson, Southern Homes of the Carolinas, Inc. Canopy MLS as distributed by MLS GRID
- $404,9993 bd2 ba1.5k sqft2449 Seagull Dr, Denver, NC 28037For SaleMLS ID #4398532, Bennett Brooks, Hedrick Street Real Estate LLC. Canopy MLS as distributed by MLS GRID
- $455,0003 bd2 ba1.7k sqft3809 Creek Ridge Dr, Denver, NC 28037For SaleMLS ID #4403828, Lisa Archer, Keller Williams Ballantyne Area. Canopy MLS as distributed by MLS GRID
- $410,0005 bd3 ba2.4k sqft3140 Treyson Dr, Denver, NC 28037For SaleMLS ID #4389998, Angie Oberer, United Real Estate-Queen City. Canopy MLS as distributed by MLS GRID
- $459,9004 bd3 ba2.1k sqft4374 Riverton Loop, Denver, NC 28037For SaleMLS ID #4403765, Marty McCarthy, Lake Norman Realty, Inc.. Canopy MLS as distributed by MLS GRID
- $445,0003 bd2 ba1.9k sqft4190 Millstream Rd, Denver, NC 28037For SaleMLS ID #4388241, Jay White, Keller Williams Ballantyne Area. Canopy MLS as distributed by MLS GRID
- $424,0004 bd3 ba2k sqft7200 Indigo Way, Denver, NC 28037For SaleMLS ID #4409789, Debra Kasey, Ivester Jackson Christie's. Canopy MLS as distributed by MLS GRID
- $399,9953 bd3 ba1.5k sqft990 Russell Ridge Dr, Catawba, NC 28609For SaleMLS ID #4390619, Vevie Gibbs, Lake Realty. Canopy MLS as distributed by MLS GRID
- $390,0003 bd2 ba1.6k sqft3785 Summer Haven Dr, Sherrills Ford, NC 28673For SaleMLS ID #4408937, Jon House, Howard Hanna Allen Tate Mooresville/LKN. Canopy MLS as distributed by MLS GRID
- $484,9004 bd3 ba2.4k sqft8091 Woodline Ln, Denver, NC 28037For SaleMLS ID #4388004, Holly Zammiello, Lake Norman Realty, Inc.. Canopy MLS as distributed by MLS GRID
- $419,0003 bd3 ba1.9k sqft7544 Fairway Villa Cir, Denver, NC 28037For SaleMLS ID #4368325, Josh Finigan, EXP Realty LLC Ballantyne. Canopy MLS as distributed by MLS GRID
- $489,0002 bd2 ba1.5k sqft6243 Scuttle Ln, Denver, NC 28037For SaleMLS ID #4412253, Susie Johnson, Howard Hanna Allen Tate Huntersville. Canopy MLS as distributed by MLS GRID
- $415,0004 bd3 ba2.3k sqft509 Augustus Ln, Mount Holly, NC 28120For SaleMLS ID #4410713, Mike Morrell, Keller Williams Connected. Canopy MLS as distributed by MLS GRID
- $385,0003 bd3 ba1.8k sqft6315 Ashton Park Dr, Denver, NC 28037For SaleMLS ID #4400268, Maceon Mitchell, Howard Hanna Allen Tate Lake Norman. Canopy MLS as distributed by MLS GRID
- $399,9993 bd3 ba2k sqft11206 Pond Valley Ct, Charlotte, NC 28269For SaleMLS ID #4395105, Erica Hicks, Premier South. Canopy MLS as distributed by MLS GRID
