Skip main navigation
Off market
  • $412,600

    7526 Fairway Villa Cir, Denver, NC 28037

    3beds
    2,012sqft
    Single Family Residence
    Built in 2017
    2,831 Square Feet Lot
    $412,600 Zestimate®
    $205/sqft
    $2,282 Estimated rent

    Home value

    $412,600

    $392,000 - $433,000

    $2,282/mo

    Zestimate® history
    Loading
    Loading...

    Owner options

    List your home for rent

    $2,282/mo

    Rent Zestimate®

    Find your next renter with Zillow Rental Manager. Plus, with online applications, you can quickly screen prospective tenants – for free.

    Learn more

    $2,282/mo

    Rent Zestimate®

    Refinance and save

    $2,462/mo

    Est. payment

    Refinancing to a lower rate could help reduce your monthly payments and save thousands over the life of the loan.

    See today's rates

    $2,462/mo

    Est. payment

    Explore your selling options

    Work with a Zillow partner agent

    Leverage their expertise and Zillow's premium Showcase listings to get your home seen by more buyers.

    Get started

    List with your own agent

    Get your home in front of millions of buyers by listing it on Zillow.

    Learn how to do it

    Sell it yourself

    Take full control of how buyers see your home on Zillow by listing For Sale by Owner (FSBO).

    List your home

    What's special

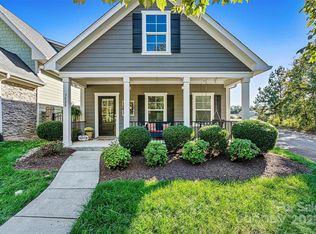
    Fresh Flooring: Stylish, ultra-durable Luxury Vinyl Plank (LVP) flooring flows throughout the main living areas perfect for effortless cleaning and a sleek, cohesive look. Gourmet Kitchen: Fully modernized with an expansive island, breakfast bar, walk-in pantry, and all appliances included (including a stainless steel refrigerator). Main-Level Primary Suite: Retreat to a spacious first-floor primary bedroom featuring a completely remodeled, spa-like bath and a massive custom-designed walk-in closet. Renovated Bathrooms & Laundry: Crisp, updated modern finishes extend through the upper bathrooms and the dedicated main-level laundry room. Designer Touches: Beautiful plantation shutters are installed throughout, providing excellent privacy and natural light control. Storage Galore: Features a massive, oversized walk-in attic with built-in storage perfect for hiding away seasonal gear or extra luggage. Welcome to easy living in the highly sought-after Westport Lakeside community just off the shores of Lake Norman.Welcome to easy living in the highly sought-after Westport Lakeside community just off the shores of Lake Norman. This beautifully updated cottage-style home offers the perfect blend of charm, comfort, and low-maintenance living. Featuring 3 bedrooms and 2.5 baths, the home showcases a spacious main-level primary suite complete with a remodeled spa-like bath and a custom walk-in closet designed for everyday luxury. Thoughtful improvements throughout include an updated kitchen, renovated bathrooms and laundry room, Plantation shutters, and stylish LVP flooring. Massive walk-in attic with built-in storage. Outdoors, enjoy the large patio courtyard. Refrigerator included. Walk to Westport Swim and Tennis Club, a membership required. Here you can play tennis, pickleball, swim, work out or socialize in the clubhouse. Westport Golf Course is just around the corner. The location is convenient to shopping, dining, medical, and all sorts of activities. Fit Properties does not manage this unit. We are marketing and screening tenants only. Rent will be paid to the owner. Maintenance Requests will be handled by the owner who is a licensed NC Real Estate Agent and very responsive. Please visit our website, under the Lease tab, to see if a property is still available and to review our rental requirements. $75 application fee per adult, 18+. Application process includes a credit and criminal background check. Small dog ok (25lb max) with a non-refundable $500 pet fee (per pet, two max) payable directly to the owner. Fit Properties will not manage the home. The owner, a licensed NC real estate agent, will manage. Fit Properties is to market and screen/approve applicants only.

    This property is off market, which means it's not currently listed for sale or rent on Zillow. This may be different from what's available on other websites or public sources.

    Zillow last checked:

    Listing updated:

    Source: Zillow Rentals

    Facts & features

    Interior

    Bedrooms & bathrooms
    • Bedrooms: 3
    • Bathrooms: 3
    • Full bathrooms: 3
    Heating
    • Forced Air
    Cooling
    • Central Air
    Appliances
    • Included: Dishwasher, Microwave, Oven, Refrigerator, WD Hookup
    • Laundry: Hookups
    Features
    • WD Hookup, Walk In Closet
    • Flooring: Tile
    • Attic: Yes
    Interior area
    • Total interior livable area: 2,012 sqft

    Property

    Parking
    • Parking features: Attached
    • Has attached garage: Yes
    • Details: Contact manager
    Features
    • Patio & porch: Porch
    • Exterior features: Heating system: Forced Air, Walk In Closet
    Lot
    • Size: 2,831 Square Feet
    Details
    • Parcel number: 93459

    Construction

    Type & style
    • Home type: SingleFamily
    • Property subtype: Single Family Residence
    Materials
    • Hardboard Siding, Stone Veneer
    Condition
    • Year built: 2017

    Community & HOA

    Community
    • Deposit fee: $2,400
    • Application fee: $75
    Location
    • Region: Denver

    Financial & listing details

    • Price per square foot: $205/sqft
    • Tax assessed value: $359,195
    • Annual tax amount: $2,310
    • Date on market: 6/24/2026
    • Date available: 06/24/2026
    • Lease term: 1 Year

    Price history

    DateEventPrice
    7/15/2026Listing removed$2,400$1/sqft
    Source: Zillow Rentals Report a problem
    6/25/2026Listing removed$419,000$208/sqft
    Source: Canopy MLS as distributed by MLS GRID #4363901 Report a problem
    6/24/2026Listed for rent$2,400$1/sqft
    Source: Zillow Rentals Report a problem
    6/8/2026Price change$419,000-2.3%$208/sqft
    Source: Canopy MLS as distributed by MLS GRID #4363901 Report a problem
    4/19/2026Price change$429,000-2.3%$213/sqft
    Source: Canopy MLS as distributed by MLS GRID #4363901 Report a problem
    4/12/2026Price change$439,000-2.2%$218/sqft
    Source: Canopy MLS as distributed by MLS GRID #4363901 Report a problem
    4/3/2026Listed for sale$449,000+53.5%$223/sqft
    Source: Canopy MLS as distributed by MLS GRID #4363901 Report a problem
    11/25/2020Sold$292,500-4.1%$145/sqft
    Source: Public Record Report a problem
    10/5/2020Pending sale$304,900$152/sqft
    Source: Owner Report a problem
    8/15/2020Listed for sale$304,900+9.3%$152/sqft
    Source: Owner Report a problem
    12/5/2017Sold$279,000$139/sqft
    Source: Public Record Report a problem

    Public tax history

    YearProperty taxesTax assessment
    2025$2,310 +1.3%$359,195
    2024$2,280 $359,195
    2023$2,280 +16.7%$359,195 +44.3%
    2022$1,954 -0.6%$248,856
    2021$1,966 +7.3%$248,856
    2020$1,834 +1.9%$248,856
    2019$1,799 +26.2%$248,856 +28.7%
    2018$1,426 $193,381
    2017-- --
    Find assessor info on the county website

    Neighborhood: 28037

    Nearby schools

    GreatSchools rating
    Get a cash offer in 3 minutes
    Find out how much your home could sell for in as little as 3 minutes with a no-obligation cash offer.
    Estimated market value
    $412,600
    Get a cash offer in 3 minutes
    Find out how much your home could sell for in as little as 3 minutes with a no-obligation cash offer.
    Estimated market value
    $412,600