Skip main navigation
Closed
  • $435,000

    124 Kingsway Dr, Mooresville, NC 28115

    4beds
    2,852sqft
    Single Family Residence
    Built in 2019
    0.23 Acres Lot
    $433,000 Zestimate®
    $153/sqft
    $2,631 Estimated rent

    Home value

    $433,000

    $411,000 - $455,000

    $2,631/mo

    Zestimate® history
    Loading
    Loading...

    Owner options

    List your home for rent

    $2,631/mo

    Rent Zestimate®

    Find your next renter with Zillow Rental Manager. Plus, with online applications, you can quickly screen prospective tenants – for free.

    Learn more

    $2,631/mo

    Rent Zestimate®

    Refinance and save

    $3,230/mo

    Est. payment

    Refinancing to a lower rate could help reduce your monthly payments and save thousands over the life of the loan.

    See today's rates

    $3,230/mo

    Est. payment

    Explore your selling options

    Work with a Zillow partner agent

    Leverage their expertise and Zillow's premium Showcase listings to get your home seen by more buyers.

    Get started

    List with your own agent

    Get your home in front of millions of buyers by listing it on Zillow.

    Learn how to do it

    Sell it yourself

    Take full control of how buyers see your home on Zillow by listing For Sale by Owner (FSBO).

    List your home

    What's special

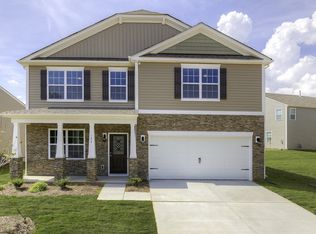
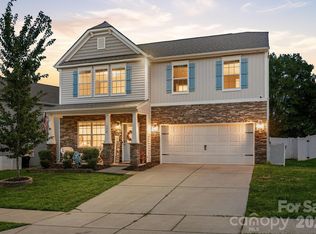
    Spacious loftFull covered front porchOversized walk-in showerLarge fenced private yardCenter islandWalk-in pantryKitchen features gas range
    Welcome home! Located in TOP RATED Mooresville Graded School District, this 4 bedroom, 2-1/2 bath home features an open floorplan with gorgeous neutral finishes throughout. Included stainless steel French door refrigerator and front load washer and dryer make this home move in ready. Kitchen features gas range, center island, granite counters with subway tile backsplash, plenty of cabinet and counter space, as well as walk-in pantry. The kitchen is open to family room with gas fireplace, great for entertaining. Upstairs a spacious loft greets you, which can be used as a second family space, play area, workspace or craft area. You will also find a HUGE master suite, master bath with dual vanities and oversized walk-in shower, with 3 additional bedrooms, all featuring large walk-in closets. Security system with doorbell camera. This home also has great outdoor living spaces. You can enjoy morning coffee a full covered front porch, or evenings outside on your 38’ rear patio in your large, fenced private yard. The backyard also features a children's playground area with rubber mulch and a spacious storage shed. Community features cabana, pool, and playground. Located close to Downtown Mooresville, shopping, schools, and Publix.

    Zillow last checked:

    Listing updated:

    Listed by:

    Cathy Yaede cyaede@kw.com,

    Keller Williams Unified

    Bought with:

    Chris Rogalski

    MartinGroup Properties Inc

    Source: Canopy MLS as distributed by MLS GRID,MLS#: 4387843MLS Logo

    Facts & features

    Interior

    Bedrooms & bathrooms
    • Bedrooms: 4
    • Bathrooms: 3
    • Full bathrooms: 2
    • 1/2 bathrooms: 1
    Primary bedroom
    • Level: Upper
    Bedroom s
    • Level: Upper
    Bathroom half
    • Level: Main
    Bathroom full
    • Level: Upper
    Other
    • Level: Upper
    Breakfast
    • Level: Main
    Dining room
    • Level: Main
    Great room
    • Level: Main
    Kitchen
    • Level: Main
    Laundry
    • Level: Main
    Loft
    • Level: Upper
    Office
    • Level: Main
    Heating
    • Forced Air, Natural Gas, Zoned
    Cooling
    • Ceiling Fan(s), Central Air, Zoned
    Appliances
    • Included: Dishwasher, Disposal, Electric Water Heater, Gas Range, Microwave, Plumbed For Ice Maker, Refrigerator with Ice Maker, Washer/Dryer
    • Laundry: Laundry Room, Main Level
    Features
    • Kitchen Island, Open Floorplan, Walk-In Closet(s), Walk-In Pantry
    • Flooring: Carpet, Laminate
    • Has basement: No
    • Fireplace features: Gas Log, Great Room
    Interior area
    • Total structure area: 2,852
    • Total interior livable area: 2,852 sqft
    • Finished area above ground: 2,852
    • Finished area below ground: 0

    Property

    Parking
    • Total spaces: 2
    • Parking features: Driveway, Attached Garage, Garage on Main Level
    • Attached garage spaces: 2
    • Has uncovered spaces: Yes
    Features
    • Levels: Two
    • Stories: 2
    • Patio & porch: Covered, Front Porch, Patio
    • Pool features: Community
    • Fencing: Fenced
    Lot
    • Size: 0.23 Acres
    • Dimensions: 59 x 190 x 48 x 217
    • Features: Cleared, Level
    Details
    • Additional structures: Shed(s)
    • Parcel number: 4667606948.000
    • Zoning: R5
    • Special conditions: Standard

    Construction

    Type & style
    • Home type: SingleFamily
    • Architectural style: Transitional
    • Property subtype: Single Family Residence
    Materials
    • Brick Partial, Vinyl
    • Foundation: Slab
    Condition
    • New construction: No
    • Year built: 2019
    Details
    • Builder model: Wilmington
    • Builder name: DR Horton

    Utilities & green energy

    • Sewer: Public Sewer
    • Water: City

    Community & HOA

    Community
    • Features: Cabana, Playground
    • Security: Carbon Monoxide Detector(s), Security System
    • Subdivision: Kensington Village
    HOA
    • Has HOA: Yes
    • HOA fee: $650 annually
    • HOA name: RealManage
    • HOA phone: 866-473-2573
    Location
    • Region: Mooresville

    Financial & listing details

    • Price per square foot: $153/sqft
    • Tax assessed value: $453,440
    • Annual tax amount: $5,427
    • Date on market: 6/3/2026
    • Cumulative days on market: 29 days
    • Listing terms: Cash,Conventional,FHA,VA Loan
    • Road surface type: Concrete, Paved

    Price history

    DateEventPrice
    7/31/2026Sold$435,000-1.1%$153/sqft
    Source: Canopy MLS as distributed by MLS GRID #4387843 Report a problem
    7/2/2026Pending sale$440,000$154/sqft
    Source: Canopy MLS as distributed by MLS GRID #4387843 Report a problem
    6/3/2026Listed for sale$440,000-4.3%$154/sqft
    Source: Canopy MLS as distributed by MLS GRID #4387843 Report a problem
    10/7/2022Listing removed--
    Source: Canopy MLS as distributed by MLS GRID #3892215 Report a problem
    9/2/2022Price change$460,000-3.2%$161/sqft
    Source: Canopy MLS as distributed by MLS GRID #3892215 Report a problem
    8/7/2022Listed for sale$475,000+63%$167/sqft
    Source: Canopy MLS as distributed by MLS GRID #3892215 Report a problem
    11/27/2019Sold$291,500$102/sqft
    Source: Public Record Report a problem

    Public tax history

    YearProperty taxesTax assessment
    2025$5,427 +1.1%$453,440
    2024$5,367 +0.4%$453,440
    2023$5,343 +45.5%$453,440 +69.1%
    2022$3,672 +0.1%$268,070
    2021$3,668 $268,070
    2020$3,668 +6122.6%$268,070 +605.4%
    2019$59 -4.2%$38,000 +11.8%
    2018$62 $34,000
    2017$62 $34,000
    Find assessor info on the county website

    Neighborhood: 28115

    Nearby schools

    GreatSchools rating
    Schools provided by the listing agent
    • Elementary: South
    • Middle: Mooresville
    • High: Mooresville

    Source: Canopy MLS as distributed by MLS GRID. This data may not be complete. We recommend contacting the local school district to confirm school assignments for this home.

    Get a cash offer in 3 minutes
    Find out how much your home could sell for in as little as 3 minutes with a no-obligation cash offer.
    Estimated market value
    $433,000
    Get a cash offer in 3 minutes
    Find out how much your home could sell for in as little as 3 minutes with a no-obligation cash offer.
    Estimated market value
    $433,000