Skip main navigation
Closed
  • $495,000

    2960 Walter Dr, Concord, NC 28027

    3beds
    1,686sqft
    Single Family Residence
    Built in 2022
    0.68 Acres Lot
    $483,400 Zestimate®
    $294/sqft
    $2,372 Estimated rent

    Home value

    $483,400

    $459,000 - $508,000

    $2,372/mo

    Zestimate® history
    Loading
    Loading...

    Owner options

    List your home for rent

    $2,372/mo

    Rent Zestimate®

    Find your next renter with Zillow Rental Manager. Plus, with online applications, you can quickly screen prospective tenants – for free.

    Learn more

    $2,372/mo

    Rent Zestimate®

    Refinance and save

    $2,969/mo

    Est. payment

    Refinancing to a lower rate could help reduce your monthly payments and save thousands over the life of the loan.

    See today's rates

    $2,969/mo

    Est. payment

    Explore your selling options

    Work with a Zillow partner agent

    Leverage their expertise and Zillow's premium Showcase listings to get your home seen by more buyers.

    Get started

    List with your own agent

    Get your home in front of millions of buyers by listing it on Zillow.

    Learn how to do it

    Sell it yourself

    Take full control of how buyers see your home on Zillow by listing For Sale by Owner (FSBO).

    List your home

    What's special

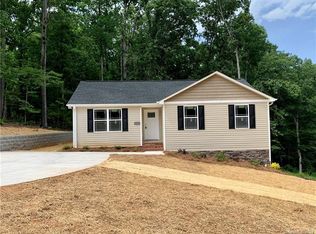
    ESCAPE TO PEACEFUL LIVING—JUST MINUTES FROM TOWN! Built in 2022 and impeccably maintained, this like-new 3BR/2BA ranch offers 1,686 sq. ft. of thoughtfully designed living space on a serene and spacious .68-acre lot. Tucked away in a tranquil setting with plenty of room to relax and unwind, this home delivers the perfect balance of privacy and convenience, with easy access to shopping, dining, and everyday amenities nearby. For added peace of mind, the remaining 10-year Builder Warranty is still in place. Inside, the bright open-concept floor plan is filled with natural light and elevated by modern designer finishes throughout. The highly desirable split-bedroom layout creates a private retreat for the primary suite, complete with a spa-inspired bath and generous closet space. Two additional guest bedrooms and a beautifully appointed second bath provide comfort and flexibility for family or visitors. Downstairs, the massive partially finished full basement offers endless possibilities with two finished flex rooms ideal for a home office, fitness space, media room, or hobbies—plus abundant unfinished space for storage or future expansion. Enjoy the beauty and quiet of the outdoors from two inviting living spaces overlooking the expansive backyard: • Main Level: Relax year-round in the enclosed deck, the perfect spot for morning coffee or evening unwinding. • Lower Level: The covered patio offers a peaceful shaded retreat for entertaining or simply enjoying the surrounding nature. Complete with a 2-car attached garage and an oversized lot, this exceptional property combines modern comfort, serene surroundings, and close-to-town convenience. Schedule your private showing today!

    Zillow last checked:

    Listing updated:

    Listed by:

    Michele Nelson michele.bscgroup@gmail.com,

    The BSC Group Inc

    Bought with:

    Jaime Gomez

    EXP Realty LLC Ballantyne

    Source: Canopy MLS as distributed by MLS GRID,MLS#: 4373915MLS Logo

    Facts & features

    Interior

    Bedrooms & bathrooms
    • Bedrooms: 3
    • Bathrooms: 2
    • Full bathrooms: 2
    • Main level bedrooms: 3
    Primary bedroom
    • Features: En Suite Bathroom, Walk-In Closet(s)
    • Level: Main
    • Area: 193.96 Square Feet
    • Dimensions: 13' 0" X 14' 11"
    Bedroom s
    • Level: Main
    • Area: 121.7 Square Feet
    • Dimensions: 10' 0" X 12' 2"
    Bedroom s
    • Level: Main
    • Area: 119.2 Square Feet
    • Dimensions: 10' 0" X 11' 11"
    Bathroom full
    • Level: Main
    Bathroom full
    • Level: Main
    Breakfast
    • Level: Main
    • Area: 81.72 Square Feet
    • Dimensions: 9' 1" X 9' 0"
    Dining area
    • Level: Main
    • Area: 141.94 Square Feet
    • Dimensions: 11' 9" X 12' 1"
    Flex space
    • Level: Basement
    Great room
    • Features: Open Floorplan
    • Level: Main
    • Area: 277.76 Square Feet
    • Dimensions: 15' 6" X 17' 11"
    Kitchen
    • Features: Breakfast Bar, Open Floorplan
    • Level: Main
    • Area: 146.32 Square Feet
    • Dimensions: 10' 7" X 13' 10"
    Laundry
    • Level: Main
    • Area: 40.97 Square Feet
    • Dimensions: 6' 11" X 5' 11"
    Heating
    • Electric, Heat Pump
    Cooling
    • Central Air, Heat Pump
    Appliances
    • Included: Electric Range
    • Laundry: Utility Room
    Features
    • Flooring: Carpet, Laminate
    • Doors: Insulated Door(s)
    • Windows: Insulated Windows
    • Basement: Partially Finished,Walk-Out Access
    • Fireplace features: Great Room
    Interior area
    • Total structure area: 1,686
    • Total interior livable area: 1,686 sqft
    • Finished area above ground: 1,686
    • Finished area below ground: 0

    Property

    Parking
    • Total spaces: 2
    • Parking features: Driveway, Attached Garage, Garage on Main Level
    • Attached garage spaces: 2
    • Has uncovered spaces: Yes
    Features
    • Levels: One
    • Stories: 1
    • Patio & porch: Covered, Deck, Front Porch, Patio
    • Exterior features: Fire Pit
    • Fencing: Back Yard,Fenced
    • Has view: Yes
    • View description: Year Round
    • Waterfront features: None
    Lot
    • Size: 0.68 Acres
    • Features: Cleared, Sloped
    Details
    • Additional structures: None
    • Parcel number: 56115116780000
    • Zoning: RM-2
    • Special conditions: Standard
    • Horse amenities: None

    Construction

    Type & style
    • Home type: SingleFamily
    • Architectural style: Traditional
    • Property subtype: Single Family Residence
    Materials
    • Vinyl
    Condition
    • New construction: No
    • Year built: 2022

    Utilities & green energy

    • Sewer: Public Sewer
    • Water: City

    Community & HOA

    Community
    • Features: None
    • Security: Smoke Detector(s)
    • Subdivision: Westover
    Location
    • Region: Concord

    Financial & listing details

    • Price per square foot: $294/sqft
    • Tax assessed value: $462,110
    • Annual tax amount: $4,603
    • Date on market: 4/25/2026
    • Cumulative days on market: 42 days
    • Listing terms: Cash,Conventional,FHA,VA Loan
    • Road surface type: Concrete, Paved

    Price history

    DateEventPrice
    7/16/2026Sold$495,000+1%$294/sqft
    Source: Canopy MLS as distributed by MLS GRID #4373915 Report a problem
    5/23/2026Price change$489,900-1.8%$291/sqft
    Source: Canopy MLS as distributed by MLS GRID #4373915 Report a problem
    4/25/2026Listed for sale$499,000+17.4%$296/sqft
    Source: Canopy MLS as distributed by MLS GRID #4373915 Report a problem
    11/18/2022Sold$425,000-5.3%$252/sqft
    Source: Canopy MLS as distributed by MLS GRID #3806068 Report a problem
    10/9/2022Contingent$449,000$266/sqft
    Source: Canopy MLS as distributed by MLS GRID #3806068 Report a problem
    9/8/2022Price change$449,000-6.3%$266/sqft
    Source: Canopy MLS as distributed by MLS GRID #3806068 Report a problem
    8/5/2022Listed for sale$479,000-2%$284/sqft
    Source: Canopy MLS as distributed by MLS GRID #3806068 Report a problem
    7/9/2022Listing removed--
    Source: Canopy MLS as distributed by MLS GRID #3806068 Report a problem
    4/25/2022Price change$489,000-5.8%$290/sqft
    Source: Canopy MLS as distributed by MLS GRID #3806068 Report a problem
    4/22/2022Listed for sale$519,000+6.1%$308/sqft
    Source: Canopy MLS as distributed by MLS GRID #3806068 Report a problem
    2/22/2022Listing removed--
    Source: Canopy MLS as distributed by MLS GRID #3806068 Report a problem
    1/25/2022Price change$489,000-7.7%$290/sqft
    Source: Canopy MLS as distributed by MLS GRID #3806068 Report a problem
    11/15/2021Listed for sale$529,900+2019.6%$314/sqft
    Source: Canopy MLS as distributed by MLS GRID #3806068 Report a problem
    1/6/2020Sold$25,000$15/sqft
    Source: Canopy MLS as distributed by MLS GRID #3570239 Report a problem

    Public tax history

    YearProperty taxesTax assessment
    2025$4,603 $462,110
    2024$4,603 +29.2%$462,110 +58.2%
    2023$3,564 -1.4%$292,100 -1.4%
    2022$3,613 +605.1%$296,140 +605.1%
    2021$512 $42,000
    Find assessor info on the county website

    Neighborhood: 28027

    Nearby schools

    GreatSchools rating
    Schools provided by the listing agent
    • Elementary: Weddington Hills
    • Middle: Harold E Winkler
    • High: West Cabarrus

    Source: Canopy MLS as distributed by MLS GRID. This data may not be complete. We recommend contacting the local school district to confirm school assignments for this home.

    Get a cash offer in 3 minutes
    Find out how much your home could sell for in as little as 3 minutes with a no-obligation cash offer.
    Estimated market value
    $483,400
    Get a cash offer in 3 minutes
    Find out how much your home could sell for in as little as 3 minutes with a no-obligation cash offer.
    Estimated market value
    $483,400