Skip main navigation
Off market
  • $866,300

    10123 Victoria Mill Ct, Charlotte, NC 28277

    5beds
    3,234sqft
    2 Story
    Built in 1999
    0.26 Acres Lot
    $866,300 Zestimate®
    $268/sqft
    $4,664 Estimated rent

    Home value

    $866,300

    $814,000 - $918,000

    $4,664/mo

    Zestimate® history
    Loading
    Loading...

    Owner options

    List your home for rent

    $4,664/mo

    Rent Zestimate®

    Find your next renter with Zillow Rental Manager. Plus, with online applications, you can quickly screen prospective tenants – for free.

    Learn more

    $4,664/mo

    Rent Zestimate®

    Refinance and save

    $5,228/mo

    Est. payment

    Refinancing to a lower rate could help reduce your monthly payments and save thousands over the life of the loan.

    See today's rates

    $5,228/mo

    Est. payment

    Explore your selling options

    Work with a Zillow partner agent

    Leverage their expertise and Zillow's premium Showcase listings to get your home seen by more buyers.

    Get started

    List with your own agent

    Get your home in front of millions of buyers by listing it on Zillow.

    Learn how to do it

    Sell it yourself

    Take full control of how buyers see your home on Zillow by listing For Sale by Owner (FSBO).

    List your home

    What's special

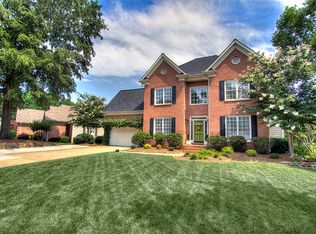
    Fabulous two-story transitional home situated on a private cul-de-sac in desirable Ballantyne! This 5BR/4.1BTH home is a fantastic find with stunning water views of neighborhood pond ~ Features include high ceilings, heavy moldings and plantation shutters throughout. Open floor plan with study and private guest suite on main level. Inviting Kitchen with wood floors, 42" maple cabinets, granite counters, updated SS appliances and roomy breakfast bar. Kitchen/Breakfast Room opens to Great Room with gas log FP and wall of windows with abundant light. Upper level has three auxiliary bedrooms with plush carpeting and en-suite baths. Oversized Master suite has large walk-in closet, renovated custom bath with dual vanities, quartz counters, soaking tub & walk in shower with frameless glass enclosure. Updates include newer HVAC, new water heater, new lighting and plumbing fixtures and satin nickel hardware throughout. Excellent public schools. Close to dining/shops. This one won't last!

    This property is off market, which means it's not currently listed for sale or rent on Zillow. This may be different from what's available on other websites or public sources.

    Facts & features

    Interior

    Bedrooms & bathrooms
    • Bedrooms: 5
    • Bathrooms: 5
    • Full bathrooms: 4
    • 1/2 bathrooms: 1
    Heating
    • Forced air, Gas
    Cooling
    • Central
    Appliances
    • Included: Dishwasher, Microwave, Refrigerator
    Features
    • Attic Stairs Pulldown, Attic Walk-in, Pantry, Tray Ceiling, Breakfast Bar
    • Flooring: Tile, Carpet, Hardwood
    • Has fireplace: Yes
    Interior area
    • Total interior livable area: 3,234 sqft

    Property

    Parking
    • Parking features: Garage - Attached
    Features
    • Exterior features: Vinyl, Brick
    • Has view: Yes
    • View description: Water
    • Has water view: Yes
    • Water view: Water
    Lot
    • Size: 0.26 Acres
    Details
    • Parcel number: 22319328

    Construction

    Type & style
    • Home type: SingleFamily
    • Architectural style: Transitional
    • Property subtype: 2 Story
    Materials
    • Roof: Asphalt
    Condition
    • Year built: 1999

    Community & HOA

    HOA
    • Has HOA: Yes
    • HOA fee: $33 monthly
    Location
    • Region: Charlotte

    Financial & listing details

    • Price per square foot: $268/sqft
    • Tax assessed value: $662,600
    • Annual tax amount: $5,256

    Price history

    DateEventPrice
    9/26/2018Sold$465,000-0.9%$144/sqft
    Source: Canopy MLS as distributed by MLS GRID #3425379 Report a problem
    8/23/2018Pending sale$469,000$145/sqft
    Source: Cottingham Chalk #3425379 Report a problem
    8/17/2018Listed for sale$469,000+34.4%$145/sqft
    Source: Cottingham Chalk #3425379 Report a problem
    8/18/2011Sold$349,000-5.7%$108/sqft
    Source: Public Record Report a problem
    3/3/2011Listed for sale$369,900+12.9%$114/sqft
    Source: Allen Tate Company #2003441 Report a problem
    6/2/2003Sold$327,500+9.3%$101/sqft
    Source: Public Record Report a problem
    4/28/2000Sold$299,500$93/sqft
    Source: Public Record Report a problem

    Public tax history

    YearProperty taxesTax assessment
    2025$5,256 +1.6%$662,600
    2024$5,171 +3.4%$662,600
    2023$4,999 +10.6%$662,600 +45.5%
    2022$4,520 +0.2%$455,400
    2021$4,509 +0.2%$455,400
    2020$4,502 +0.3%$455,400
    2019$4,486 $455,400 +34.3%
    2018-- $339,200
    2017$4,444 $339,200
    2016$4,444 $339,200
    2015$4,444 +0.6%$339,200
    2014$4,419 $339,200
    2013-- $339,200
    2012-- $339,200
    2011-- $339,200 +9.4%
    2010-- $310,000
    2009-- $310,000
    2008-- $310,000
    2007-- $310,000
    2006-- $310,000
    2005-- $310,000
    2004-- $310,000
    2003-- $310,000 +11.8%
    2002-- $277,330
    2001-- $277,330 +72.3%
    2000-- $160,980
    Find assessor info on the county website

    Neighborhood: Ballantyne East

    Nearby schools

    GreatSchools rating
    Schools provided by the listing agent
    • Elementary: Hawk Ridge
    • Middle: Community House
    • High: Ardrey Kell

    Source: The MLS. This data may not be complete. We recommend contacting the local school district to confirm school assignments for this home.

    Get a cash offer in 3 minutes
    Find out how much your home could sell for in as little as 3 minutes with a no-obligation cash offer.
    Estimated market value
    $866,300
    Get a cash offer in 3 minutes
    Find out how much your home could sell for in as little as 3 minutes with a no-obligation cash offer.
    Estimated market value
    $866,300