A seamless blend of luxury and convenience, this stunning, light-filled end-unit townhome offers an expansive 2,000+ square feet of beautifully appointed living space, designed for both personal comfort and entertaining family and friends. Soaring 10-foot ceilings enhance the open-concept floor plan, flowing seamlessly from the spacious living and dining areas to the gourmet kitchen. This chef's dream features a large island, elegant 42-inch white cabinets, granite countertops, a stylish tile backsplash, and a suite of stainless-steel appliances, including a gas range with a double oven. A walk-in pantry and a built-in beverage area add convenience and sophistication. Upstairs, the private primary suite with a large walk-in closet offers a luxurious retreat with ensuite bath including double vanity and spacious shower. Three additional generous bedrooms provide versatile space for guests, a dedicated home office, or a personal gym and are complimented with 2.5 additional bathrooms. Need extra storage? Flooring has been put in the attic to expand storage. Step outside to your private, west-facing deck to enjoy tranquil evenings and unforgettable sunsets. Residents also benefit from exclusive access to a community pool with cabanas and a gas grill, perfect for socializing. The attached, rear-facing two-car garage with epoxy floor provides secure and convenient parking. Perfectly located, this home offers immediate walkability to the light rail, connecting you to the vibrant dining, shopping, and entertainment of LoSo and the SouthEnd, and a convenient commute to SouthPark and I-77. Don’t miss this beautiful home, call your real estate agent to arrange a private showing! Listing agent related to seller.
Closed
$429,000
9342 Ainslie Downs St, Charlotte, NC 28273
4beds
2,098sqft
Townhouse
Built in 2017
-- sqft lot
$429,100 Zestimate®
$204/sqft
$2,513 Estimated rent
Home value
$429,100
$399,000 - $459,000
$2,513/mo
Zestimate® history
Owner options
List your home for rent
$2,513/mo
Rent Zestimate®
Find your next renter with Zillow Rental Manager. Plus, with online applications, you can quickly screen prospective tenants – for free.
$2,513/mo
Rent Zestimate®
Refinance and save
$2,824/mo
Est. payment
Refinancing to a lower rate could help reduce your monthly payments and save thousands over the life of the loan.
$2,824/mo
Est. payment
Explore your selling options
Work with a Zillow partner agent
Leverage their expertise and Zillow's premium Showcase listings to get your home seen by more buyers.
Get startedList with your own agent
Get your home in front of millions of buyers by listing it on Zillow.
Learn how to do itSell it yourself
Take full control of how buyers see your home on Zillow by listing For Sale by Owner (FSBO).
List your homeWhat's special
Gourmet kitchenPrivate west-facing deckSpacious showerLarge islandGranite countertopsStainless-steel appliancesLarge walk-in closet
Zillow last checked:
Listing updated:
Listed by:
Donna Baker donnabaker@getyoumovin.com,
Southern Homes of the Carolinas, Inc
Bought with:
Jodi Sosna
Progressive Urban Real Estate LLC
Source: Canopy MLS as distributed by MLS GRID,MLS#: 4317415
Facts & features
Interior
Bedrooms & bathrooms
- Bedrooms: 4
- Bathrooms: 4
- Full bathrooms: 3
- 1/2 bathrooms: 1
- Main level bedrooms: 1
Primary bedroom
- Features: En Suite Bathroom, Walk-In Closet(s)
- Level: Third
Bedroom s
- Features: En Suite Bathroom
- Level: Main
Bedroom s
- Level: Third
Bedroom s
- Level: Third
Bathroom full
- Level: Main
Bathroom full
- Level: Upper
Bathroom full
- Level: Third
Dining room
- Features: Open Floorplan
- Level: Upper
Kitchen
- Features: Breakfast Bar, Kitchen Island, Open Floorplan, Walk-In Pantry
- Level: Upper
Laundry
- Level: Third
Living room
- Features: Open Floorplan
- Level: Upper
Heating
- Forced Air, Natural Gas
Cooling
- Central Air
Appliances
- Included: Dishwasher, Disposal, Dryer, Gas Range, Microwave, Refrigerator with Ice Maker
- Laundry: Inside, Third Level
Features
- Has basement: No
Interior area
- Total structure area: 1,251
- Total interior livable area: 2,098 sqft
- Finished area above ground: 2,098
- Finished area below ground: 0
Property
Parking
- Total spaces: 2
- Parking features: Attached Garage, Garage Door Opener, Garage Faces Rear, On Street, Garage on Main Level
- Attached garage spaces: 2
- Has uncovered spaces: Yes
Features
- Levels: Three Or More
- Stories: 3
- Entry location: Main
- Exterior features: Lawn Maintenance
- Has private pool: Yes
- Pool features: Community, In Ground, Outdoor Pool
Details
- Parcel number: 20516841
- Zoning: TOD-CC
- Special conditions: Standard
Construction
Type & style
- Home type: Townhouse
- Property subtype: Townhouse
Materials
- Brick Partial, Hardboard Siding
- Foundation: Slab
Condition
- New construction: No
- Year built: 2017
Utilities & green energy
- Sewer: Public Sewer
- Water: Public
Community & HOA
Community
- Subdivision: Hadley at Arrowood Station
HOA
- Has HOA: Yes
- HOA fee: $221 monthly
- HOA name: Red Rock
- HOA phone: 888-757-3376
Location
- Region: Charlotte
Financial & listing details
- Price per square foot: $204/sqft
- Tax assessed value: $393,100
- Annual tax amount: $3,069
- Date on market: 10/31/2025
- Cumulative days on market: 74 days
- Listing terms: Cash,Conventional,FHA,VA Loan
- Exclusions: Book cases and entertainment center are not attached and not included
- Road surface type: Asphalt, Paved
Price history
| Date | Event | Price |
|---|---|---|
| 2/18/2026 | Sold | $429,000-0.2%$204/sqft |
Source:  Canopy MLS as distributed by MLS GRID #4317415 Report a problem Canopy MLS as distributed by MLS GRID #4317415 Report a problem | ||
| 12/1/2025 | Price change | $430,000-2.3%$205/sqft |
Source: Canopy MLS as distributed by MLS GRID #4317415 Report a problem | ||
| 10/31/2025 | Listed for sale | $440,000+8.6%$210/sqft |
Source: Canopy MLS as distributed by MLS GRID #4317415 Report a problem | ||
| 5/3/2022 | Sold | $405,000+1.3%$193/sqft |
Source: Canopy MLS as distributed by MLS GRID #3842862 Report a problem | ||
| 4/4/2022 | Contingent | $400,000$191/sqft |
Source: Canopy MLS as distributed by MLS GRID #3842862 Report a problem | ||
| 3/31/2022 | Listed for sale | $400,000+22.3%$191/sqft |
Source: Canopy MLS as distributed by MLS GRID #3842862 Report a problem | ||
| 4/15/2021 | Listing removed | -- |
Source: Zillow Rental Manager Report a problem | ||
| 4/5/2021 | Listed for rent | $2,195$1/sqft |
Source: Zillow Rental Manager Report a problem | ||
| 6/18/2019 | Sold | $327,089+16.2%$156/sqft |
Source: Agent Provided Report a problem | ||
| 4/27/2018 | Sold | $281,500$134/sqft |
Source: Public Record Report a problem | ||
Public tax history
| Year | Property taxes | Tax assessment |
|---|---|---|
| 2025 | $3,069 +1.4% | $393,100 |
| 2024 | $3,026 +3.4% | $393,100 |
| 2023 | $2,928 | $393,100 +39.6% |
| 2022 | -- | $281,600 |
| 2021 | $2,757 | $281,600 |
| 2020 | -- | $281,600 |
| 2019 | $2,809 +17.5% | $281,600 |
| 2018 | $2,392 | -- |
Find assessor info on the county website
Neighborhood: Montclaire South
Nearby homes
- $394,7003 bd3 ba2.1k sqft9338 Ainslie Downs St, Charlotte, NC 28273Off Market
- $399,5004 bd3 ba2.1k sqft9334 Ainslie Downs St, Charlotte, NC 28273Off Market
- $425,0004 bd4 ba2.1k sqft9348 Ainslie Downs St, Charlotte, NC 28273For Sale

- $395,5004 bd3 ba2k sqft9352 Ainslie Downs St, Charlotte, NC 28273Off Market
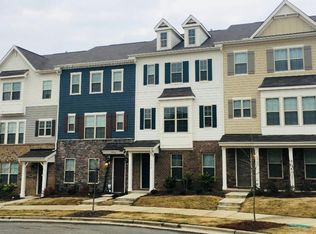
- $394,5004 bd4 ba2k sqft9334 Ainslie Downs St #53, Charlotte, NC 28273Off Market
- $447,5004 bd4 ba2.1k sqft9330 Ainslie Downs St, Charlotte, NC 28273Sold
- $420,0003 bd4 ba2.1k sqft9356 Ainslie Downs St, Charlotte, NC 28273Sold
- $402,5003 bd4 ba2.1k sqft9324 Ainslie Downs St #0, Charlotte, NC 28273Off Market
Nearby schools
GreatSchools rating
- 2/10Starmount Academy Of ExcellenceGrades: PK-5Distance: 0.7 mi
- 5/10Carmel MiddleGrades: 6-8Distance: 4.3 mi
- 5/10South Mecklenburg HighGrades: 9-12Distance: 1.9 mi
Get a cash offer in 3 minutes
Find out how much your home could sell for in as little as 3 minutes with a no-obligation cash offer.
Estimated market value
$429,100
Get a cash offer in 3 minutes
Find out how much your home could sell for in as little as 3 minutes with a no-obligation cash offer.
Estimated market value
$429,100
- North Carolina
- Mecklenburg County
- Charlotte
- 28273
- Montclaire South
- 9342 Ainslie Downs St
Nearby cities
Nearby neighborhoods
Nearby zip codes
Other Charlotte Topics
