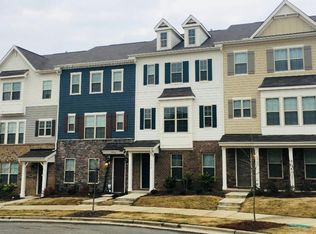
Welcome to this stunning tri level 3 bedroom, 3.5 bathroom townhome, perfectly situated for convenience and luxury. Tall ceilings that enhance the spaciousness and elegance of the home. An open gourmet kitchen equipped with Gas appliances, ample storage in pantry, large island, perfect for entertaining and family gatherings. Spacious 3 bedrooms, each with its own attached bathroom for maximum privacy and comfort, Large closets in each bedroom, offering ample storage space.
A 2-car garage with additional parking space available, Ample parking space for guests and family.Proximity to shopping centers, dining, and entertainment options.
Conveniently located close to the light rail, making commuting a breeze. Access to a community pool, providing a perfect spot for relaxation and recreation.
Don't miss the opportunity to make this exquisite home yours. Currently rented, lease ends on 31-Aug.
Closed
$420,000
9356 Ainslie Downs St, Charlotte, NC 28273
3beds
2,149sqft
Townhouse
Built in 2017
-- sqft lot
$410,100 Zestimate®
$195/sqft
$2,438 Estimated rent
Home value
$410,100
$390,000 - $431,000
$2,438/mo
Zestimate® history
Owner options
List your home for rent
$2,438/mo
Rent Zestimate®
Find your next renter with Zillow Rental Manager. Plus, with online applications, you can quickly screen prospective tenants – for free.
$2,438/mo
Rent Zestimate®
Refinance and save
$2,755/mo
Est. payment
Refinancing to a lower rate could help reduce your monthly payments and save thousands over the life of the loan.
$2,755/mo
Est. payment
Explore your selling options
Work with a Zillow partner agent
Leverage their expertise and Zillow's premium Showcase listings to get your home seen by more buyers.
Get startedList with your own agent
Get your home in front of millions of buyers by listing it on Zillow.
Learn how to do itSell it yourself
Take full control of how buyers see your home on Zillow by listing For Sale by Owner (FSBO).
List your homeWhat's special
Zillow last checked:
Listing updated:
Listed by:
Ramesh Golla gollarealty@gmail.com,
Tech Realty LLC
Bought with:
Justin Dansky
Stephen Cooley Real Estate
Source: Canopy MLS as distributed by MLS GRID,MLS#: 4146746
Facts & features
Interior
Bedrooms & bathrooms
- Bedrooms: 3
- Bathrooms: 4
- Full bathrooms: 3
- 1/2 bathrooms: 1
- Main level bedrooms: 1
Primary bedroom
- Level: Third
Primary bedroom
- Level: Third
Bedroom s
- Level: Main
Bedroom s
- Level: Main
Bedroom s
- Level: Main
Bedroom s
- Level: Main
Bathroom full
- Level: Main
Bathroom full
- Level: Third
Bathroom full
- Level: Third
Bathroom half
- Level: Upper
Bathroom full
- Level: Main
Bathroom full
- Level: Third
Bathroom full
- Level: Third
Bathroom half
- Level: Upper
Kitchen
- Level: Upper
Kitchen
- Level: Upper
Laundry
- Level: Third
Laundry
- Level: Third
Heating
- Forced Air
Cooling
- Electric
Appliances
- Included: Bar Fridge, Dishwasher, Disposal, Dryer, Exhaust Hood, Gas Range, Gas Water Heater, Microwave, Refrigerator
- Laundry: Third Level
Features
- Flooring: Tile
- Basement: Other
Interior area
- Total structure area: 1,276
- Total interior livable area: 2,149 sqft
- Finished area above ground: 2,149
- Finished area below ground: 0
Property
Parking
- Total spaces: 2
- Parking features: Attached Garage, Garage on Main Level
- Attached garage spaces: 2
Features
- Levels: Three Or More
- Stories: 3
- Entry location: Main
- Patio & porch: Deck
- Exterior features: Other - See Remarks
- Pool features: Community
Lot
- Features: Other - See Remarks
Details
- Additional structures: None
- Parcel number: 20516838
- Zoning: TOD-CC
- Special conditions: Standard
Construction
Type & style
- Home type: Townhouse
- Property subtype: Townhouse
Materials
- Brick Partial, Stone Veneer, Vinyl
- Foundation: Slab
- Roof: Shingle
Condition
- New construction: No
- Year built: 2017
Utilities & green energy
- Sewer: Public Sewer
- Water: City
- Utilities for property: Cable Available, Electricity Connected, Fiber Optics
Community & HOA
Community
- Security: Carbon Monoxide Detector(s)
- Subdivision: Hadley at Arrowood Station
HOA
- Has HOA: Yes
- HOA fee: $212 monthly
- HOA name: Red Rocks
- HOA phone: 888-757-3376
Location
- Region: Charlotte
Financial & listing details
- Price per square foot: $195/sqft
- Tax assessed value: $386,400
- Annual tax amount: $3,017
- Date on market: 6/14/2024
- Cumulative days on market: 37 days
- Listing terms: Conventional,Exchange
- Electric utility on property: Yes
- Road surface type: Concrete, Paved
Price history
| Date | Event | Price |
|---|---|---|
| 8/30/2024 | Sold | $420,000-2.3%$195/sqft |
Source:  Canopy MLS as distributed by MLS GRID #4146746 Report a problem Canopy MLS as distributed by MLS GRID #4146746 Report a problem | ||
| 6/14/2024 | Listed for sale | $430,000+64.4%$200/sqft |
Source: Canopy MLS as distributed by MLS GRID #4146746 Report a problem | ||
| 5/10/2018 | Sold | $261,500$122/sqft |
Source: Public Record Report a problem | ||
Public tax history
| Year | Property taxes | Tax assessment |
|---|---|---|
| 2025 | $3,017 +1.4% | $386,400 |
| 2024 | $2,975 +3.4% | $386,400 |
| 2023 | $2,879 +4.9% | $386,400 +37.9% |
| 2022 | $2,744 | $280,300 |
| 2021 | $2,744 | $280,300 |
| 2020 | $2,744 -1.9% | $280,300 |
| 2019 | $2,796 +43.8% | $280,300 |
| 2018 | $1,944 | -- |
Find assessor info on the county website
Neighborhood: Montclaire South
Nearby homes
- $393,7004 bd3 ba2k sqft9352 Ainslie Downs St, Charlotte, NC 28273Off Market
- $425,0004 bd4 ba2.1k sqft9348 Ainslie Downs St, Charlotte, NC 28273For Sale

- $416,9004 bd3 ba2.1k sqft9360 Ainslie Downs St, Charlotte, NC 28273Off Market
- $423,9003 bd4 ba2.1k sqft9408 Ainslie Downs St, Charlotte, NC 28273Off Market
- $429,0004 bd4 ba2k sqft9342 Ainslie Downs St, Charlotte, NC 28273Sold
- $417,0004 bd3 ba2.1k sqft9412 Ainslie Downs St, Charlotte, NC 28273Off Market
- $394,7003 bd3 ba2.1k sqft9338 Ainslie Downs St, Charlotte, NC 28273Off Market
- $418,1003 bd4 ba2k sqft9416 Ainslie Downs St #62, Charlotte, NC 28273Off Market
Nearby schools
GreatSchools rating
- 2/10Starmount Academy Of ExcellenceGrades: PK-5Distance: 0.8 mi
- 5/10Carmel MiddleGrades: 6-8Distance: 4.3 mi
- 5/10South Mecklenburg HighGrades: 9-12Distance: 1.9 mi
Schools provided by the listing agent
- Elementary: Starmount
- Middle: Carmel
- High: South Mecklenburg
Source: Canopy MLS as distributed by MLS GRID. This data may not be complete. We recommend contacting the local school district to confirm school assignments for this home.
Get a cash offer in 3 minutes
Find out how much your home could sell for in as little as 3 minutes with a no-obligation cash offer.
Estimated market value
$410,100
Get a cash offer in 3 minutes
Find out how much your home could sell for in as little as 3 minutes with a no-obligation cash offer.
Estimated market value
$410,100
- North Carolina
- Mecklenburg County
- Charlotte
- 28273
- Montclaire South
- 9356 Ainslie Downs St
Nearby cities
Nearby neighborhoods
Nearby zip codes
Other Charlotte Topics
