Skip main navigation
ActiveErrorPrice cut: $5K (7/6)
$345,000
3beds
1,409sqft

469 Tayberry Ln, Fort Mill, SC 29715

3beds
1,409sqft
Townhouse
Built in 2024
0.05 Acres
1 Garage space
$245 price/sqft
$200/mo HOA

What's special

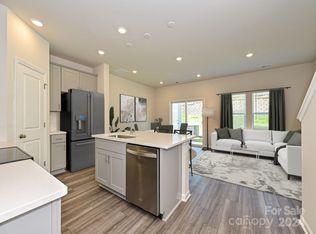
Clean finishesPrivate tree-lined settingBright and modern layoutNeutral tonesAmple closet spaceExtra natural light

Welcome to this beautifully maintained end-unit townhome in the desirable Ashe Downs community of Fort Mill, offering added privacy and a peaceful setting surrounded by trees . Positioned at the end of the building, this home benefits from extra natural light, fewer shared walls, and a more open feel both inside ...

113 days
|
324
|
12
|
Source: Canopy MLS as distributed by MLS GRID,MLS#: 4357249MLS Logo
Travel times

Living Room

Kitchen

Dining Room

Primary Bedroom

Primary Bathroom

Bedroom

Bathroom

Bedroom

Outdoor

Zillow last checked:

Listing updated:

Listed by:

John Bolos jeremy@jbolos.com,

Keller Williams South Park,

Jeremy George,

Keller Williams South Park

Source: Canopy MLS as distributed by MLS GRID,MLS#: 4357249MLS Logo

Facts & features

Interior

Bedrooms & bathrooms
  • Bedrooms: 3
  • Bathrooms: 3
  • Full bathrooms: 2
  • 1/2 bathrooms: 1
Primary bedroom
  • Level: Upper
Bedroom s
  • Level: Upper
Bathroom half
  • Level: Main
Bathroom full
  • Level: Upper
Dining area
  • Level: Main
Kitchen
  • Level: Main
Laundry
  • Level: Upper
Living room
  • Level: Main
Heating
  • Central, Forced Air
Cooling
  • Ceiling Fan(s), Central Air
Appliances
  • Included: Dishwasher, Disposal, Electric Range, Electric Water Heater, Low Flow Fixtures, Microwave, Refrigerator with Ice Maker
  • Laundry: Laundry Closet, Upper Level
Features
  • Kitchen Island, Open Floorplan, Pantry, Walk-In Closet(s)
  • Flooring: Carpet, Vinyl
  • Has basement: No
Interior area
  • Total structure area: 1,409
  • Total interior livable area: 1,409 sqft
  • Finished area above ground: 1,409
  • Finished area below ground: 0

Property

Parking
  • Total spaces: 1
  • Parking features: Detached Garage, Garage on Main Level
  • Garage spaces: 1
Features
  • Levels: Two
  • Stories: 2
  • Entry location: Main
  • Patio & porch: Front Porch, Patio
  • Exterior features: Lawn Maintenance
  • Fencing: Fenced
Lot
  • Size: 0.05 Acres
  • Features: End Unit, Wooded
Details
  • Parcel number: 7260000442
  • Zoning: RES
  • Special conditions: Standard

Construction

Type & style
  • Home type: Townhouse
  • Property subtype: Townhouse
Materials
  • Vinyl
  • Foundation: Slab
Condition
  • New construction: No
  • Year built: 2024

Utilities & green energy

  • Sewer: Public Sewer
  • Water: City
Green energy
  • Water conservation: Low-Flow Fixtures

Community & HOA

Community
  • Subdivision: Ashe Downs Townhomes
HOA
  • Has HOA: Yes
  • HOA fee: $200 monthly
  • HOA name: CAMS
  • HOA phone: 877-672-2267
Location
  • Region: Fort Mill

Financial & listing details

  • Price per square foot: $245/sqft
  • Tax assessed value: $329,700
  • Annual tax amount: $2,316
  • Date on market: 3/19/2026
  • Cumulative days on market: 113 days
  • Road surface type: Concrete, Paved

Price history

DateEventPrice
7/6/2026Price change$345,000-1.4%$245/sqft
Source: Canopy MLS as distributed by MLS GRID #4357249 Report a problem
3/19/2026Listed for sale$350,000+0.3%$248/sqft
Source: Canopy MLS as distributed by MLS GRID #4357249 Report a problem
9/27/2024Sold$349,000-8.1%$248/sqft
Source: Canopy MLS as distributed by MLS GRID #4159626 Report a problem
7/15/2024Pending sale$379,660$269/sqft
Source: Canopy MLS as distributed by MLS GRID #4159626 Report a problem
7/15/2024Listed for sale$379,660$269/sqft
Source: Canopy MLS as distributed by MLS GRID #4159626 Report a problem

Public tax history

YearProperty taxesTax assessment
2025$2,316 +42.1%$13,188 +299.6%
2024$1,630 +5.9%$3,300
2023$1,540 $3,300
2022-- --

Find assessor info on the county website

Monthly payment

Est. payment
$2,083/mo
Principal & interest
$1731
HOA Fees
$200
Property taxes
$152
More affordability toolsChevron Right

Estimated market value

Not available

Estimated sales range

Not available

Not available

Climate risks

Explore flood, wildfire, and other predictive climate risk information for this property on First Street®️.

Neighborhood: 29715

Nearby schools

Springfield Elementary School
Grades K-51.8 miles
8/10
GreatSchools® Rating
Test Score Rating
9/10
Student Progress Rating
7/10
Springfield Middle School
Grades 6-81.8 miles
8/10
GreatSchools® Rating
Test Score Rating
9/10
Student Progress Rating
7/10
Nation Ford High School
Grades 9-122.2 miles
9/10
GreatSchools® Rating
Test Score Rating
9/10
College Readiness Rating
9/10