Welcome to Preston Park! Built just 3 years ago, this beautifully maintained 5-Star Energy Efficient smart home offers the perfect blend of modern design, convenience, and location. With 1,902 square feet of thoughtfully designed living space, the open-concept floor plan features a spacious family room, stylish kitchen, and bright breakfast area ideal for everyday living and entertaining.
Upstairs, the primary suite offers a walk-in closet, dual vanities, and a private retreat, while two additional bedrooms provide plenty of space for family, guests, or a home office.
Unlike new construction, this home already includes a fenced backyard, saving you time and expense. Even better, it's located just steps from the neighborhood pool, making it easy to enjoy all the community amenities.
The location is hard to beat! Situated directly across from the Pineville Library and within walking distance to charming Main Street Pineville, you'll enjoy easy access to local shops, restaurants, and community events. Commuters will appreciate the quick access to I-485, while shopping and entertainment at Carolina Place Mall are just minutes away.
With attractive brick, stone, and fiber cement accents, a 2-car garage, city utilities, modern smart home features, and 5-Star Energy Efficient construction, this move-in-ready home offers the benefits of newer construction in one of Pineville's most convenient locations.
Active
Price cut: $5.1K (8/5)
$439,900
207 Orson Oaks Ln, Pineville, NC 28134
3beds
1,903sqft
Single Family Residence
Built in 2023
0.09 Acres Lot
$438,100 Zestimate®
$231/sqft
$80/mo HOA
What's special
Modern smart home featuresSpacious family roomBright breakfast areaFenced backyardDual vanitiesTwo additional bedroomsOpen-concept floor plan
- 46 days |
- 658 |
- 37 |
Zillow last checked:
Listing updated:
Listed by:
Abbey Napodano AbbeyNapodano@gmail.com,
NorthGroup Real Estate LLC
Source: Canopy MLS as distributed by MLS GRID,MLS#: 4390321
Facts & features
Interior
Bedrooms & bathrooms
- Bedrooms: 3
- Bathrooms: 3
- Full bathrooms: 2
- 1/2 bathrooms: 1
Primary bedroom
- Level: Upper
Bedroom s
- Level: Upper
Bedroom s
- Level: Upper
Bathroom full
- Level: Upper
Bathroom full
- Level: Upper
Bathroom half
- Level: Main
Heating
- Forced Air, Natural Gas
Cooling
- Central Air
Appliances
- Included: Dishwasher, Disposal, Double Oven, Dryer, Electric Oven, Gas Cooktop, Microwave, Washer/Dryer
- Laundry: Upper Level
Features
- Pantry, Walk-In Closet(s)
- Flooring: Carpet, Vinyl
- Has basement: No
- Attic: Pull Down Stairs
Interior area
- Total structure area: 1,903
- Total interior livable area: 1,903 sqft
- Finished area above ground: 1,903
- Finished area below ground: 0
Property
Parking
- Total spaces: 2
- Parking features: Attached Garage, Garage Faces Rear, Garage on Main Level
- Attached garage spaces: 2
Features
- Levels: Two
- Stories: 2
- Patio & porch: Covered, Front Porch
- Pool features: Community
- Fencing: Front Yard
- Waterfront features: None
Lot
- Size: 0.09 Acres
Details
- Parcel number: 20508451
- Zoning: RMX
- Special conditions: Standard
Construction
Type & style
- Home type: SingleFamily
- Property subtype: Single Family Residence
Materials
- Hardboard Siding, Stone Veneer
- Foundation: Slab
Condition
- New construction: No
- Year built: 2023
Utilities & green energy
- Sewer: Public Sewer
- Water: City
Community & HOA
Community
- Features: Playground, Recreation Area, Sidewalks, Street Lights
- Subdivision: Preston Park
HOA
- Has HOA: Yes
- HOA fee: $80 monthly
Location
- Region: Pineville
Financial & listing details
- Price per square foot: $231/sqft
- Tax assessed value: $400,000
- Annual tax amount: $3,225
- Date on market: 7/1/2026
- Cumulative days on market: 46 days
- Listing terms: Cash,Conventional,FHA,VA Loan
- Road surface type: Concrete, Paved
Estimated market value
$438,100
$416,000 - $460,000
$2,546/mo
Price history
| Date | Event | Price |
|---|---|---|
| 8/5/2026 | Price change | $439,900-1.1%$231/sqft |
Source:  Canopy MLS as distributed by MLS GRID #4390321 Report a problem Canopy MLS as distributed by MLS GRID #4390321 Report a problem | ||
| 7/1/2026 | Listed for sale | $445,000-2.2%$234/sqft |
Source: Canopy MLS as distributed by MLS GRID #4390321 Report a problem | ||
| 2/28/2024 | Sold | $455,000-0.5%$239/sqft |
Source: Canopy MLS as distributed by MLS GRID #4096131 Report a problem | ||
| 1/17/2024 | Pending sale | $457,240$240/sqft |
Source: Canopy MLS as distributed by MLS GRID #4096131 Report a problem | ||
| 12/20/2023 | Listed for sale | $457,240$240/sqft |
Source:  Meritage Homes Report a problem Meritage Homes Report a problem | ||
Public tax history
| Year | Property taxes | Tax assessment |
|---|---|---|
| 2025 | $3,225 +117.2% | $400,000 +106.9% |
| 2024 | $1,485 | $193,300 +141.6% |
| 2023 | -- | $80,000 +33.3% |
| 2022 | -- | $60,000 |
Find assessor info on the county website
Monthly payment
Est. payment
Payment breakdown
Explore the cost of this home by adjusting the details. Changes won't be saved.Climate risks
Neighborhood: 28134
Nearby schools
GreatSchools rating
- 8/10Pineville ElementaryGrades: K-5Distance: 0.9 mi
- 7/10Quail Hollow MiddleGrades: 6-8Distance: 2.6 mi
- 7/10Ballantyne Ridge High SchoolGrades: 9-12Distance: 3.5 mi
Schools provided by the listing agent
- Elementary: Pineville
- Middle: Quail Hollow
- High: Ballantyne Ridge
Source: Canopy MLS as distributed by MLS GRID. This data may not be complete. We recommend contacting the local school district to confirm school assignments for this home.
- $438,5003 bd2 ba1.6k sqft211 Orson Oaks Ln, Pineville, NC 28134Sold
- $449,0003 bd3 ba1.8k sqft203 Orson Oaks Ln, Pineville, NC 28134Sold
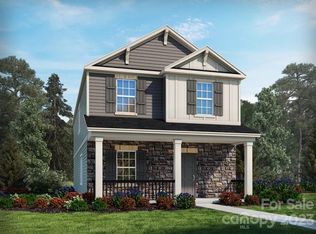
- $448,0003 bd3 ba1.8k sqft108 Cedar Knoll Cres, Pineville, NC 28134Sold
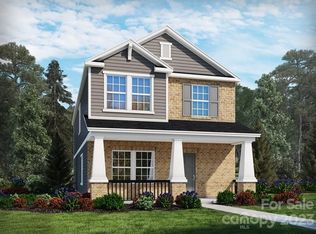
- $460,7003 bd3 ba1.9k sqft108 Cedar Knoll Cir, Pineville, NC 28134Off Market
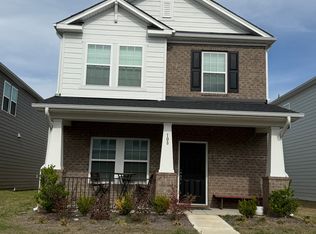
- $2,4003 bd3 ba1.8k sqft112 Cedar Knoll Cir, Pineville, NC 28134For Rent
- $448,0003 bd2 ba1.8k sqft104 Cedar Knoll Cir, Pineville, NC 28134Sold
- $450,1003 bd3 ba1.9k sqft116 Cedar Knoll Cir, Pineville, NC 28134Sold
- $446,0003 bd3 ba1.9k sqft208 Orson Oaks Ct, Pineville, NC 28134Sold
A local agent can set up tours, give advice and negotiate with sellers.
Similar homes
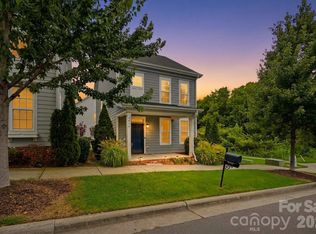
- $425,0003 bd3 ba1.6k sqft9406 Kings Parade Blvd, Charlotte, NC 28273For Sale
 MLS ID #4410774, Bruce Juengst, Keller Williams Unified. Canopy MLS as distributed by MLS GRID
 - $459,9003 bd3 ba2k sqft6522 Gopher Rd, Lancaster, SC 29720For Sale
 MLS ID #4409932, Michael Burns, EXP Realty LLC Ballantyne. Canopy MLS as distributed by MLS GRID
 - $450,0003 bd2 ba1.9k sqft1100 Morning View Dr, Belmont, NC 28012For Sale
 MLS ID #4405133, Lauren Eason, Gold House Properties LLC. Canopy MLS as distributed by MLS GRID
 - $428,0003 bd2 ba1.6k sqft6260 Swanport Rd, Lancaster, SC 29720For Sale
 MLS ID #4408188, Jan Freeman, Berkshire Hathaway HomeServices Carolinas Realty. Canopy MLS as distributed by MLS GRID
 - $425,0004 bd4 ba2.1k sqft9348 Ainslie Downs St, Charlotte, NC 28273For SaleMLS ID #4400255, Lisa McRorie, Coldwell Banker Realty. Canopy MLS as distributed by MLS GRID
- $407,5003 bd3 ba1.9k sqft13327 Savaine St, Charlotte, NC 28278For SaleMLS ID #4411920, Windy Polites, Keller Williams Ballantyne Area. Canopy MLS as distributed by MLS GRID
- $466,2203 bd3 ba1.8k sqft8695 Miles Gap Rd, Indian Land, SC 29707New ConstructionMLS ID #4411813, Lauren Cartwright, Taylor Morrison of Carolinas Inc. Canopy MLS as distributed by MLS GRID
- $458,9203 bd3 ba1.8k sqft8702 Miles Gap Rd, Indian Land, SC 29707New ConstructionMLS ID #4411788, Sean Robertson, Taylor Morrison of Carolinas Inc. Canopy MLS as distributed by MLS GRID
- $429,9003 bd2 ba1.6k sqft4522 Bright Rd, Charlotte, NC 28214For SaleMLS ID #4398235, Alexis Hughes, EXP Realty LLC Ballantyne. Canopy MLS as distributed by MLS GRID
- $425,0003 bd3 ba2.1k sqft7720 Sea Turtle Way, Lancaster, SC 29720For SaleMLS ID #4393365, Alla Yaroshevich, Golden Bridge Realty, LLC. Canopy MLS as distributed by MLS GRID
- $427,9003 bd3 ba2.2k sqftCameron Creek, Tega Cay, SC 29708For SaleMLS ID #4383765, Angela Cerbelli, Assist2sell Buyers & Sellers 1st Choice LLC. Canopy MLS as distributed by MLS GRID
- $434,9003 bd2 ba1.4k sqft204 Northgate Blvd, Indian Trail, NC 28079For SaleMLS ID #4362212, Phil Puma, Puma & Associates Realty, Inc.. Canopy MLS as distributed by MLS GRID
- $439,9003 bd4 ba2.2k sqft921 Portrush Ln, Tega Cay, SC 29708For SaleMLS ID #4381535, Dean Hagey, Realty One Group Revolution. Canopy MLS as distributed by MLS GRID
- $450,0004 bd4 ba2.1k sqft13016 Lannister Dr, Charlotte, NC 28278For SaleMLS ID #4382497, Kim Trouten, Howard Hanna Allen Tate SouthPark. Canopy MLS as distributed by MLS GRID
- $374,0003 bd3 ba2k sqft2534 Grantham Place Dr, Fort Mill, SC 29715For SaleMLS ID #4393434, Balaji Tatineni, JVC Realty, LLC. Canopy MLS as distributed by MLS GRID
- $432,0004 bd4 ba2.1k sqftCity Park, Charlotte, NC 28217For SaleMLS ID #4404262, Matt Stone, Stone Realty Group. Canopy MLS as distributed by MLS GRID
- $385,0003 bd3 ba2k sqft2605 Grantham Place Dr, Fort Mill, SC 29715For SaleMLS ID #4382900, Emily Gray, Keller Williams Ballantyne Area. Canopy MLS as distributed by MLS GRID
- $445,0003 bd3 ba2k sqft4008 Woodsmill Rd, Indian Land, SC 29707For SaleMLS ID #4398108, Quinn Johnson, Lake Wylie Realty. Canopy MLS as distributed by MLS GRID
- $435,0004 bd3 ba2.4k sqft3911 Fairlady Ln, Indian Land, SC 29707For SaleMLS ID #4394136, Darlene Hinman, Rinehart Realty Corporation. Canopy MLS as distributed by MLS GRID
- $423,7883 bd2 ba1.8k sqft1011 Yearden Ln, Monroe, NC 28110For SaleMLS ID #4392116, Janet Teel, NorthGroup Real Estate LLC. Canopy MLS as distributed by MLS GRID
