Location, Location, Location and incredible incentives!
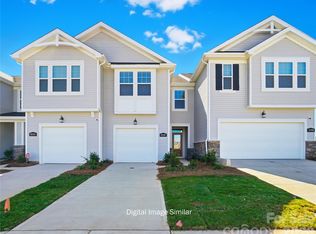
Stunning Briana plan, where space, light, and luxury come together in perfect harmony. Always built as a coveted end unit, this stunning townhome is bathed in natural light from extra windows, creating an airy, elevated feel from the moment you step inside.
With 3 spacious bedrooms, 2.5 designer-inspired baths, and 1,744 square feet of beautifully curated living space, the Briana offers the comfort of a single-family home with the ease and convenience of low-maintenance townhome living. The expansive open-concept main level is ideal for entertaining or unwinding in style, while the upstairs loft creates the perfect flex space for a home office, media lounge, or private retreat.
A rare 2-car garage, enhanced curb appeal, and thoughtful design throughout make this home feel truly premium ... the kind of space that instantly feels like a lifestyle upgrade.
Located in The Townes at Cheyney, one of North Charlotte’s most desirable new communities where you’ll enjoy resort-style amenities, professionally maintained landscaping, and a connected, lock-and-leave lifestyle within minutes from Uptown Charlotte, Charlotte Douglas International Airport, and the best shopping and dining in Huntersville.
With quick access to I-485, I-77, and I-85, everything you love about Charlotte is right outside your door.
This is more than a home.
It’s where everyday living feels like a getaway.
Under contract-no show
$394,990
5216 Wyes Oak Ln, Charlotte, NC 28269
3beds
1,744sqft
:
Get pre-qualified$2,545/mo
Townhouse
Built in 2026
0.07 Acres Lot
$391,900 Zestimate®
$226/sqft
$221/mo HOA
What's special
Enhanced curb appealProfessionally maintained landscapingExpansive open-concept main level
- 32 days |
- 115 |
- 5 |
Zillow last checked:
Listing updated:
Listed by:
Christine Powell Christine.Powell@MattamyCorp.com,
Mattamy Carolina Corporation,
Joy Farley,
Mattamy Carolina Corporation
Source: Canopy MLS as distributed by MLS GRID,MLS#: 4403182
Facts & features
Interior
Bedrooms & bathrooms
- Bedrooms: 3
- Bathrooms: 3
- Full bathrooms: 2
- 1/2 bathrooms: 1
Primary bedroom
- Level: Upper
Bedroom s
- Level: Upper
Bedroom s
- Level: Upper
Bathroom half
- Level: Main
Bathroom full
- Level: Upper
Breakfast
- Level: Main
Great room
- Level: Main
Kitchen
- Level: Main
Laundry
- Level: Upper
Loft
- Level: Upper
Heating
- Central
Cooling
- Central Air
Appliances
- Included: Dishwasher, Disposal, Electric Range, Electric Water Heater, Exhaust Fan, Microwave, Plumbed For Ice Maker
- Laundry: Electric Dryer Hookup, Laundry Room, Upper Level, Washer Hookup
Features
- Breakfast Bar, Kitchen Island, Open Floorplan, Pantry, Walk-In Closet(s), Walk-In Pantry
- Flooring: Carpet, Tile, Vinyl
- Doors: Screen Door(s), Sliding Doors
- Windows: Insulated Windows
- Has basement: No
- Attic: Pull Down Stairs
- Fireplace features: Family Room
Interior area
- Total structure area: 1,744
- Total interior livable area: 1,744 sqft
- Finished area above ground: 1,744
- Finished area below ground: 0
Property
Parking
- Total spaces: 2
- Parking features: Driveway, Attached Garage, Garage Door Opener, Garage Faces Front, Garage on Main Level
- Attached garage spaces: 2
- Has uncovered spaces: Yes
Features
- Levels: Two
- Stories: 2
- Entry location: Main
- Patio & porch: Patio
- Exterior features: In-Ground Irrigation, Lawn Maintenance
- Fencing: Partial,Privacy
Lot
- Size: 0.07 Acres
- Features: End Unit
Details
- Parcel number: 02718235
- Zoning: NR
- Special conditions: Standard
Construction
Type & style
- Home type: Townhouse
- Property subtype: Townhouse
Materials
- Stone Veneer, Vinyl, Other
- Foundation: Slab
- Roof: Composition
Condition
- New construction: Yes
- Year built: 2026
Details
- Builder model: Briana
- Builder name: Mattamy Homes
Utilities & green energy
- Sewer: Public Sewer
- Water: City
- Utilities for property: Fiber Optics
Community & HOA
Community
- Features: Picnic Area, Sidewalks, Street Lights, Walking Trails
- Security: Carbon Monoxide Detector(s)
- Subdivision: Cheyney
HOA
- Has HOA: Yes
- HOA fee: $221 monthly
- HOA name: Kuester
- HOA phone: 803-802-0004
Location
- Region: Charlotte
Financial & listing details
- Price per square foot: $226/sqft
- Tax assessed value: $394,990
- Date on market: 7/12/2026
- Cumulative days on market: 32 days
- Listing terms: Cash,Conventional,FHA,VA Loan
- Road surface type: Concrete, Paved
Estimated market value
$391,900
$372,000 - $411,000
$2,245/mo
Price history
| Date | Event | Price |
|---|---|---|
| 8/4/2026 | Pending sale | $394,990$226/sqft |
Source:  Canopy MLS as distributed by MLS GRID #4403182 Report a problem Canopy MLS as distributed by MLS GRID #4403182 Report a problem | ||
| 7/12/2026 | Listed for sale | $394,990$226/sqft |
Source: Canopy MLS as distributed by MLS GRID #4403182 Report a problem | ||
Public tax history
| Year | Property taxes | Tax assessment |
|---|---|---|
| 2025 | -- | $125,000 |
| 2024 | -- | $125,000 |
| 2023 | -- | $125,000 |
Find assessor info on the county website
Monthly payment
Est. payment
Payment breakdown
Explore the cost of this home by adjusting the details. Changes won't be saved.Climate risks
Neighborhood: 28269
Nearby schools
GreatSchools rating
- 4/10Legette Blythe ElementaryGrades: PK-5Distance: 1.5 mi
- 2/10John M Alexander MiddleGrades: 6-8Distance: 1.6 mi
- 6/10North Mecklenburg HighGrades: 9-12Distance: 1.4 mi
Schools provided by the listing agent
- Elementary: Blythe
- Middle: J.M. Alexander
- High: North Mecklenburg
Source: Canopy MLS as distributed by MLS GRID. This data may not be complete. We recommend contacting the local school district to confirm school assignments for this home.
- $80,000-- bd-- ba-- sqft5212 Wyes Oak Ln, Charlotte, NC 28269Off Market
- $329,9903 bd3 ba1.6k sqft5208 Wyes Oak Ln, Charlotte, NC 28269Pending
- $125,000-- bd-- ba-- sqft5222 Wyes Oak Ln, Charlotte, NC 28269Off Market
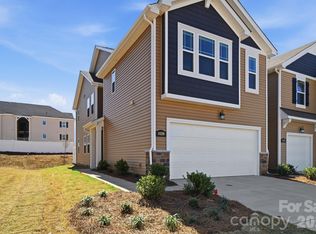
- $394,9903 bd3 ba1.7k sqft5204 Wyes Oak Ln, Charlotte, NC 28269New Construction
- $80,000-- bd-- ba-- sqft5226 Wyes Oak Ln, Charlotte, NC 28269Off Market
- $80,000-- bd-- ba-- sqft5230 Wyes Oak Ln, Charlotte, NC 28269Off Market
- $125,000-- bd-- ba-- sqft5234 Wyes Oak Ln, Charlotte, NC 28269Off Market
- $388,0003 bd2 ba1.7k sqft6210 Vasey St, Charlotte, NC 28269Sold
A local agent can set up tours, give advice and negotiate with sellers.
Similar homes
- $394,9903 bd3 ba1.7k sqftCheyney, Charlotte, NC 28269New Construction
 MLS ID #4399595, Christine Powell, Mattamy Carolina Corporation. Canopy MLS as distributed by MLS GRID
 - $394,9903 bd3 ba1.7k sqftCheyney, Charlotte, NC 28269New Construction
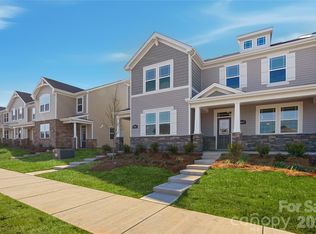 MLS ID #4399611, Joy Farley, Mattamy Carolina Corporation. Canopy MLS as distributed by MLS GRID
 - $372,5003 bd3 ba1.7k sqft8122 Downy Oak Ln, Charlotte, NC 28269For Sale
 MLS ID #4394900, Susie Duvall, Southern Homes of the Carolinas, Inc. Canopy MLS as distributed by MLS GRID
 - $374,9903 bd3 ba1.7k sqftCheyney, Charlotte, NC 28269New Construction
 MLS ID #4377169, Christine Powell, Mattamy Carolina Corporation. Canopy MLS as distributed by MLS GRID
 - $374,9903 bd3 ba1.7k sqftCheyney, Charlotte, NC 28269New ConstructionMLS ID #4375678, Joy Farley, Mattamy Carolina Corporation. Canopy MLS as distributed by MLS GRID
- $359,9903 bd3 ba1.5k sqftCheyney, Charlotte, NC 28269New ConstructionMLS ID #4377204, Christine Powell, Mattamy Carolina Corporation. Canopy MLS as distributed by MLS GRID
- $359,9903 bd3 ba1.5k sqftCheyney, Charlotte, NC 28269New ConstructionMLS ID #4377207, Joy Farley, Mattamy Carolina Corporation. Canopy MLS as distributed by MLS GRID
- $338,7303 bd3 ba1.6k sqft6336 Abelia Ave, Charlotte, NC 28269New ConstructionCanopy MLS as distributed by MLS GRID
- $375,0003 bd4 ba2k sqft11741 Blessington Rd, Huntersville, NC 28078For SaleMLS ID #4402102, Trea Fullen, LPT Realty, LLC. Canopy MLS as distributed by MLS GRID
- $348,3903 bd3 ba1.6k sqftMallard Park, Charlotte, NC 28269New ConstructionMLS ID #4400340, Lee Young, Pulte Home Corporation. Canopy MLS as distributed by MLS GRID
- $339,6603 bd3 ba1.6k sqftMallard Park, Charlotte, NC 28269New ConstructionMLS ID #4400326, Lee Young, Pulte Home Corporation. Canopy MLS as distributed by MLS GRID
- $335,8903 bd3 ba1.6k sqftMallard Park, Charlotte, NC 28269New ConstructionMLS ID #4362935, Lee Young, Pulte Home Corporation. Canopy MLS as distributed by MLS GRID
- $377,5003 bd4 ba2.4k sqft9521 Munsing Dr, Charlotte, NC 28269For SaleMLS ID #4390189, Amanda McKinnon, Mark Spain Real Estate. Canopy MLS as distributed by MLS GRID
- $332,5652 bd3 ba1.2k sqft8136 Jacey Ln #16, Huntersville, NC 28078New ConstructionMLS ID #4412583, Andi Bliss, Brookline Homes LLC. Canopy MLS as distributed by MLS GRID
- $482,5003 bd4 ba2.4k sqft1717 Unison Dr, Charlotte, NC 28262For SaleMLS ID #4405855, Angela Craghead, Angela Craghead Realty Group LLC. Canopy MLS as distributed by MLS GRID
- $425,6014 bd4 ba1.9k sqftBrixton, Charlotte, NC 28213New ConstructionCanopy MLS as distributed by MLS GRID
- $314,2303 bd3 ba1.6k sqft9045 Foggy Brook Loop, Charlotte, NC 28216New ConstructionMLS ID #4411469, Jimmy McClurg, Meritage Homes of the Carolinas. Canopy MLS as distributed by MLS GRID
- $320,0003 bd3 ba1.6k sqft9027 Gulledge Ct, Charlotte, NC 28262New ConstructionCanopy MLS as distributed by MLS GRID
- $375,0003 bd3 ba1.8k sqft2037 Howell Creek Way, Charlotte, NC 28215For SaleMLS ID #4399858, Jonathan Diianni, COMPASS. Canopy MLS as distributed by MLS GRID
- $319,0003 bd3 ba1.6k sqft9035 Gulledge Ct, Charlotte, NC 28262New ConstructionCanopy MLS as distributed by MLS GRID
