Location, Location, Location and incredible incentives!
Beautiful Adriana, where modern design meets effortless luxury. This beautifully crafted townhome offers 3 spacious bedrooms, 2.5 spa-inspired baths, and a stylish upstairs loft, all within 1,681 square feet of open, light-filled living designed for the way you actually live today.
From morning coffee in your sunlit kitchen to cozy evenings in your expansive living space, the Adriana feels both elevated and inviting. Whether you’re working from home, entertaining friends, or simply craving a low-maintenance lifestyle with high-end appeal, this home adapts seamlessly to every season of your life.
Located in The Townes at Cheyney, a vibrant North Charlotte community, you’ll enjoy resort-style amenities, professionally maintained landscaping, and a true lock-and-leave lifestyle—all just minutes from Uptown Charlotte, Charlotte Douglas International Airport, and the best of Huntersville’s shopping and dining scene.
With quick access to I-485, I-77, and I-85, everything you love about Charlotte is right at your fingertips—without sacrificing peace, privacy, or style.
This isn’t just a home.
It’s your next level of living.
Under contract-no show
$329,990
5208 Wyes Oak Ln, Charlotte, NC 28269
3beds
1,681sqft
:
Get pre-qualified$2,162/mo
Townhouse
Built in 2026
0.05 Acres Lot
$329,200 Zestimate®
$196/sqft
$221/mo HOA
What's special
Modern designSunlit kitchenProfessionally maintained landscapingResort-style amenitiesExpansive living spaceStylish upstairs loft
- 42 days |
- 3 |
- 1 |
Likely to sell faster than
Zillow last checked:
Listing updated:
Listed by:
Christine Powell Christine.Powell@MattamyCorp.com,
Mattamy Carolina Corporation
Source: Canopy MLS as distributed by MLS GRID,MLS#: 4399545
Facts & features
Interior
Bedrooms & bathrooms
- Bedrooms: 3
- Bathrooms: 3
- Full bathrooms: 2
- 1/2 bathrooms: 1
Primary bedroom
- Level: Upper
Bedroom s
- Level: Upper
Bathroom half
- Level: Main
Bathroom full
- Level: Upper
Breakfast
- Level: Main
Great room
- Level: Main
Kitchen
- Level: Main
Laundry
- Level: Upper
Loft
- Level: Upper
Heating
- Central
Cooling
- Central Air
Appliances
- Included: Dishwasher, Disposal, Electric Range, Electric Water Heater, Exhaust Fan, Microwave, Plumbed For Ice Maker
- Laundry: Electric Dryer Hookup, Laundry Room, Upper Level, Washer Hookup
Features
- Breakfast Bar, Kitchen Island, Open Floorplan, Pantry, Walk-In Closet(s), Walk-In Pantry
- Flooring: Carpet, Tile, Vinyl
- Doors: Screen Door(s), Sliding Doors
- Windows: Insulated Windows
- Has basement: No
- Attic: Pull Down Stairs
Interior area
- Total structure area: 1,681
- Total interior livable area: 1,681 sqft
- Finished area above ground: 1,681
- Finished area below ground: 0
Property
Parking
- Total spaces: 1
- Parking features: Attached Garage, Garage Door Opener, Garage Faces Front, Garage on Main Level
- Attached garage spaces: 1
Features
- Levels: Two
- Stories: 2
- Entry location: Main
- Patio & porch: Patio
- Exterior features: In-Ground Irrigation, Lawn Maintenance
- Fencing: Partial,Privacy
Lot
- Size: 0.05 Acres
Details
- Parcel number: 02718237
- Zoning: NR
- Special conditions: Standard
Construction
Type & style
- Home type: Townhouse
- Property subtype: Townhouse
Materials
- Vinyl, Other
- Foundation: Slab
- Roof: Composition
Condition
- New construction: Yes
- Year built: 2026
Details
- Builder model: Adriana
- Builder name: Mattamy Homes
Utilities & green energy
- Sewer: Public Sewer
- Water: City
- Utilities for property: Fiber Optics
Community & HOA
Community
- Features: Picnic Area, Sidewalks, Street Lights
- Security: Carbon Monoxide Detector(s)
- Subdivision: Cheyney
HOA
- Has HOA: Yes
- HOA fee: $221 monthly
- HOA name: Kuester
- HOA phone: 704-886-2460
Location
- Region: Charlotte
Financial & listing details
- Price per square foot: $196/sqft
- Tax assessed value: $329,990
- Date on market: 7/1/2026
- Cumulative days on market: 42 days
- Listing terms: Cash,Conventional,FHA,VA Loan
- Road surface type: Concrete, Paved
Estimated market value
$329,200
$313,000 - $346,000
$2,255/mo
Price history
| Date | Event | Price |
|---|---|---|
| 7/8/2026 | Pending sale | $329,990$196/sqft |
Source:  Canopy MLS as distributed by MLS GRID #4399545 Report a problem Canopy MLS as distributed by MLS GRID #4399545 Report a problem | ||
| 7/1/2026 | Listed for sale | $329,990$196/sqft |
Source: Canopy MLS as distributed by MLS GRID #4399545 Report a problem | ||
Public tax history
| Year | Property taxes | Tax assessment |
|---|---|---|
| 2025 | -- | $80,000 |
| 2024 | -- | $80,000 |
| 2023 | -- | $80,000 |
Find assessor info on the county website
Monthly payment
Est. payment
Payment breakdown
Explore the cost of this home by adjusting the details. Changes won't be saved.Climate risks
Neighborhood: 28269
Nearby schools
GreatSchools rating
- 4/10Legette Blythe ElementaryGrades: PK-5Distance: 1.5 mi
- 2/10John M Alexander MiddleGrades: 6-8Distance: 1.6 mi
- 6/10North Mecklenburg HighGrades: 9-12Distance: 1.4 mi
Schools provided by the listing agent
- Elementary: Blythe
- Middle: J.M. Alexander
- High: North Mecklenburg
Source: Canopy MLS as distributed by MLS GRID. This data may not be complete. We recommend contacting the local school district to confirm school assignments for this home.
- $80,000-- bd-- ba-- sqft5212 Wyes Oak Ln, Charlotte, NC 28269Off Market
- $394,9903 bd3 ba1.7k sqft5204 Wyes Oak Ln, Charlotte, NC 28269New Construction
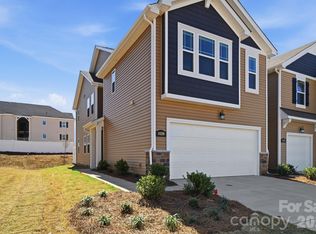
- $394,9903 bd3 ba1.7k sqft5216 Wyes Oak Ln, Charlotte, NC 28269Pending
- $125,000-- bd-- ba-- sqft5222 Wyes Oak Ln, Charlotte, NC 28269Off Market
- $388,0003 bd2 ba1.7k sqft6210 Vasey St, Charlotte, NC 28269Sold
- $80,000-- bd-- ba-- sqft5226 Wyes Oak Ln, Charlotte, NC 28269Off Market
- $339,0253 bd3 ba1.6k sqft6214 Vasey St, Charlotte, NC 28269Sold
- $80,000-- bd-- ba-- sqft5209 Wyes Oak Ln, Charlotte, NC 28269Off Market
A local agent can set up tours, give advice and negotiate with sellers.
Similar homes
- $374,9903 bd3 ba1.7k sqftCheyney, Charlotte, NC 28269New Construction

 MLS ID #4377169, Christine Powell, Mattamy Carolina Corporation. Canopy MLS as distributed by MLS GRID
 - $394,9903 bd3 ba1.7k sqftCheyney, Charlotte, NC 28269New Construction
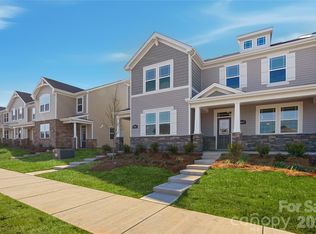 MLS ID #4399611, Joy Farley, Mattamy Carolina Corporation. Canopy MLS as distributed by MLS GRID
 - $394,9903 bd3 ba1.7k sqftCheyney, Charlotte, NC 28269New ConstructionMLS ID #4399595, Christine Powell, Mattamy Carolina Corporation. Canopy MLS as distributed by MLS GRID
- $339,6603 bd3 ba1.6k sqftMallard Park, Charlotte, NC 28269New Construction
 MLS ID #4400326, Lee Young, Pulte Home Corporation. Canopy MLS as distributed by MLS GRID
 - $335,8903 bd3 ba1.6k sqftMallard Park, Charlotte, NC 28269New ConstructionMLS ID #4362935, Lee Young, Pulte Home Corporation. Canopy MLS as distributed by MLS GRID
- $332,5652 bd3 ba1.2k sqft8136 Jacey Ln #16, Huntersville, NC 28078New ConstructionMLS ID #4412583, Polly Cockrell, Brookline Homes LLC. Canopy MLS as distributed by MLS GRID
- $348,3903 bd3 ba1.6k sqftMallard Park, Charlotte, NC 28269New ConstructionMLS ID #4400340, Lee Young, Pulte Home Corporation. Canopy MLS as distributed by MLS GRID
- $322,9003 bd3 ba1.6k sqft2214 Gladwyne Pl, Charlotte, NC 28269New ConstructionCanopy MLS as distributed by MLS GRID
- $327,9003 bd3 ba1.6k sqft9035 Gulledge Ct, Charlotte, NC 28262New ConstructionCanopy MLS as distributed by MLS GRID
- $349,9003 bd3 ba1.8k sqft15211 Meacham Farm Dr #36, Huntersville, NC 28078For SaleMLS ID #4393478, Kaylee Wilson, TLS Realty LLC. Canopy MLS as distributed by MLS GRID
- $319,0003 bd3 ba1.5k sqft2210 Gladwyne Pl, Charlotte, NC 28269New ConstructionCanopy MLS as distributed by MLS GRID
- $317,9003 bd3 ba1.5k sqft2218 Gladwyne Pl, Charlotte, NC 28269New ConstructionCanopy MLS as distributed by MLS GRID
- $321,9003 bd3 ba1.5k sqft9031 Gulledge Ct, Charlotte, NC 28262New ConstructionCanopy MLS as distributed by MLS GRID
- $329,9003 bd3 ba1.6k sqft2312 Endeavor Run, Charlotte, NC 28269For SaleMLS ID #4365921, John Simmons, Keynote Realty of the Carolinas, LLC. Canopy MLS as distributed by MLS GRID
- $320,0003 bd3 ba1.6k sqft9027 Gulledge Ct, Charlotte, NC 28262New ConstructionCanopy MLS as distributed by MLS GRID
- $319,9003 bd3 ba1.5k sqft9023 Gulledge Ct, Charlotte, NC 28262New ConstructionCanopy MLS as distributed by MLS GRID
- $334,8803 bd3 ba1.6k sqft9016 Foggy Brook Loop, Charlotte, NC 28216New ConstructionMLS ID #4408922, Jimmy McClurg, Meritage Homes of the Carolinas. Canopy MLS as distributed by MLS GRID
- $289,9903 bd3 ba1.6k sqftFifteen 15 Cannon, Charlotte, NC 28269New ConstructionCanopy MLS as distributed by MLS GRID
- $330,0252 bd3 ba1.2k sqft7017 Antigo Dr #3, Huntersville, NC 28078New ConstructionCanopy MLS as distributed by MLS GRID
- $327,3902 bd3 ba1.2k sqft7013 Antigo Dr #2, Huntersville, NC 28078New ConstructionCanopy MLS as distributed by MLS GRID
