This home offers a comfortable layout with flexible spaces for everyday living. The primary bedroom features a private bath and direct access to the sunroom overlooking the fenced backyard. The kitchen flows into the living area with a bar-style counter, while the spacious converted garage provides a versatile flex space ideal for a home office, playroom, workout area or additional gathering space.
Outside, two driveway entrances offer ample parking, including a secondary driveway with gated access to the backyard.
Conveniently located in East Charlotte near shopping, dining and everyday amenities, with easy access to Albemarle Road, Independence Boulevard and I-485, plus continued growth and redevelopment throughout the Eastland area.
Eligible buyers may qualify for a special financing program offering up to 100% financing with no PMI, subject to lender approval, buyer qualification and current program guidelines. Buyer is not required to use any particular lender. Schedule your showing today!
Active
$329,900
6501 Old Meadow Rd, Charlotte, NC 28227
3beds
1,274sqft
Single Family Residence
Built in 1976
0.26 Acres Lot
$322,600 Zestimate®
$259/sqft
$-- HOA
What's special
Fenced backyard
- 17 hours
- 123
- 17
Zillow last checked:
Listing updated:
Listed by:
Karen Povis povisrealty@gmail.com,
Lifestyle International Realty
Source: Canopy MLS as distributed by MLS GRID,MLS#: 4425844
Facts & features
Interior
Bedrooms & bathrooms
- Bedrooms: 3
- Bathrooms: 2
- Full bathrooms: 2
- Main level bedrooms: 3
Primary bedroom
- Level: Main
Bedroom s
- Level: Main
Bedroom s
- Level: Main
Bathroom full
- Level: Main
Bathroom full
- Level: Main
Kitchen
- Level: Main
Living room
- Level: Main
Heating
- Forced Air, Natural Gas
Cooling
- Central Air
Appliances
- Included: Dryer, Refrigerator, Washer, Washer/Dryer
- Laundry: Main Level
Features
- Has basement: No
- Fireplace features: Living Room
Interior area
- Total structure area: 1,274
- Total interior livable area: 1,274 sqft
- Finished area above ground: 1,274
- Finished area below ground: 0
Property
Parking
- Parking features: Driveway
- Has uncovered spaces: Yes
Features
- Levels: One
- Stories: 1
Lot
- Size: 0.26 Acres
Details
- Parcel number: 10941249
- Zoning: N1-A
- Special conditions: Standard
Construction
Type & style
- Home type: SingleFamily
- Property subtype: Single Family Residence
Materials
- Brick Partial, Vinyl
- Foundation: Crawl Space
Condition
- New construction: No
- Year built: 1976
Utilities & green energy
- Sewer: Public Sewer
- Water: City
Community & HOA
Community
- Subdivision: Timber Creek
Location
- Region: Charlotte
Financial & listing details
- Price per square foot: $259/sqft
- Tax assessed value: $280,200
- Date on market: 9/29/2026
- Listing terms: Cash,Conventional,FHA
- Road surface type: Concrete, Paved
Estimated market value
$322,600
$306,000 - $339,000
$1,809/mo
Price history
| Date | Event | Price |
|---|---|---|
| 9/29/2026 | Listed for sale | $329,900+500.9%$259/sqft |
Source:  Canopy MLS as distributed by MLS GRID #4425844 Report a problem Canopy MLS as distributed by MLS GRID #4425844 Report a problem | ||
| 7/13/2009 | Listing removed | $54,900$43/sqft |
Source: foreclosure.com Report a problem | ||
| 6/27/2009 | Listed for sale | $54,900-21.5%$43/sqft |
Source: foreclosure.com Report a problem | ||
| 5/3/2009 | Listing removed | $69,900$55/sqft |
Source: foreclosure.com Report a problem | ||
| 4/1/2009 | Price change | $69,900-6.7%$55/sqft |
Source: foreclosure.com Report a problem | ||
| 3/29/2009 | Listed for sale | $74,900-11.8%$59/sqft |
Source: foreclosure.com Report a problem | ||
| 12/26/2008 | Listing removed | $84,900$67/sqft |
Source: foreclosure.com Report a problem | ||
| 12/11/2008 | Listed for sale | $84,900-23.3%$67/sqft |
Source: foreclosure.com Report a problem | ||
| 9/8/2008 | Sold | $110,683+19%$87/sqft |
Source: Public Record Report a problem | ||
| 7/1/1998 | Sold | $93,000$73/sqft |
Source: Public Record Report a problem | ||
Public tax history
| Year | Property taxes | Tax assessment |
|---|---|---|
| 2025 | -- | $280,200 |
| 2024 | -- | $280,200 |
| 2023 | -- | $280,200 +69.4% |
| 2022 | -- | $165,400 |
| 2021 | -- | $165,400 |
| 2020 | -- | $165,400 |
| 2019 | $1,688 +37% | $165,400 +87.3% |
| 2018 | $1,232 +3% | $88,300 |
| 2017 | $1,196 | $88,300 |
| 2016 | $1,196 | $88,300 |
| 2015 | $1,196 -4.4% | $88,300 -4.6% |
| 2014 | $1,251 | $92,600 |
| 2013 | -- | $92,600 -1.3% |
| 2012 | -- | $93,800 |
| 2011 | -- | $93,800 -2.6% |
| 2010 | -- | $96,300 |
| 2009 | -- | $96,300 |
| 2008 | -- | $96,300 |
| 2007 | -- | $96,300 |
| 2006 | -- | $96,300 |
| 2005 | -- | $96,300 |
| 2004 | -- | $96,300 |
| 2003 | -- | $96,300 +21.5% |
| 2002 | -- | $79,250 |
| 2001 | -- | $79,250 |
| 2000 | -- | $79,250 |
Find assessor info on the county website
Monthly payment
Est. payment
Payment breakdown
Explore the cost of this home by adjusting the details. Changes won't be saved.Climate risks
Neighborhood: Becton Park
Nearby schools
Schools provided by the listing agent
- Elementary: J.H. Gunn
- Middle: Albemarle Road
- High: Independence
Source: Canopy MLS as distributed by MLS GRID. This data may not be complete. We recommend contacting the local school district to confirm school assignments for this home.
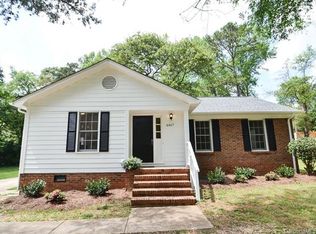
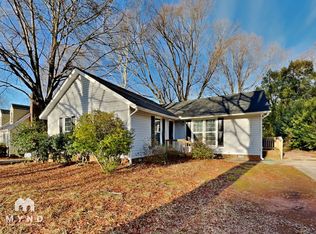
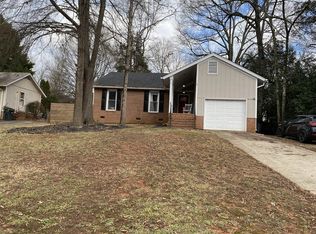
Similar homes
- $318,0003 bd2 ba1.3k sqft5907 Scots Bluff Dr, Charlotte, NC 28227For Sale

 MLS ID #4426176, Kimberly Helms, Kean Property Group LLC. Canopy MLS as distributed by MLS GRID
 - $320,0003 bd2 ba1k sqft7201 Lancashire Dr, Mint Hill, NC 28227For Sale
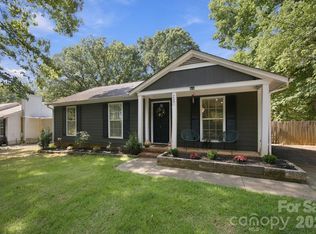 MLS ID #4428449, Jonathan Yeatts, Simply Brokerage. Canopy MLS as distributed by MLS GRID
 - $350,0003 bd2 ba1.2k sqft6423 Snow Bird Ln, Charlotte, NC 28227For Sale
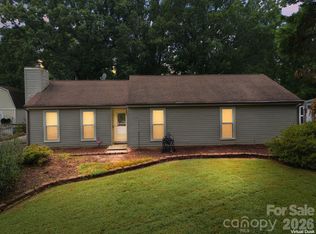 MLS ID #4429603, Amanda Cody, HOMETOWN REALTY PROS LLC. Canopy MLS as distributed by MLS GRID
 - $330,0003 bd2 ba1.4k sqft9823 Hannon Rd, Mint Hill, NC 28227For Sale
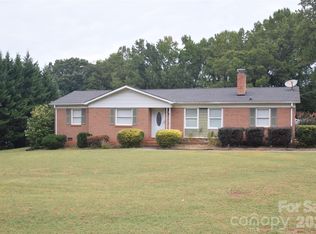 MLS ID #4426115, Wayne Steele, NextHome Paramount. Canopy MLS as distributed by MLS GRID
 - $335,0004 bd2 ba1.4k sqft6739 Old Meadow Rd, Charlotte, NC 28227For SaleMLS ID #4401893, Ismael Gil, Keller Williams South Park. Canopy MLS as distributed by MLS GRID
- $330,0003 bd2 ba1.4k sqft8006 Sheringham Way, Charlotte, NC 28227For SaleMLS ID #4422467, Emir Portanova, Paola Alban Realtors. Canopy MLS as distributed by MLS GRID
- $339,0003 bd2 ba1.6k sqft9909 Sunway Dr, Mint Hill, NC 28227For SaleMLS ID #4420938, Daniel Koumou Nete, Keller Williams South Park. Canopy MLS as distributed by MLS GRID
- $330,0003 bd2 ba1.3k sqft6060 Acadian Woods Dr, Charlotte, NC 28227For SaleMLS ID #4385264, Carla Shober, COMPASS. Canopy MLS as distributed by MLS GRID
- $317,0003 bd2 ba1.2k sqft8424 Othello Pl, Charlotte, NC 28227For SaleMLS ID #4423888, Jenny Rivera, NorthGroup Real Estate LLC. Canopy MLS as distributed by MLS GRID
- $310,0003 bd2 ba1.3k sqft5701 Trotters Ridge Rd, Charlotte, NC 28227For SaleMLS ID #4419787, Pat Gordon, ProStead Realty. Canopy MLS as distributed by MLS GRID
- $329,5004 bd3 ba1.8k sqft5324 Donnefield Dr, Charlotte, NC 28227For SaleMLS ID #4424740, John Somjak, Realty One Group Revolution. Canopy MLS as distributed by MLS GRID
- $329,0003 bd2 ba1.4k sqft7736 Prindle Lake Dr, Charlotte, NC 28227For SaleMLS ID #4421098, Missy McCoy, Premier Sotheby's International Realty. Canopy MLS as distributed by MLS GRID
- $334,9003 bd2 ba992 sqft10200 Cairnsmore Pl, Mint Hill, NC 28227For SaleMLS ID #4377117, Lidia Kondratuk, Century 21 Providence Realty. Canopy MLS as distributed by MLS GRID
- $319,9003 bd2 ba1k sqft6921 Kirkcaldy Ln, Mint Hill, NC 28227For SaleMLS ID #4382265, Bobbie Little, Southern Homes of the Carolinas, Inc. Canopy MLS as distributed by MLS GRID
- $314,9003 bd3 ba1.5k sqft5932 Scots Bluff Dr, Charlotte, NC 28227For SaleMLS ID #4344774, Robert Salmons, Entera Realty LLC. Canopy MLS as distributed by MLS GRID
- $319,0003 bd2 ba1.4k sqft8029 Glencannon Dr, Charlotte, NC 28227For SaleMLS ID #4396976, Missy McCoy, Premier Sotheby's International Realty. Canopy MLS as distributed by MLS GRID
- $340,0003 bd2 ba1.3k sqft5300 Rolling Oak Ln, Charlotte, NC 28227For SaleMLS ID #4415620, Don Gomez, C-A-RE Realty. Canopy MLS as distributed by MLS GRID
- $319,9003 bd2 ba1.3k sqft8163 Walnut Creek Ln, Charlotte, NC 28227For SaleMLS ID #4418809, Robert Salmons, Entera Realty LLC. Canopy MLS as distributed by MLS GRID
- $315,0003 bd2 ba1.2k sqft8056 Lawyers Rd, Charlotte, NC 28227For SaleMLS ID #4418976, Justin Sizemore, EXP Realty LLC Ballantyne. Canopy MLS as distributed by MLS GRID
- $319,9003 bd2 ba1.4k sqft5200 Birchbark Ln, Charlotte, NC 28227For SaleMLS ID #4404553, Robert Salmons, Entera Realty LLC. Canopy MLS as distributed by MLS GRID
