Welcome to The Acacia
Welcome to The Acacia, a beautifully crafted new-construction home currently under construction, offering 4 bedrooms and 3 full bathrooms with thoughtfully designed spaces and elevated finishes throughout.
From the moment you step inside, you’ll appreciate the attention to detail and carefully selected finishes, including quartz countertops, brushed nickel plumbing and light fixtures, and modern touches that bring warmth and sophistication to every room.
The main level features a private primary suite and a guest suite, offering the perfect combination of comfort and flexibility for homeowners, guests, or a home office. At the heart of the home, the kitchen is designed for both everyday living and entertaining, featuring quartz countertops, 42-inch kitchen cabinetry with crown molding, a spacious island, and an upgraded gas appliance package including a microwave drawer, stainless-steel chimney-style vent hood, and front-control gas range. Whether you're preparing a family dinner or entertaining guests, this kitchen provides the perfect gathering space.
The additional bedrooms provide plenty of flexibility for family, guests, a home office, or hobbies, while the thoughtfully designed floor plan offers comfortable spaces for both everyday living and entertaining.
Additional features include a gas stub-out on the covered patio, open rail in lieu of the first-floor knee wall, laundry room upper cabinets, and sod on all four sides, adding both functionality and a polished finish to the home.
With its spacious 4-bedroom layout, elevated finishes, and versatile living spaces, The Acacia offers the perfect blend of comfort, style, and modern functionality.
Builder Incentive: The builder is offering up to $10,000 in incentives toward closing costs, rate buydown, or other eligible expenses when using one of the builder’s preferred lenders. Incentive is subject to lender and builder terms, qualifications, and availability.
Photos are for illustration purposes only and may depict options, upgrades, or finishes that differ from those included in the listed home.
Active
$495,000
12951 Caldwell Rd, Charlotte, NC 28213
4beds
2,236sqft
Single Family Residence
Built in 2026
0.29 Acres Lot
$493,000 Zestimate®
$221/sqft
$-- HOA
What's special
Elevated finishes throughoutSpacious islandVersatile living spacesCovered patioLaundry room upper cabinetsFront-control gas rangeMicrowave drawer
- 9 days |
- 103 |
- 8 |
Likely to sell faster than
Zillow last checked:
Listing updated:
Listed by:
Makenzie Breedlove makenzie.breedlove@redcedarco.com,
Red Cedar Realty LLC
Source: Canopy MLS as distributed by MLS GRID,MLS#: 4415838
Facts & features
Interior
Bedrooms & bathrooms
- Bedrooms: 4
- Bathrooms: 3
- Full bathrooms: 3
- Main level bedrooms: 2
Primary bedroom
- Level: Main
Loft
- Level: Upper
Heating
- Central
Cooling
- Central Air
Appliances
- Included: Dishwasher, Disposal, Gas Range, Microwave
- Laundry: Common Area, Main Level
Features
- Has basement: No
Interior area
- Total structure area: 2,236
- Total interior livable area: 2,236 sqft
- Finished area above ground: 2,236
- Finished area below ground: 0
Property
Parking
- Total spaces: 2
- Parking features: Driveway, Attached Garage, Garage on Main Level
- Attached garage spaces: 2
- Has uncovered spaces: Yes
Features
- Levels: Two
- Stories: 2
Lot
- Size: 0.29 Acres
Details
- Parcel number: 05120197
- Zoning: N1-A
- Special conditions: Standard
Construction
Type & style
- Home type: SingleFamily
- Property subtype: Single Family Residence
Materials
- Hardboard Siding
- Foundation: Slab
Condition
- New construction: Yes
- Year built: 2026
Utilities & green energy
- Sewer: Public Sewer
- Water: City
Community & HOA
Community
- Subdivision: None
Location
- Region: Charlotte
Financial & listing details
- Price per square foot: $221/sqft
- Tax assessed value: $1
- Date on market: 8/18/2026
- Cumulative days on market: 9 days
- Road surface type: Concrete, Paved
Estimated market value
$493,000
$468,000 - $518,000
Not available
Price history
| Date | Event | Price |
|---|---|---|
| 8/18/2026 | Listed for sale | $495,000$221/sqft |
Source:  Canopy MLS as distributed by MLS GRID #4415838 Report a problem Canopy MLS as distributed by MLS GRID #4415838 Report a problem | ||
Public tax history
Tax history is unavailable.
Monthly payment
Est. payment
Payment breakdown
Explore the cost of this home by adjusting the details. Changes won't be saved.Climate risks
Neighborhood: Back Creek Church Road
Nearby schools
GreatSchools rating
- 5/10University Meadows ElementaryGrades: PK-5Distance: 2.3 mi
- 5/10James Martin MiddleGrades: 6-8Distance: 4.4 mi
- 3/10Julius L. Chambers High SchoolGrades: 9-12Distance: 4.5 mi
Schools provided by the listing agent
- Elementary: University Meadows
- High: Julius L. Chambers
Source: Canopy MLS as distributed by MLS GRID. This data may not be complete. We recommend contacting the local school district to confirm school assignments for this home.
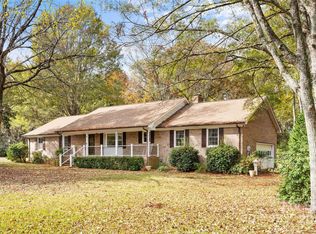
- $400,0003 bd2 ba2.1k sqft13007 Caldwell Rd, Charlotte, NC 28213Sold
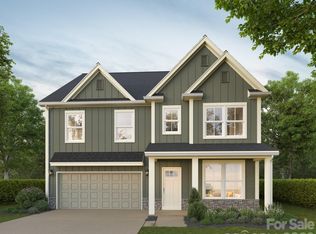
- $524,9005 bd3 ba2.7k sqft12945 Caldwell Rd, Charlotte, NC 28213New Construction
- $483,6004 bd2 ba3.1k sqft13107 Purple Dawn Dr, Charlotte, NC 28213Off Market
- $495,0004 bd3 ba3k sqft13108 Purple Dawn Dr, Charlotte, NC 28213Sold
- $304,8002 bd1 ba1.5k sqft12931 Caldwell Rd, Charlotte, NC 28213Off Market
- $373,0003 bd2 ba1.7k sqft12703 Franklin Square Rd, Charlotte, NC 28213Off Market
- $444,8004 bd3 ba2.5k sqft12700 Franklin Square Rd, Charlotte, NC 28213Off Market
- $586,8005 bd4 ba3.4k sqft13115 Purple Dawn Dr, Charlotte, NC 28213Off Market
A local agent can set up tours, give advice and negotiate with sellers.
Similar homes
- $499,9004 bd3 ba3.2k sqft12908 Franklin Square Rd, Charlotte, NC 28213For Sale

 MLS ID #4416270, Drew Taylor, Nestlewood Realty, LLC. Canopy MLS as distributed by MLS GRID
 - $524,9005 bd3 ba2.7k sqft12945 Caldwell Rd, Charlotte, NC 28213New ConstructionMLS ID #4413274, Makenzie Breedlove, Red Cedar Realty LLC. Canopy MLS as distributed by MLS GRID
- $460,0005 bd3 ba2.6k sqft12720 Franklin Square Rd Unit 105, Charlotte, NC 28213For Sale
 MLS ID #4407399, Ralph Jackson, Fathom Realty NC LLC. Canopy MLS as distributed by MLS GRID
 - $450,0004 bd3 ba2.8k sqft13504 David Jennings Ave, Charlotte, NC 28213For Sale
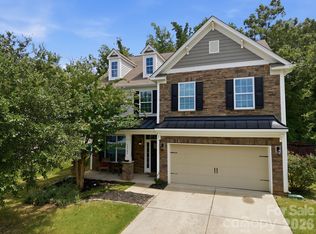 MLS ID #4412700, Adam Jupiter, Keller Williams South Park. Canopy MLS as distributed by MLS GRID
 - $469,9005 bd3 ba3k sqft4106 Barclay Forest Dr, Charlotte, NC 28213For SaleMLS ID #4411518, Manmohan Pothula, Naresh Homes Realty LLC. Canopy MLS as distributed by MLS GRID
- $424,9004 bd3 ba2.6k sqft9927 Jeanette Cir, Charlotte, NC 28213For SaleMLS ID #4415748, Jenny Loretto, TAH North Carolina LLC. Canopy MLS as distributed by MLS GRID
- $499,0004 bd3 ba2.8k sqft2005 Mariah Glen Ct, Charlotte, NC 28213For SaleMLS ID #4393213, Ed Averette, Lifestyle International Realty. Canopy MLS as distributed by MLS GRID
- $525,0005 bd4 ba3.2k sqft5825 Pepperpike Way #212, Charlotte, NC 28213For SaleMLS ID #4396486, Guillermo Torres, Southern Homes of the Carolinas, Inc. Canopy MLS as distributed by MLS GRID
- $480,0006 bd4 ba3k sqft3306 Daniel Place Dr #167, Charlotte, NC 28213For SaleMLS ID #4408842, Crystal Walker, Residential Resource Realty LLC. Canopy MLS as distributed by MLS GRID
- $479,9004 bd3 ba2.6k sqft4320 Staffordshire Ln, Charlotte, NC 28213For SaleMLS ID #4355945, Nevette Verduga, Nevette Homes. Canopy MLS as distributed by MLS GRID
- $425,0003 bd2 ba2.1k sqft12823 Plumleaf Dr, Charlotte, NC 28213For SaleMLS ID #4403899, Jeanette Glinski, Howard Hanna Allen Tate Lake Norman. Canopy MLS as distributed by MLS GRID
- $423,5004 bd3 ba1.9k sqft4432 Woodwind St, Charlotte, NC 28213For SaleMLS ID #4395436, Alexa Jordan, EXP Realty LLC Mooresville. Canopy MLS as distributed by MLS GRID
- $475,0004 bd4 ba2.8k sqft11919 Erwin Ridge Ave, Charlotte, NC 28213For SaleMLS ID #4389516, Casandra Wilburn, COMPASS. Canopy MLS as distributed by MLS GRID
- $485,0004 bd3 ba2.8k sqft11010 Austin Estates Dr #2, Charlotte, NC 28213For SaleMLS ID #4367645, Raghu Kukunoor, Red Bricks Realty LLC. Canopy MLS as distributed by MLS GRID
- $414,9004 bd3 ba2.5k sqft9839 Jeanette Cir, Charlotte, NC 28213For SaleMLS ID #4408924, Robert Salmons, Entera Realty LLC. Canopy MLS as distributed by MLS GRID
- $468,9004 bd4 ba2.3k sqft13118 Foxberry Rd, Charlotte, NC 28213New ConstructionMLS ID #4353973, Michael Conley, Eastwood Homes. Canopy MLS as distributed by MLS GRID
- $385,0004 bd3 ba2.2k sqft9806 Back Acre Dr, Charlotte, NC 28213For SaleMLS ID #4382995, Omar Perez Avila, NorthGroup Real Estate LLC. Canopy MLS as distributed by MLS GRID
- $479,9003 bd3 ba2.3k sqft13130 Foxberry Rd, Charlotte, NC 28213New ConstructionCanopy MLS as distributed by MLS GRID
- from $450,9003 bd3 ba2.2k sqftArlington Plan, Caldwell Forest, Charlotte, NC 28213New ConstructionEastwood Homes
- $425,0004 bd3 ba2.4k sqft10706 Hellebore Rd, Charlotte, NC 28213For SaleMLS ID #4409890, Latricia Gilmore, Carod Properties. Canopy MLS as distributed by MLS GRID
