Skip main navigation
Closed
Street View
  • $495,000

    13108 Purple Dawn Dr, Charlotte, NC 28213

    4beds
    3,099sqft
    Single Family Residence
    Built in 2004
    0.65 Acres Lot
    $495,600 Zestimate®
    $160/sqft
    $3,112 Estimated rent

    Home value

    $495,600

    $461,000 - $535,000

    $3,112/mo

    Zestimate® history
    Loading
    Loading...

    Owner options

    List your home for rent

    $3,112/mo

    Rent Zestimate®

    Find your next renter with Zillow Rental Manager. Plus, with online applications, you can quickly screen prospective tenants – for free.

    Learn more

    $3,112/mo

    Rent Zestimate®

    Refinance and save

    $3,449/mo

    Est. payment

    Refinancing to a lower rate could help reduce your monthly payments and save thousands over the life of the loan.

    See today's rates

    $3,449/mo

    Est. payment

    Explore your selling options

    Work with a Zillow partner agent

    Leverage their expertise and Zillow's premium Showcase listings to get your home seen by more buyers.

    Get started

    List with your own agent

    Get your home in front of millions of buyers by listing it on Zillow.

    Learn how to do it

    Sell it yourself

    Take full control of how buyers see your home on Zillow by listing For Sale by Owner (FSBO).

    List your home

    What's special

    Cozy gas fireplaceStone retaining wallVaulted ceilingsOpen kitchenCenter island with seatingCul-de-sac lotFlat usable backyard
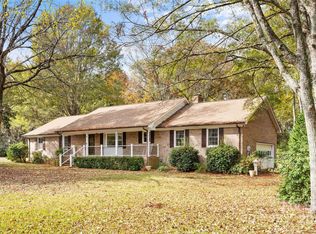
    Welcome to this spacious 4BR/2.5BA home in sought-after Old Stone Crossing, offering 3,099 sq ft of freshly painted living space on a rare .65-acre cul-de-sac lot. The flat, usable backyard is framed by a stone retaining wall and mature trees for privacy. Inside, the open kitchen is ideal for entertaining with abundant cabinets, a center island with seating, and stainless steel appliances—all included. The two-story living room boasts vaulted ceilings and a cozy gas fireplace, while a private flex room with bay window and French doors makes the perfect office. Formal dining and an additional sitting area offer versatile options for gathering. Two staircases provide both convenience and charm. The oversized primary suite features a sitting area, walk-in closet, and large en suite with dual vanities. Both HVAC systems were replaced in 2024. Community amenities include two pools, tennis courts, and playgrounds, with easy access to shopping, dining, and the University area.

    Zillow last checked:

    Listing updated:

    Listed by:

    Whitney Hesley whitney.hesley@allentate.com,

    Howard Hanna Allen Tate Mooresville/LKN

    Bought with:

    Joy Webb

    Coldwell Banker Realty

    Source: Canopy MLS as distributed by MLS GRID,MLS#: 4306692MLS Logo

    Facts & features

    Interior

    Bedrooms & bathrooms
    • Bedrooms: 4
    • Bathrooms: 3
    • Full bathrooms: 2
    • 1/2 bathrooms: 1
    Primary bedroom
    • Level: Upper
    Bedroom s
    • Level: Upper
    Bedroom s
    • Level: Upper
    Bedroom s
    • Level: Upper
    Bathroom half
    • Level: Main
    Bathroom full
    • Features: Garden Tub
    • Level: Upper
    Bathroom full
    • Level: Upper
    Den
    • Level: Main
    Dining room
    • Level: Main
    Kitchen
    • Features: Kitchen Island
    • Level: Main
    Living room
    • Features: Vaulted Ceiling(s)
    • Level: Main
    Office
    • Level: Main
    Heating
    • Natural Gas
    Cooling
    • Central Air
    Appliances
    • Included: Dishwasher, Electric Range, Microwave, Oven, Refrigerator
    • Laundry: Laundry Room, Main Level
    Features
    • Flooring: Carpet, Tile, Vinyl
    • Has basement: No
    • Fireplace features: Gas, Living Room
    Interior area
    • Total structure area: 3,099
    • Total interior livable area: 3,099 sqft
    • Finished area above ground: 3,099
    • Finished area below ground: 0

    Property

    Parking
    • Total spaces: 2
    • Parking features: Driveway, Attached Garage, Garage on Main Level
    • Attached garage spaces: 2
    • Has uncovered spaces: Yes
    Features
    • Levels: Two
    • Stories: 2
    • Patio & porch: Deck
    Lot
    • Size: 0.65 Acres
    • Features: Cleared, Wooded
    Details
    • Parcel number: 05120219
    • Zoning: N1-A
    • Special conditions: Standard

    Construction

    Type & style
    • Home type: SingleFamily
    • Property subtype: Single Family Residence
    Materials
    • Brick Partial, Vinyl
    • Foundation: Crawl Space
    Condition
    • New construction: No
    • Year built: 2004

    Utilities & green energy

    • Sewer: Public Sewer
    • Water: City

    Community & HOA

    Community
    • Subdivision: Old Stone Crossing
    HOA
    • Has HOA: Yes
    • HOA fee: $460 annually
    • HOA name: CAMS
    Location
    • Region: Charlotte

    Financial & listing details

    • Price per square foot: $160/sqft
    • Tax assessed value: $451,400
    • Annual tax amount: $3,636
    • Date on market: 9/26/2025
    • Cumulative days on market: 3 days
    • Listing terms: Cash,Conventional,FHA,Lease Purchase,VA Loan
    • Road surface type: Concrete, Paved

    Price history

    DateEventPrice
    11/5/2025Sold$495,000+1%$160/sqft
    Source: Canopy MLS as distributed by MLS GRID #4306692 Report a problem
    9/26/2025Listed for sale$490,000+0.4%$158/sqft
    Source: Canopy MLS as distributed by MLS GRID #4306692 Report a problem
    10/27/2023Sold$488,000+2.1%$157/sqft
    Source: Canopy MLS as distributed by MLS GRID #4070771 Report a problem
    9/21/2023Listed for sale$478,000+3.9%$154/sqft
    Source: Canopy MLS as distributed by MLS GRID #4070771 Report a problem
    5/9/2023Listing removed--
    Source: Zillow Rentals Report a problem
    4/12/2023Listed for rent$3,295$1/sqft
    Source: Zillow Rentals Report a problem
    11/15/2021Sold$460,000+3.4%$148/sqft
    Source: Canopy MLS as distributed by MLS GRID #3788751 Report a problem
    10/10/2021Pending sale$445,000$144/sqft
    Source: Canopy MLS as distributed by MLS GRID #3788751 Report a problem
    10/6/2021Listed for sale$445,000+74.5%$144/sqft
    Source: Canopy MLS as distributed by MLS GRID #3788751 Report a problem
    5/10/2013Sold$255,000-1.9%$82/sqft
    Source: Public Record Report a problem
    3/27/2013Pending sale$259,900$84/sqft
    Source: The W Realty Group, Inc #2138007 Report a problem
    3/12/2013Listed for sale$259,900-9.1%$84/sqft
    Source: The W Realty Group, Inc #2138007 Report a problem
    2/6/2006Sold$286,000+5.9%$92/sqft
    Source: Public Record Report a problem
    7/18/2005Sold$270,000$87/sqft
    Source: Public Record Report a problem

    Public tax history

    YearProperty taxesTax assessment
    2025$3,636 +1.8%$451,400
    2024$3,572 $451,400
    2023-- $451,400 +56.5%
    2022-- $288,400
    2021$2,898 $288,400
    2020-- $288,400
    2019$2,875 -15.1%$288,400 +14.3%
    2018$3,385 +1.9%$252,400
    2017$3,321 $252,400
    2016$3,321 $252,400
    2015$3,321 +0.5%$252,400
    2014$3,304 $252,400
    2013-- $252,400
    2012-- $252,400
    2011-- $252,400 -0.6%
    2010-- $253,800
    2009-- $253,800 +14.7%
    2008-- $221,300
    2007-- $221,300
    2006-- $221,300 +216.6%
    2005-- $69,900
    2004-- --
    Find assessor info on the county website

    Neighborhood: Back Creek Church Road

    Nearby schools

    GreatSchools rating
    Get a cash offer in 3 minutes
    Find out how much your home could sell for in as little as 3 minutes with a no-obligation cash offer.
    Estimated market value
    $495,600
    Get a cash offer in 3 minutes
    Find out how much your home could sell for in as little as 3 minutes with a no-obligation cash offer.
    Estimated market value
    $495,600