Discover the Biscoe plan by David Weekley Homes in Cadia Village, Matthews—This thoughtfully designed 1.5 story home offers approximately 2,716+ square feet with 4 bedrooms, 3 baths, a private study, upstairs retreat, and a 2-car garage. The open-concept main living area is filled with natural light and features a gourmet kitchen overlooking the spacious family and dining rooms—perfect for entertaining or everyday living. A covered rear porch extends your living space outdoors, while a first-floor secondary bedroom provides flexibility for guests or multigenerational living. Upstairs, the luxurious Main Owner's Retreat boasts a spa-inspired bath and generous walk-in closet, complemented by additional bedrooms and a versatile retreat. Located in Matthews' desirable Cadia Village, residents will enjoy future resort-style amenities, walking trails, green spaces, village retail, and convenient access to Downtown Matthews, shopping, dining, and major commuter routes. Experience the exceptional craftsmanship, innovative design, and industry-leading warranty that make David Weekley Homes a trusted builder.
Under contract-no show
$676,017
16019 Cloud Nine Ct, Matthews, NC 28105
4beds
2,722sqft
Single Family Residence
Built in 2026
0.14 Acres Lot
$670,100 Zestimate®
$248/sqft
$-- HOA
What's special
Filled with natural lightGourmet kitchenSpa-inspired bathGenerous walk-in closetAdditional bedroomsUpstairs retreatVersatile retreat
- 46 days
- 7
- 2
Zillow last checked:
Listing updated:
Listed by:
Tracy Olson tolson@dwhomes.com,
David Weekley Homes,
Jenny Miller,
David Weekley Homes
Source: Canopy MLS as distributed by MLS GRID,MLS#: 4402906
Facts & features
Interior
Bedrooms & bathrooms
- Bedrooms: 4
- Bathrooms: 3
- Full bathrooms: 3
- Main level bedrooms: 2
Primary bedroom
- Features: Walk-In Closet(s)
- Level: Main
Bedroom s
- Level: Main
Bedroom s
- Features: Walk-In Closet(s)
- Level: Upper
Bedroom s
- Features: Walk-In Closet(s)
- Level: Upper
Bathroom full
- Level: Main
Bathroom full
- Level: Upper
Dining room
- Level: Main
Kitchen
- Features: Kitchen Island, Open Floorplan, Walk-In Pantry
- Level: Main
Laundry
- Features: Drop Zone
- Level: Main
Loft
- Level: Upper
Study
- Level: Main
Heating
- Forced Air
Cooling
- Central Air
Appliances
- Included: Microwave, Dishwasher, Disposal, Exhaust Hood, Gas Cooktop, Oven
- Laundry: Laundry Room
Features
- Flooring: Carpet, Tile, Vinyl
- Doors: French Doors
- Has basement: No
Interior area
- Total structure area: 2,722
- Total interior livable area: 2,722 sqft
- Finished area above ground: 2,722
- Finished area below ground: 0
Property
Parking
- Total spaces: 2
- Parking features: Driveway, Attached Garage, Garage on Main Level
- Attached garage spaces: 2
- Has uncovered spaces: Yes
Features
- Levels: One and One Half
- Stories: 1.5
- Patio & porch: Covered, Front Porch, Rear Porch
Lot
- Size: 0.14 Acres
Details
- Parcel number: 21515335
- Zoning: R
- Special conditions: Standard
Construction
Type & style
- Home type: SingleFamily
- Architectural style: Transitional
- Property subtype: Single Family Residence
Materials
- Brick Partial, Hardboard Siding
- Foundation: Slab
Condition
- New construction: Yes
- Year built: 2026
Details
- Builder model: Biscoe C
- Builder name: David Weekley Homes
Utilities & green energy
- Sewer: Public Sewer
- Water: City
- Utilities for property: Underground Utilities
Green energy
- Construction elements: Advanced Framing, Low VOC Coatings
Community & HOA
Community
- Features: Clubhouse, Sidewalks, Street Lights, Walking Trails, Other
- Security: Carbon Monoxide Detector(s), Smoke Detector(s)
- Subdivision: Cadia Village Matthews
HOA
- Has HOA: Yes
- HOA name: CAMS
Location
- Region: Matthews
Financial & listing details
- Price per square foot: $248/sqft
- Date on market: 7/10/2026
- Cumulative days on market: 47 days
- Listing terms: Cash,Conventional,VA Loan
- Road surface type: Concrete, Paved
Estimated market value
$670,100
$637,000 - $704,000
$3,070/mo
Price history
| Date | Event | Price |
|---|---|---|
| 8/1/2026 | Pending sale | $676,017$248/sqft |
Source:  Canopy MLS as distributed by MLS GRID #4402906 Report a problem Canopy MLS as distributed by MLS GRID #4402906 Report a problem | ||
| 7/10/2026 | Listed for sale | $676,017$248/sqft |
Source:  David Weekley Homes Report a problem David Weekley Homes Report a problem | ||
Public tax history
Tax history is unavailable.
Monthly payment
Est. payment
Payment breakdown
Explore the cost of this home by adjusting the details. Changes won't be saved.Climate risks
Neighborhood: 28105
Nearby schools
Schools provided by the listing agent
- Elementary: Mint Hill
- Middle: Mint Hill
- High: David W Butler
Source: Canopy MLS as distributed by MLS GRID. This data may not be complete. We recommend contacting the local school district to confirm school assignments for this home.
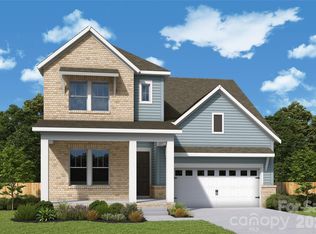

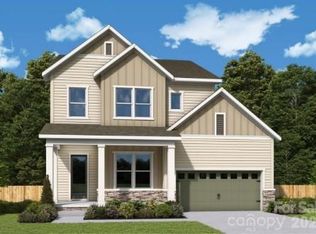

Similar homes
- $697,4924 bd4 ba2.8k sqft16031 Cloud Nine Ct, Matthews, NC 28105New Construction
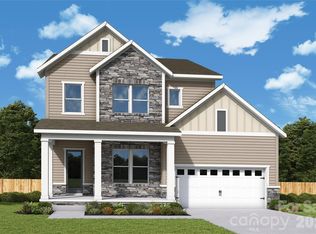
 Canopy MLS as distributed by MLS GRID
 - $539,0004 bd4 ba2.9k sqft1008 Dania Rd, Indian Trail, NC 28079For Sale
 MLS ID #4429902, Joseph McMurry, EXP Realty LLC Ballantyne. Canopy MLS as distributed by MLS GRID
 - $737,9245 bd4 ba3.3k sqft1232 Chasity Trails Ct, Matthews, NC 28104New Construction
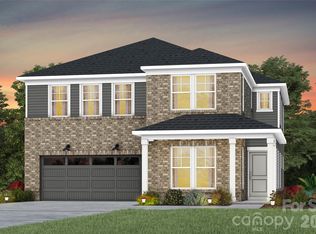 Canopy MLS as distributed by MLS GRID
 - $648,0003 bd3 ba2.3k sqftBlair Place, Monroe, NC 28110New Construction
 MLS ID #4414113, Alisha Kasing, Mattamy Carolina Corporation. Canopy MLS as distributed by MLS GRID
 - $641,9504 bd4 ba3.2k sqft7010 Brandon Pl, Charlotte, NC 28227New ConstructionMLS ID #4402799, Michael Conley, Eastwood Homes. Canopy MLS as distributed by MLS GRID
- $725,8325 bd4 ba3.3k sqft1202 Chasity Trails Ct, Matthews, NC 28104New ConstructionCanopy MLS as distributed by MLS GRID
- $699,4005 bd3 ba2.6k sqft8123 Cornhill Ave, Charlotte, NC 28277For SaleMLS ID #4432415, Apple Tran, Verge LLC. Canopy MLS as distributed by MLS GRID
- $621,9004 bd3 ba2.4k sqft7004 Brandon Place Rd, Charlotte, NC 28227New ConstructionMLS ID #4407284, Michael Conley, Eastwood Homes. Canopy MLS as distributed by MLS GRID
- $625,0143 bd3 ba2.8k sqft2517 Plyler Mill Rd, Monroe, NC 28112New ConstructionMLS ID #4423244, Sommer Belk, Howard Hanna Allen Tate Southland Homes + Realty LLC. Canopy MLS as distributed by MLS GRID
- $680,0006 bd6 ba3k sqft7014 Ware Rd, Charlotte, NC 28212New ConstructionMLS ID #4394661, Brant McConkey, JCB Urban Company. Canopy MLS as distributed by MLS GRID
- $699,9006 bd4 ba3.4k sqft8504 Hope Run Ct, Indian Land, SC 29707For SaleMLS ID #4424754, Nina Hollander, Coldwell Banker Realty. Canopy MLS as distributed by MLS GRID
- $591,9904 bd4 ba2.9k sqft3507 Hartwell Ln, Monroe, NC 28112New ConstructionCanopy MLS as distributed by MLS GRID
- $640,0003 bd2 ba2.1k sqft123 Martin Ridge Dr #5, Monroe, NC 28110New ConstructionMLS ID #4337524, Mitch Eudy, RE/MAX Executive. Canopy MLS as distributed by MLS GRID
- $589,0004 bd4 ba2.9k sqft6211 Kilchurn Dr, Indian Land, SC 29707For SaleMLS ID #4414817, Brenda Shi, Keller Williams Ballantyne Area. Canopy MLS as distributed by MLS GRID
- $589,9004 bd3 ba2.7k sqft5087 McLaughlin Loop, Waxhaw, NC 28173New ConstructionCanopy MLS as distributed by MLS GRID
- $775,0004 bd4 ba3.3k sqft127 Martin Ridge Dr #7, Unionville, NC 28110New ConstructionMLS ID #4409051, Mitch Eudy, RE/MAX Executive. Canopy MLS as distributed by MLS GRID
- $539,0004 bd3 ba2.3k sqft2004 Hudson Mill Dr, Waxhaw, NC 28173For SaleMLS ID #4430158, Kien Tran, Southeastern Realty 1. Canopy MLS as distributed by MLS GRID
- $604,9904 bd4 ba3.9k sqft3818 Forty Acre Dr, Monroe, NC 28112New ConstructionCanopy MLS as distributed by MLS GRID
- $649,9006 bd4 ba3.5k sqft2020 Embassy Ct, Charlotte, NC 28213For SaleMLS ID #4427563, Kim Newton, Bestway Realty. Canopy MLS as distributed by MLS GRID
