Comfort and luxury inspire The Biscoe floor plan by David Weekley Homes in Cadia Village Create cherished memories and host unforgettable celebrations in the sunny family and dining spaces.
Effortless style and elegant design pair perfectly with your culinary masterpieces in the tasteful kitchen at the heart of this home. Enjoy your leisure time to the fullest with the added lifestyle space of the covered porch, study and upstairs retreat.
It’s easy to wake up on the right side of the bed in the Owner’s Retreat, which includes an en suite bath and walk-in closet. The main-level bedroom provides plenty of privacy and a place for out-of-town guests while a pair of upstairs bedrooms offer wonderful places for growing residents.
Located in Cadia Village, this home offers walkable access to grocery stores, restaurants and nearby parks. Additional features include high end finishes, 10-foot ceilings, energy efficient construction and a comprehensive new home warranty.
Under contract-no show
Price increase: $56 (7/12)
$668,466
16015 Cloud Nine Ct, Matthews, NC 28105
4beds
2,722sqft
:
Get pre-qualified$4,112/mo
Single Family Residence
Built in 2026
0.14 Acres Lot
$653,300 Zestimate®
$246/sqft
$-- HOA
What's special
High end finishesUpstairs retreatPair of upstairs bedroomsCovered porch
- 78 days |
- 84 |
- 1 |
Zillow last checked:
Listing updated:
Listed by:
Mike Green mgreen@dwhomes.com,
David Weekley Homes,
Jenny Miller,
David Weekley Homes
Source: Canopy MLS as distributed by MLS GRID,MLS#: 4378924
Facts & features
Interior
Bedrooms & bathrooms
- Bedrooms: 4
- Bathrooms: 3
- Full bathrooms: 3
- Main level bedrooms: 2
Primary bedroom
- Level: Main
Bedroom s
- Level: Main
Bedroom s
- Level: Upper
Bedroom s
- Level: Upper
Bathroom full
- Level: Main
Bathroom full
- Level: Main
Bathroom full
- Level: Upper
Dining area
- Level: Main
Family room
- Level: Main
Kitchen
- Level: Main
Laundry
- Level: Main
Heating
- ENERGY STAR Qualified Equipment
Cooling
- ENERGY STAR Qualified Equipment
Appliances
- Included: Exhaust Hood, Gas Cooktop, Gas Oven, Gas Water Heater
- Laundry: Electric Dryer Hookup, Laundry Room, Main Level
Features
- Soaking Tub, Kitchen Island, Open Floorplan, Pantry, Walk-In Closet(s)
- Doors: French Doors, Sliding Doors
- Windows: Insulated Windows
- Has basement: No
Interior area
- Total structure area: 2,722
- Total interior livable area: 2,722 sqft
- Finished area above ground: 2,722
- Finished area below ground: 0
Property
Parking
- Total spaces: 2
- Parking features: Driveway, Garage on Main Level
- Garage spaces: 2
- Has uncovered spaces: Yes
Features
- Levels: Two
- Stories: 2
- Patio & porch: Covered, Patio
- Pool features: Community
Lot
- Size: 0.14 Acres
- Features: Wooded
Details
- Parcel number: 21515329
- Zoning: Res
- Special conditions: Standard
Construction
Type & style
- Home type: SingleFamily
- Architectural style: Traditional
- Property subtype: Single Family Residence
Materials
- Fiber Cement
- Foundation: Slab
Condition
- New construction: Yes
- Year built: 2026
Details
- Builder model: Biscoe D
- Builder name: David Weekley Homes
Utilities & green energy
- Sewer: Public Sewer
- Water: City
- Utilities for property: Cable Available, Underground Power Lines, Underground Utilities, Wired Internet Available
Green energy
- Construction elements: Advanced Framing
Community & HOA
Community
- Features: Clubhouse, Dog Park, Fitness Center, Picnic Area, Playground, Sidewalks, Street Lights
- Subdivision: Cadia Village Matthews
HOA
- Has HOA: Yes
- HOA name: Cams
- HOA phone: 877-672-2267
Location
- Region: Matthews
Financial & listing details
- Price per square foot: $246/sqft
- Tax assessed value: $100,000
- Date on market: 5/6/2026
- Cumulative days on market: 79 days
- Road surface type: Concrete, Paved
Estimated market value
$653,300
$608,000 - $699,000
$3,109/mo
Price history
| Date | Event | Price |
|---|---|---|
| 7/12/2026 | Pending sale | $668,466+0%$246/sqft |
Source:  Canopy MLS as distributed by MLS GRID #4378924 Report a problem Canopy MLS as distributed by MLS GRID #4378924 Report a problem | ||
| 7/10/2026 | Price change | $668,4100%$246/sqft |
Source:  David Weekley Homes Report a problem David Weekley Homes Report a problem | ||
| 6/3/2026 | Price change | $668,466+0.1%$246/sqft |
Source: Canopy MLS as distributed by MLS GRID #4378924 Report a problem | ||
| 5/25/2026 | Price change | $667,916-0.3%$245/sqft |
Source: Canopy MLS as distributed by MLS GRID #4378924 Report a problem | ||
| 5/6/2026 | Listed for sale | $669,990$246/sqft |
Source: Canopy MLS as distributed by MLS GRID #4378924 Report a problem | ||
Public tax history
Tax history is unavailable.
Monthly payment
Est. payment
Payment breakdown
Explore the cost of this home by adjusting the details. Changes won't be saved.Climate risks
Neighborhood: 28105
Nearby schools
GreatSchools rating
- 4/10Mint Hill Elementary SchoolGrades: PK-5Distance: 2.3 mi
- 5/10Mint Hill Middle SchoolGrades: 6-8Distance: 2.4 mi
- 6/10David W Butler HighGrades: 9-12Distance: 1.7 mi
Schools provided by the listing agent
- Elementary: Mint Hill
- Middle: Mint Hill
- High: Butler
Source: Canopy MLS as distributed by MLS GRID. This data may not be complete. We recommend contacting the local school district to confirm school assignments for this home.
- $676,0174 bd3 ba2.7k sqft16019 Cloud Nine Ct, Matthews, NC 28105New Construction

- $781,3325 bd4 ba3.4k sqft16016 Cloud Nine Ct, Matthews, NC 28105Pending

- $718,1734 bd4 ba2.8k sqft16012 Cloud Nine Ct, Matthews, NC 28105Pending
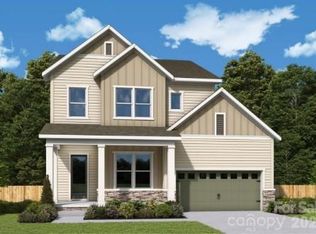
- $692,2314 bd4 ba2.8k sqft16023 Cloud Nine Ct, Matthews, NC 28105New Construction

- $755,7884 bd4 ba3.1k sqft16020 Cloud Nine Ct, Matthews, NC 28105New Construction
- $671,6854 bd3 ba2.7k sqft16032 Cloud Nine Ct, Matthews, NC 28105Pending
- $602,6003 bd2 ba3.4k sqft14111 Idlewild Rd, Matthews, NC 28105Off Market
- $108,000-- bd-- ba-- sqft14135 Mareshead Ln, Matthews, NC 28105Off Market
A local agent can set up tours, give advice and negotiate with sellers.
Similar homes
- $676,0174 bd3 ba2.7k sqft16019 Cloud Nine Ct, Matthews, NC 28105New Construction
 Canopy MLS as distributed by MLS GRID
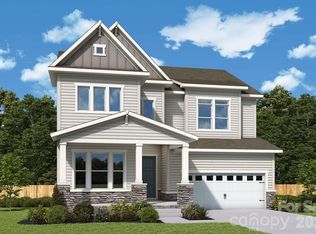
 - $755,7884 bd4 ba3.1k sqft16020 Cloud Nine Ct, Matthews, NC 28105New Construction
 Canopy MLS as distributed by MLS GRID
 - $771,7305 bd5 ba3.4k sqft16024 Cloud Nine Ct, Matthews, NC 28105New Construction
 Canopy MLS as distributed by MLS GRID
 - $679,5005 bd4 ba3.4k sqft730 Autumn Sage Dr, Indian Trail, NC 28079For Sale
 MLS ID #4390299, William Pratt, Stephen Cooley Real Estate. Canopy MLS as distributed by MLS GRID
 - $645,9005 bd3 ba3k sqft703 Dogwood Creek Ln, Indian Trail, NC 28079For SaleMLS ID #4389339, CARRIE SCHMIDT, EXP Realty LLC Rock Hill. Canopy MLS as distributed by MLS GRID
- $726,8275 bd4 ba3.3k sqft1202 Chasity Trails Ct, Matthews, NC 28104New ConstructionMLS ID #4398481, Mary Ann Dumke, Pulte Home Corporation. Canopy MLS as distributed by MLS GRID
- $649,9905 bd3 ba2.9k sqft1210 Chasity Trails Ct, Matthews, NC 28104New ConstructionCanopy MLS as distributed by MLS GRID
- $622,7504 bd4 ba3.2k sqft7010 Brandon Pl, Charlotte, NC 28227New ConstructionMLS ID #4402799, Michael Conley, Eastwood Homes. Canopy MLS as distributed by MLS GRID
- $720,0055 bd4 ba3.1k sqft1206 Chasity Trails Ct, Matthews, NC 28104New ConstructionMLS ID #4398465, Mary Ann Dumke, Pulte Home Corporation. Canopy MLS as distributed by MLS GRID
- $394,7143 bd3 ba1.7k sqft13129 Benessare Ln, Matthews, NC 28105New ConstructionCanopy MLS as distributed by MLS GRID
- $545,0003 bd3 ba2k sqft4004 Leyland Ct, Mint Hill, NC 28227For SaleMLS ID #4398742, Dante Veiga, Better Homes and Gardens Real Estate Paracle. Canopy MLS as distributed by MLS GRID
- $729,9005 bd5 ba3.4k sqft8012 James Query Rd, Mint Hill, NC 28227New ConstructionMLS ID #4373107, Michael Conley, Eastwood Homes. Canopy MLS as distributed by MLS GRID
- $469,9904 bd4 ba2k sqft4049 Grommet Ct, Matthews, NC 28105New ConstructionCanopy MLS as distributed by MLS GRID
- $680,0003 bd2 ba2.8k sqft127 Martin Ridge Dr #7, Unionville, NC 28110New ConstructionMLS ID #4340975, Mitch Eudy, RE/MAX Executive. Canopy MLS as distributed by MLS GRID
- $567,5854 bd3 ba3.1k sqft1047 Tundra Swan Dr, Indian Trail, NC 28079New ConstructionCanopy MLS as distributed by MLS GRID
- $680,0006 bd6 ba3k sqft7014 Ware Rd, Charlotte, NC 28212New ConstructionMLS ID #4394661, Brant McConkey, JCB Urban Company. Canopy MLS as distributed by MLS GRID
- $780,1363 bd3 ba2.6k sqft6307 Highway 205, Marshville, NC 28103New ConstructionMLS ID #4402973, Sommer Belk, Howard Hanna Allen Tate Southland Homes + Realty LLC. Canopy MLS as distributed by MLS GRID
- $519,9004 bd4 ba2.9k sqft10054 Carousel Corral Dr, Midland, NC 28107For SaleMLS ID #4361026, Kat Spizzirri, McCoy Real Estate Inc. Canopy MLS as distributed by MLS GRID
- $604,9904 bd4 ba3.9k sqft3818 Forty Acre Dr, Monroe, NC 28112New ConstructionCanopy MLS as distributed by MLS GRID
- $615,0003 bd3 ba2.6k sqft1106 Eddisbury Cv, Waxhaw, NC 28173For SaleMLS ID #4380010, Dana Towler, Towler & Associates. Canopy MLS as distributed by MLS GRID
