Discover The Starflower in Cadia Village, where bright, flexible living meets thoughtful design. The heart of the home is an open-concept kitchen featuring a large center island, walk-in pantry, and seamless views of the family and dining areas, creating an ideal space for everyday living and entertaining. A covered patio extends the living space outdoors for year-round enjoyment.
Upstairs, the spacious Owner’s Retreat offers a private escape with a spa-inspired bath and oversized walk-in closet. One secondary bedroom features its own en-suite bath, while two additional bedrooms share a well-appointed hall bath. A versatile secondary retreat provides extra living space for a media room, home office, or play area. The upstairs utility room includes a convenient folding counter to simplify daily routines.
Thoughtful window placement fills the home with natural light, while the efficient layout promotes easy flow throughout. Additional highlights include 10-foot ceilings, designer
Located in Cadia Village, this home offers walkable access to grocery stores, restaurants and nearby parks. Additional features include high end finishes, 10-foot ceilings, energy efficient construction and a comprehensive new home warranty.
Under contract-no show
Price increase: $7 (8/15)
$759,997
16024 Cloud Nine Ct, Matthews, NC 28105
5beds
3,459sqft
Single Family Residence
Built in 2026
0.14 Acres Lot
$807,500 Zestimate®
$220/sqft
$-- HOA
What's special
High end finishesOpen-concept kitchenLarge center islandWalk-in pantryOversized walk-in closetWell-appointed hall bath
- 126 days
- 218
- 13
Zillow last checked:
Listing updated:
Listed by:
Mike Green mgreen@dwhomes.com,
David Weekley Homes,
Jenny Miller,
David Weekley Homes
Source: Canopy MLS as distributed by MLS GRID,MLS#: 4349427
Facts & features
Interior
Bedrooms & bathrooms
- Bedrooms: 5
- Bathrooms: 5
- Full bathrooms: 4
- 1/2 bathrooms: 1
- Main level bedrooms: 1
Primary bedroom
- Level: Upper
Bedroom s
- Level: Lower
Bedroom s
- Level: Upper
Bedroom s
- Level: Upper
Bedroom s
- Level: Upper
Bathroom full
- Level: Main
Bathroom full
- Level: Upper
Dining area
- Level: Main
Family room
- Level: Main
Kitchen
- Level: Main
Heating
- ENERGY STAR Qualified Equipment
Cooling
- ENERGY STAR Qualified Equipment
Appliances
- Included: Exhaust Hood, Gas Cooktop, Gas Oven, Gas Water Heater
- Laundry: Electric Dryer Hookup, Laundry Room, Main Level
Features
- Soaking Tub, Kitchen Island, Open Floorplan, Pantry, Walk-In Closet(s)
- Doors: French Doors, Sliding Doors
- Windows: Insulated Windows
- Has basement: No
- Fireplace features: Family Room
Interior area
- Total structure area: 3,459
- Total interior livable area: 3,459 sqft
- Finished area above ground: 3,459
- Finished area below ground: 0
Property
Parking
- Total spaces: 3
- Parking features: Driveway, Garage on Main Level
- Garage spaces: 3
- Has uncovered spaces: Yes
Features
- Levels: Two
- Stories: 2
- Patio & porch: Covered, Patio
- Pool features: Community
Lot
- Size: 0.14 Acres
- Features: Wooded
Details
- Parcel number: 21515329
- Zoning: Res
- Special conditions: Standard
Construction
Type & style
- Home type: SingleFamily
- Architectural style: Traditional
- Property subtype: Single Family Residence
Materials
- Fiber Cement
- Foundation: Slab
Condition
- New construction: Yes
- Year built: 2026
Details
- Builder model: Starflower B
- Builder name: David Weekley Homes
Utilities & green energy
- Sewer: Public Sewer
- Water: City
- Utilities for property: Cable Available, Underground Power Lines, Underground Utilities, Wired Internet Available
Green energy
- Construction elements: Advanced Framing
Community & HOA
Community
- Features: Clubhouse, Dog Park, Fitness Center, Picnic Area, Playground, Sidewalks, Street Lights
- Subdivision: Cadia Village Matthews
HOA
- Has HOA: Yes
- HOA name: Cams
- HOA phone: 877-672-2267
Location
- Region: Matthews
Financial & listing details
- Price per square foot: $220/sqft
- Tax assessed value: $100,000
- Date on market: 5/3/2026
- Cumulative days on market: 125 days
- Listing terms: Cash,Conventional,FHA,VA Loan
- Road surface type: Concrete, Paved
Estimated market value
$807,500
$751,000 - $872,000
$3,904/mo
Price history
| Date | Event | Price |
|---|---|---|
| 8/15/2026 | Pending sale | $759,997+0%$220/sqft |
Source:  Canopy MLS as distributed by MLS GRID #4349427 Report a problem Canopy MLS as distributed by MLS GRID #4349427 Report a problem | ||
| 8/6/2026 | Price change | $759,9900%$220/sqft |
Source:  David Weekley Homes Report a problem David Weekley Homes Report a problem | ||
| 8/5/2026 | Price change | $759,997-2.2%$220/sqft |
Source: Canopy MLS as distributed by MLS GRID #4349427 Report a problem | ||
| 8/1/2026 | Price change | $776,730+0.6%$225/sqft |
Source: David Weekley Homes Report a problem | ||
| 6/27/2026 | Price change | $771,730+2.9%$223/sqft |
Source: Canopy MLS as distributed by MLS GRID #4349427 Report a problem | ||
| 6/26/2026 | Price change | $749,970-2.8%$217/sqft |
Source: Canopy MLS as distributed by MLS GRID #4349427 Report a problem | ||
| 5/15/2026 | Price change | $771,3700%$223/sqft |
Source: Canopy MLS as distributed by MLS GRID #4349427 Report a problem | ||
| 5/5/2026 | Price change | $771,730+0.7%$223/sqft |
Source: David Weekley Homes Report a problem | ||
| 5/3/2026 | Listed for sale | $766,470$222/sqft |
Source: Canopy MLS as distributed by MLS GRID #4349427 Report a problem | ||
Public tax history
Tax history is unavailable.
Monthly payment
Est. payment
Payment breakdown
Explore the cost of this home by adjusting the details. Changes won't be saved.Climate risks
Neighborhood: 28105
Nearby schools
Schools provided by the listing agent
- Elementary: Mint Hill
- Middle: Mint Hill
- High: Butler
Source: Canopy MLS as distributed by MLS GRID. This data may not be complete. We recommend contacting the local school district to confirm school assignments for this home.
Similar homes
- $734,2844 bd4 ba3.1k sqft16049 Cloud Nine Ct, Matthews, NC 28105New Construction

 MLS ID #4412473, Tracy Olson, David Weekley Homes. Canopy MLS as distributed by MLS GRID
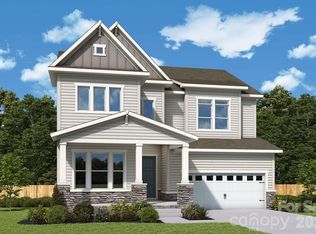
 - $735,3014 bd4 ba3.1k sqft16045 Cloud Nine Ct, Matthews, NC 28105New Construction
 MLS ID #4412462, Tracy Olson, David Weekley Homes. Canopy MLS as distributed by MLS GRID
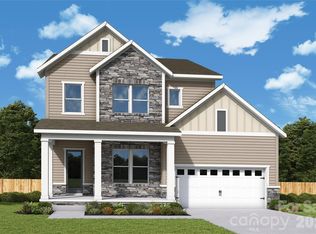
 - $697,4924 bd4 ba2.8k sqft16031 Cloud Nine Ct, Matthews, NC 28105New Construction
 MLS ID #4419670, Mike Green, David Weekley Homes. Canopy MLS as distributed by MLS GRID
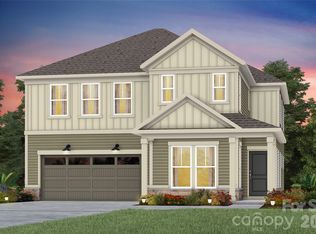
 - $726,8275 bd4 ba3.3k sqft1202 Chasity Trails Ct, Matthews, NC 28104New Construction
 Canopy MLS as distributed by MLS GRID
 - $679,9005 bd4 ba3.6k sqft3031 Grandiose Dr, Indian Trail, NC 28079New ConstructionCanopy MLS as distributed by MLS GRID
- $720,0055 bd4 ba3.1k sqft1206 Chasity Trails Ct, Matthews, NC 28104New ConstructionCanopy MLS as distributed by MLS GRID
- $729,9005 bd5 ba3.4k sqft8012 James Query Rd, Mint Hill, NC 28227New ConstructionCanopy MLS as distributed by MLS GRID
- $799,9905 bd5 ba3.9k sqftBlair Place, Monroe, NC 28110New ConstructionMLS ID #4327123, Alisha Kasing, Mattamy Carolina Corporation. Canopy MLS as distributed by MLS GRID
- $413,3253 bd3 ba1.7k sqft13133 Benessare Ln, Matthews, NC 28105New ConstructionCanopy MLS as distributed by MLS GRID
- $406,7913 bd3 ba1.7k sqft13157 Benessare Ln, Matthews, NC 28105New ConstructionMLS ID #4413450, Mike Green, David Weekley Homes. Canopy MLS as distributed by MLS GRID
- $401,7843 bd3 ba1.7k sqft13153 Benessare Ln, Matthews, NC 28105New ConstructionCanopy MLS as distributed by MLS GRID
- $739,9904 bd4 ba3.1k sqftBlair Place, Monroe, NC 28110New ConstructionMLS ID #4365854, Alisha Kasing, Mattamy Carolina Corporation. Canopy MLS as distributed by MLS GRID
- $403,2323 bd3 ba1.7k sqft13113 Benessare Ln, Matthews, NC 28105New ConstructionCanopy MLS as distributed by MLS GRID
- $396,7143 bd3 ba1.7k sqft13129 Benessare Ln, Matthews, NC 28105New ConstructionCanopy MLS as distributed by MLS GRID
- $699,9904 bd3 ba2.7k sqftBlair Place, Monroe, NC 28110New ConstructionMLS ID #4405445, Alisha Kasing, Mattamy Carolina Corporation. Canopy MLS as distributed by MLS GRID
- $849,9905 bd5 ba3.9k sqftBlair Place, Monroe, NC 28110New ConstructionMLS ID #4353485, Alisha Kasing, Mattamy Carolina Corporation. Canopy MLS as distributed by MLS GRID
- $622,7504 bd4 ba3.2k sqft7010 Brandon Pl, Charlotte, NC 28227New ConstructionMLS ID #4402799, Michael Conley, Eastwood Homes. Canopy MLS as distributed by MLS GRID
- $599,0005 bd4 ba3.4k sqft3067 Eclipse Ct, Indian Trail, NC 28079New ConstructionCanopy MLS as distributed by MLS GRID
- $645,1484 bd3 ba3.2k sqft1713 Tabby Dr #Cal0060, Indian Trail, NC 28079New ConstructionCanopy MLS as distributed by MLS GRID
- $554,1855 bd4 ba3.5k sqft1331 Mossy Glade Rd, Indian Trail, NC 28079New ConstructionCanopy MLS as distributed by MLS GRID
