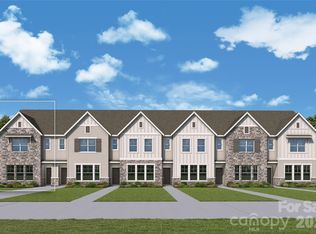
Welcome to the Cedarspur by David Weekley Homes in The Townes at Cadia Village — a thoughtfully designed 2-story townhome offering stylish, low-maintenance living in the heart of Matthews.
This open-concept floor plan features approximately 1,755 square feet with 3 bedrooms, 2.5 baths, and a rear-entry 2-car garage. The main living area is filled with natural light and seamlessly connects the family room, dining area, and designer kitchen complete with a large center island, abundant cabinetry, and modern finishes.
Upstairs, the spacious Owner’s Retreat includes a walk-in closet and private bath with dual vanities and a walk-in shower. Two secondary bedrooms provide flexibility for guests, home office space, or growing households. Convenient upstairs laundry and energy-efficient construction add everyday comfort and functionality.
Residents of Cadia Village enjoy a walkable, wellness-focused community featuring future retail, green spaces, walking trails, lap pool, wellness center, gardens, and convenient access to I-485, Downtown Matthews, shopping, dining, and recreation.
Located in the highly anticipated Cadia Village community, residents will enjoy future wellness amenities, walking trails, green spaces, retail, dining, and convenient access to I-485, Downtown Matthews, and Charlotte.
Under contract-no show
$402,926
13049 Benessare Ln, Matthews, NC 28105
3beds
1,755sqft
:
Get pre-qualified$2,504/mo
Townhouse
Built in 2026
0.05 Acres Lot
$410,000 Zestimate®
$230/sqft
$-- HOA
What's special
Lap poolModern finishesLarge center islandConvenient upstairs laundryWalk-in closetWalking trailsGreen spaces
- 78 days |
- 6 |
- 0 |
Zillow last checked:
Listing updated:
Listed by:
Tracy Olson tolson@dwhomes.com,
David Weekley Homes,
Jenny Miller,
David Weekley Homes
Source: Canopy MLS as distributed by MLS GRID,MLS#: 4380066
Facts & features
Interior
Bedrooms & bathrooms
- Bedrooms: 3
- Bathrooms: 3
- Full bathrooms: 2
- 1/2 bathrooms: 1
Primary bedroom
- Features: Walk-In Closet(s)
- Level: Upper
Bedroom s
- Features: Walk-In Closet(s)
- Level: Upper
Bedroom s
- Features: Walk-In Closet(s)
- Level: Upper
Bathroom half
- Level: Main
Dining area
- Level: Main
Family room
- Level: Main
Kitchen
- Features: Kitchen Island, Open Floorplan, Walk-In Pantry
- Level: Main
Laundry
- Level: Upper
Heating
- Forced Air
Cooling
- Central Air
Appliances
- Included: Dishwasher, Disposal, Gas Oven, Microwave
- Laundry: Laundry Room
Features
- Flooring: Carpet, Tile, Vinyl
- Has basement: No
- Attic: Pull Down Stairs
Interior area
- Total structure area: 1,755
- Total interior livable area: 1,755 sqft
- Finished area above ground: 1,755
- Finished area below ground: 0
Property
Parking
- Total spaces: 2
- Parking features: Driveway, Attached Garage, Garage Faces Rear, Garage on Main Level
- Attached garage spaces: 2
- Has uncovered spaces: Yes
Features
- Levels: Two
- Stories: 2
- Entry location: Main
- Pool features: Community
Lot
- Size: 0.05 Acres
Details
- Parcel number: 21515210
- Zoning: R
- Special conditions: Standard
Construction
Type & style
- Home type: Townhouse
- Architectural style: Transitional
- Property subtype: Townhouse
Materials
- Brick Partial, Stone Veneer
- Foundation: Slab
Condition
- New construction: Yes
- Year built: 2026
Details
- Builder model: Cedarspur A
- Builder name: David Weekley Homes
Utilities & green energy
- Sewer: Public Sewer
- Water: City
- Utilities for property: Underground Utilities
Community & HOA
Community
- Features: Fitness Center, Sidewalks, Street Lights, Walking Trails, Other
- Security: Carbon Monoxide Detector(s), Smoke Detector(s)
- Subdivision: Cadia Village Matthews
HOA
- Has HOA: Yes
- HOA name: CAMS
Location
- Region: Matthews
Financial & listing details
- Price per square foot: $230/sqft
- Date on market: 5/9/2026
- Cumulative days on market: 77 days
- Listing terms: Cash,Conventional,FHA,VA Loan
- Road surface type: Concrete, Paved
Estimated market value
$410,000
$390,000 - $431,000
$2,514/mo
Price history
| Date | Event | Price |
|---|---|---|
| 6/28/2026 | Pending sale | $402,926$230/sqft |
Source:  Canopy MLS as distributed by MLS GRID #4380066 Report a problem Canopy MLS as distributed by MLS GRID #4380066 Report a problem | ||
| 5/9/2026 | Listed for sale | $402,926$230/sqft |
Source:  David Weekley Homes Report a problem David Weekley Homes Report a problem | ||
Public tax history
Tax history is unavailable.
Monthly payment
Est. payment
Payment breakdown
Explore the cost of this home by adjusting the details. Changes won't be saved.Climate risks
Neighborhood: 28105
Nearby schools
GreatSchools rating
- 4/10Mint Hill Elementary SchoolGrades: PK-5Distance: 2.4 mi
- 5/10Mint Hill Middle SchoolGrades: 6-8Distance: 2.5 mi
- 6/10David W Butler HighGrades: 9-12Distance: 1.7 mi
Schools provided by the listing agent
- Elementary: Mint Hill
- Middle: Mint Hill
- High: David W Butler
Source: Canopy MLS as distributed by MLS GRID. This data may not be complete. We recommend contacting the local school district to confirm school assignments for this home.
- $771,7305 bd5 ba3.4k sqft16024 Cloud Nine Ct, Matthews, NC 28105New Construction

- $416,4863 bd3 ba1.7k sqft13041 Benessare Ln, Matthews, NC 28105Pending
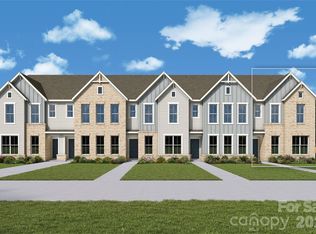
- $401,2323 bd3 ba1.7k sqft13113 Benessare Ln, Matthews, NC 28105New Construction
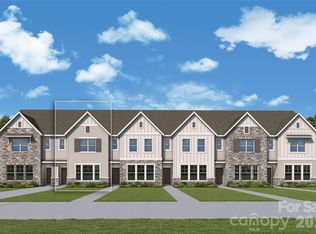
- $410,4523 bd3 ba1.7k sqft13109 Benessare Ln, Matthews, NC 28105New Construction
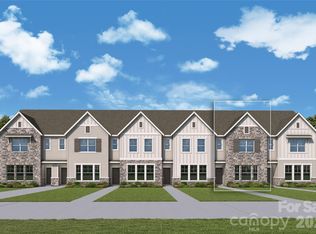
- $420,1123 bd3 ba1.7k sqft13101 Benessare Ln, Matthews, NC 28105Pending
- $413,7113 bd3 ba1.7k sqft13125 Benessare Ln, Matthews, NC 28105New Construction
- $755,7884 bd4 ba3.1k sqft16020 Cloud Nine Ct, Matthews, NC 28105New Construction
- $671,6854 bd3 ba2.7k sqft16032 Cloud Nine Ct, Matthews, NC 28105Pending
A local agent can set up tours, give advice and negotiate with sellers.
Similar homes
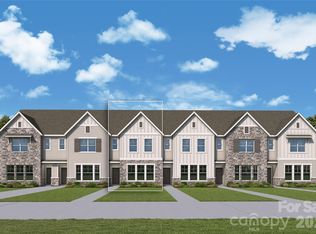
- $402,0023 bd3 ba1.7k sqft13105 Benessare Ln, Matthews, NC 28105New Construction
 Canopy MLS as distributed by MLS GRID
 - $416,8923 bd3 ba1.7k sqft13117 Benessare Ln, Matthews, NC 28105New Construction
 Canopy MLS as distributed by MLS GRID
 - $401,2323 bd3 ba1.7k sqft13113 Benessare Ln, Matthews, NC 28105New ConstructionCanopy MLS as distributed by MLS GRID
- $410,4523 bd3 ba1.7k sqft13109 Benessare Ln, Matthews, NC 28105New ConstructionCanopy MLS as distributed by MLS GRID
- $394,7143 bd3 ba1.7k sqft13129 Benessare Ln, Matthews, NC 28105New ConstructionCanopy MLS as distributed by MLS GRID
- $398,8504 bd4 ba1.9k sqft562 Silver Star Blvd, Indian Trail, NC 28079New ConstructionCanopy MLS as distributed by MLS GRID
- $397,9704 bd4 ba1.9k sqft558 Silver Star Blvd, Indian Trail, NC 28079New ConstructionCanopy MLS as distributed by MLS GRID
- $401,4104 bd4 ba1.9k sqft566 Silver Star Blvd, Indian Trail, NC 28079New ConstructionCanopy MLS as distributed by MLS GRID
- $426,7903 bd3 ba1.6k sqft468 Markridge Loop, Fort Mill, SC 29708New ConstructionMLS ID #4403669, Jimmy McClurg, Meritage Homes of the Carolinas. Canopy MLS as distributed by MLS GRID
- $380,8803 bd3 ba1.8k sqft1034 Whistling Pl, Indian Trail, NC 28079New ConstructionCanopy MLS as distributed by MLS GRID
- $370,3803 bd3 ba1.8k sqft1042 Whistling Pl, Indian Trail, NC 28079New ConstructionCanopy MLS as distributed by MLS GRID
- $404,9003 bd3 ba1.8k sqft450 Blythe Townhome Ln, Waxhaw, NC 28173New ConstructionCanopy MLS as distributed by MLS GRID
- $369,3803 bd3 ba1.8k sqft1046 Whistling Pl, Indian Trail, NC 28079New ConstructionCanopy MLS as distributed by MLS GRID
- $347,0003 bd3 ba2k sqftMoore Farm, Indian Trail, NC 28079New ConstructionCanopy MLS as distributed by MLS GRID
- $409,8803 bd2 ba1.6k sqft533 Creston Place Dr, Monroe, NC 28110New ConstructionMLS ID #4400939, Wisam Roustom, William Kiselick. Canopy MLS as distributed by MLS GRID
- $408,9003 bd3 ba1.9k sqftHarrisburg Village, Harrisburg, NC 28075New ConstructionCanopy MLS as distributed by MLS GRID
- $349,0003 bd3 ba1.8k sqft1082 Whistling Pl, Indian Trail, NC 28079New ConstructionCanopy MLS as distributed by MLS GRID
- $399,3773 bd3 ba1.7k sqft6067 White Aster Ln, Charlotte, NC 28216New ConstructionCanopy MLS as distributed by MLS GRID
- from $355,9903 bd3 ba1.8k sqftCollin Plan, Sanctuary at Southgate, Indian Trail, NC 28079New ConstructionDR Horton
- from $357,9903 bd3 ba1.8k sqftBlake Plan, Sanctuary at Southgate, Indian Trail, NC 28079New ConstructionDR Horton
