Come see 1046 Whistling Place located in Indian Trail, North Carolina!
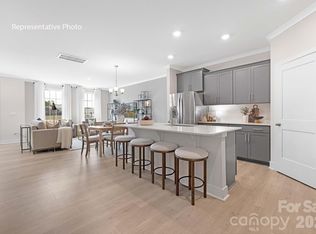
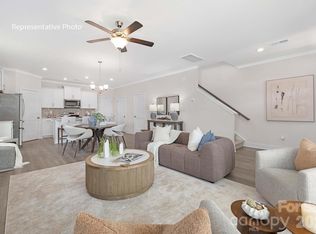
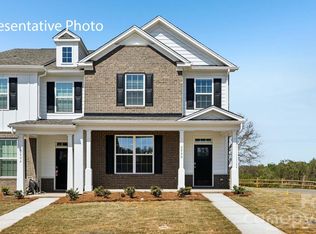
This exceptional residence offers a seamless blend of elegance, functionality, and modern design. The Blake is a spacious and modern two-story townhome. Spanning 1,825 sq ft, this thoughtfully designed home offers three bedrooms, 2.5 bathrooms, and a two-car garage. The open floor plan creates a sense of spaciousness, while the intelligently designed layout ensures optimal use of every square foot. The gourmet kitchen is equipped with stain-less-steel appliances, stylish countertops, and abundant storage space. The primary suite is a sanctuary, featuring an en-suite bathroom with dual vanities and a walk-in closet. Additional bedrooms provide versatility and share access to a secondary bathroom. This Blake townhome offers a blend of sophistication, comfort, and modern conveniences.
Under contract-no show
Price increase: $3K (6/26)
$369,380
1046 Whistling Pl, Indian Trail, NC 28079
3beds
1,825sqft
:
Get pre-qualified$2,400/mo
Townhouse
Built in 2026
0.05 Acres Lot
$368,200 Zestimate®
$202/sqft
$234/mo HOA
What's special
Stylish countertopsGourmet kitchenAbundant storage spaceOpen floor planTwo-car garageWalk-in closetThree bedrooms
- 113 days |
- 39 |
- 0 |
Zillow last checked:
Listing updated:
Listed by:
Maria Wilhelm mcwilhelm@drhorton.com,
DR Horton Inc,
Corey Baran,
DR Horton Inc
Source: Canopy MLS as distributed by MLS GRID,MLS#: 4369464
Facts & features
Interior
Bedrooms & bathrooms
- Bedrooms: 3
- Bathrooms: 3
- Full bathrooms: 2
- 1/2 bathrooms: 1
Primary bedroom
- Level: Upper
Bedroom s
- Level: Upper
Bedroom s
- Level: Upper
Bathroom half
- Level: Main
Bathroom full
- Level: Upper
Bathroom full
- Level: Upper
Great room
- Level: Main
Kitchen
- Features: Kitchen Island, Open Floorplan, Walk-In Pantry
- Level: Main
Laundry
- Level: Upper
Heating
- Forced Air, Natural Gas, Zoned
Cooling
- Central Air
Appliances
- Included: Dishwasher, Disposal, Gas Range, Microwave
- Laundry: Electric Dryer Hookup
Features
- Breakfast Bar, Kitchen Island, Open Floorplan, Walk-In Closet(s), Walk-In Pantry
- Flooring: Carpet, Laminate, Tile
- Windows: Insulated Windows
- Has basement: No
Interior area
- Total structure area: 1,825
- Total interior livable area: 1,825 sqft
- Finished area above ground: 1,825
- Finished area below ground: 0
Property
Parking
- Total spaces: 2
- Parking features: Driveway, Attached Garage, Garage Door Opener, Garage on Main Level
- Attached garage spaces: 2
- Has uncovered spaces: Yes
Features
- Levels: Two
- Stories: 2
- Entry location: Main
- Pool features: Community
Lot
- Size: 0.05 Acres
Details
- Parcel number: 07006093
- Zoning: CZ
- Special conditions: Standard
Construction
Type & style
- Home type: Townhouse
- Architectural style: Traditional
- Property subtype: Townhouse
Materials
- Fiber Cement, Stone Veneer
- Foundation: Slab
Condition
- New construction: Yes
- Year built: 2026
Details
- Builder model: Blake E3
- Builder name: D.R. Horton
Utilities & green energy
- Sewer: County Sewer
- Water: County Water
- Utilities for property: Cable Available, Electricity Connected
Green energy
- Construction elements: Low VOC Coatings
Community & HOA
Community
- Features: Playground
- Security: Carbon Monoxide Detector(s), Smoke Detector(s)
- Subdivision: Sanctuary at Southgate
HOA
- Has HOA: Yes
- HOA fee: $234 monthly
- HOA name: Cusick Management
- HOA phone: 704-544-7779
Location
- Region: Indian Trail
Financial & listing details
- Price per square foot: $202/sqft
- Date on market: 4/14/2026
- Cumulative days on market: 113 days
- Electric utility on property: Yes
- Road surface type: Concrete, Paved
Estimated market value
$368,200
$350,000 - $387,000
$2,193/mo
Price history
| Date | Event | Price |
|---|---|---|
| 8/3/2026 | Pending sale | $369,380$202/sqft |
Source:  Canopy MLS as distributed by MLS GRID #4369464 Report a problem Canopy MLS as distributed by MLS GRID #4369464 Report a problem | ||
| 6/26/2026 | Price change | $369,380+0.8%$202/sqft |
Source: Canopy MLS as distributed by MLS GRID #4369464 Report a problem | ||
| 4/23/2026 | Price change | $366,380+1.4%$201/sqft |
Source:  DR Horton Report a problem DR Horton Report a problem | ||
| 4/14/2026 | Listed for sale | $361,380$198/sqft |
Source: Canopy MLS as distributed by MLS GRID #4369464 Report a problem | ||
Public tax history
Tax history is unavailable.
Monthly payment
Est. payment
Payment breakdown
Explore the cost of this home by adjusting the details. Changes won't be saved.Climate risks
Neighborhood: 28079
Nearby schools
GreatSchools rating
- 6/10Rocky River ElementaryGrades: PK-5Distance: 6.5 mi
- 2/10Monroe Middle SchoolGrades: 6-8Distance: 8.4 mi
- 2/10Monroe High SchoolGrades: 9-12Distance: 8.7 mi
- $370,3803 bd3 ba1.8k sqft1042 Whistling Pl, Indian Trail, NC 28079New Construction
- $368,0853 bd3 ba1.8k sqft1050 Whistling Pl, Indian Trail, NC 28079New Construction
- $339,0003 bd3 ba1.8k sqft1038 Whistling Pl, Indian Trail, NC 28079Pending
- $378,5853 bd3 ba1.8k sqft1054 Whistling Pl, Indian Trail, NC 28079New Construction
- $349,0003 bd3 ba1.8k sqft1034 Whistling Pl, Indian Trail, NC 28079New Construction
- $360,7003 bd3 ba1.8k sqft1058 Whistling Pl, Indian Trail, NC 28079Sold
- $344,5853 bd3 ba1.8k sqft1030 Whistling Pl, Indian Trail, NC 28079Sold
- $336,5003 bd3 ba1.8k sqft1066 Whistling Pl, Indian Trail, NC 28079Sold
A local agent can set up tours, give advice and negotiate with sellers.
Similar homes
- $370,3803 bd3 ba1.8k sqft1042 Whistling Pl, Indian Trail, NC 28079New Construction
 Canopy MLS as distributed by MLS GRID
 - $364,1053 bd3 ba2.1k sqft1103 Mossy Glade Rd, Indian Trail, NC 28079New Construction
 Canopy MLS as distributed by MLS GRID
 - $368,0853 bd3 ba1.8k sqft1050 Whistling Pl, Indian Trail, NC 28079New ConstructionCanopy MLS as distributed by MLS GRID
- $378,5853 bd3 ba1.8k sqft1054 Whistling Pl, Indian Trail, NC 28079New ConstructionCanopy MLS as distributed by MLS GRID
- $363,5954 bd4 ba2.1k sqft1009 Mossy Glade Rd, Indian Trail, NC 28079New ConstructionCanopy MLS as distributed by MLS GRID
- $344,0003 bd3 ba2.1k sqft1107 Mossy Glade Rd, Indian Trail, NC 28079New ConstructionCanopy MLS as distributed by MLS GRID
- $356,3854 bd4 ba2.1k sqft1105 Mossy Glade Rd, Indian Trail, NC 28079New ConstructionCanopy MLS as distributed by MLS GRID
- $349,0003 bd3 ba1.8k sqft1034 Whistling Pl, Indian Trail, NC 28079New ConstructionCanopy MLS as distributed by MLS GRID
- $349,0003 bd3 ba1.8k sqft1082 Whistling Pl, Indian Trail, NC 28079New ConstructionCanopy MLS as distributed by MLS GRID
- $339,0003 bd3 ba1.8k sqft1094 Whistling Pl, Indian Trail, NC 28079New ConstructionCanopy MLS as distributed by MLS GRID
- $325,0003 bd3 ba1.8k sqft1086 Whistling Pl, Indian Trail, NC 28079New ConstructionCanopy MLS as distributed by MLS GRID
- $379,5003 bd4 ba2.2k sqft169 Marron Dr, Indian Trail, NC 28079For SaleMLS ID #4394787, Trigg Cherry, NorthGroup Real Estate LLC. Canopy MLS as distributed by MLS GRID
- $417,0003 bd3 ba1.8k sqftMoore Farm, Indian Trail, NC 28079For SaleMLS ID #4402694, Bobbie Weber, ProStead Realty. Canopy MLS as distributed by MLS GRID
- $495,5154 bd3 ba2.6k sqft1311 Mossy Glade Rd, Indian Trail, NC 28079New ConstructionCanopy MLS as distributed by MLS GRID
- $349,9003 bd3 ba1.7k sqft407 Park Meadows Dr, Matthews, NC 28104For SaleMLS ID #4392240, Robin Nitsche, Premier Sotheby's International Realty. Canopy MLS as distributed by MLS GRID
- $353,9403 bd3 ba1.8k sqftRiverstone, Monroe, NC 28110New ConstructionCanopy MLS as distributed by MLS GRID
- $510,0003 bd3 ba2.1k sqft212 Northgate Blvd, Indian Trail, NC 28079For SaleMLS ID #4361838, Phil Puma, Puma & Associates Realty, Inc.. Canopy MLS as distributed by MLS GRID
- $388,9004 bd4 ba2.2k sqft3501 Timber Mill Dr, Matthews, NC 28104For SaleMLS ID #4340505, Joe Ausman, Realty One Group Revolution. Canopy MLS as distributed by MLS GRID
- $395,0003 bd3 ba2.1k sqft1211 May Apple Dr, Matthews, NC 28104For SaleMLS ID #4349780, Maria OBoyle, Bon Maison Properties, Inc.. Canopy MLS as distributed by MLS GRID
- $449,9903 bd3 ba1.7k sqft1043 Rocking Horse Rd, Indian Trail, NC 28079New ConstructionCanopy MLS as distributed by MLS GRID
