High end finishesDesigner finishesExtra natural lightGourmet kitchenEnhanced privacyLarge walk-in showerSpa-inspired bath
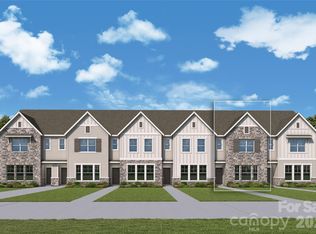
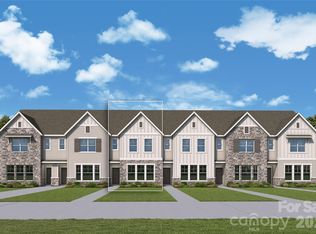
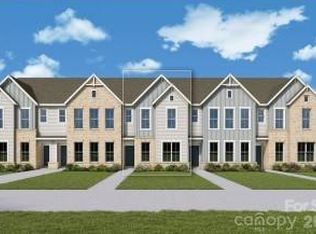
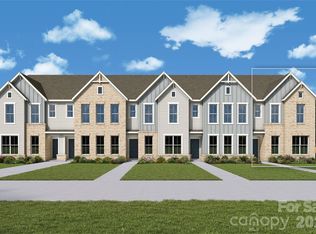
Experience elevated townhome living in this desirable end-unit Wingspan by David Weekley Homes, located in the sought-after Townes at Cadia Village in Matthews, NC. Designed with extra natural light and enhanced privacy, this beautifully crafted two-story home offers approximately 1,731 square feet with 3 bedrooms, 2.5 baths, and a spacious 2-car garage. The open-concept main level showcases a bright and airy family room, dining area, and gourmet kitchen with a large center island, sleek cabinetry, and designer finishes — ideal for entertaining and everyday living. As an end unit, additional windows fill the home with natural light throughout the day. Upstairs, a versatile retreat provides the perfect flex space for a media room, home office, fitness area, or playroom. The private Owner’s Suite features a generous walk-in closet and spa-inspired bath with dual vanities and a large walk-in shower. Two secondary bedrooms, a full bath, and convenient upstairs laundry complete the Located in the highly anticipated Cadia Village community, residents will enjoy future wellness amenities, walking trails, green spaces, retail, dining, and convenient access to I-485, Downtown Matthews, and Charlotte.
Located in Cadia Village, this home offers walkable access to grocery stores, restaurants and nearby parks. Additional features include high end finishes, 10-foot ceilings, energy efficient construction and a comprehensive new home warranty.
73 days
|
13
|
1
|
Zillow last checked:
Listing updated:
Listed by:
Mike Greenmgreen@dwhomes.com,
David Weekley Homes,
Jenny Miller,
David Weekley Homes
Source: Canopy MLS as distributed by MLS GRID,MLS#: 4380234
Facts & features
Interior
Bedrooms & bathrooms
Bedrooms: 3
Bathrooms: 3
Full bathrooms: 2
1/2 bathrooms: 1
Primary bedroom
Level: Upper
Bedroom s
Level: Upper
Bedroom s
Level: Upper
Bathroom full
Level: Upper
Bathroom full
Level: Upper
Bathroom half
Level: Main
Dining area
Level: Main
Family room
Level: Main
Kitchen
Level: Main
Heating
ENERGY STAR Qualified Equipment
Cooling
ENERGY STAR Qualified Equipment
Appliances
Included: Dishwasher, Disposal, Electric Oven, Exhaust Hood, Gas Oven, Oven
Laundry: Electric Dryer Hookup, Laundry Room, Upper Level
Features
Kitchen Island, Open Floorplan, Pantry, Walk-In Closet(s)
Windows: Insulated Windows
Has basement: No
Interior area
Total structure area: 1,734
Total interior livable area: 1,734 sqft
Finished area above ground: 1,734
Finished area below ground: 0
Property
Parking
Total spaces: 2
Parking features: Driveway, Garage on Main Level
Garage spaces: 2
Has uncovered spaces: Yes
Details: Driveway, Attached Garage, Rear Facing
Features
Levels: Two
Stories: 2
Entry location: Main
Patio & porch: Front Porch
Pool features: Community
Lot
Size: 0.06 Acres
Features: End Unit
Details
Parcel number: 21515212
Zoning: Res
Special conditions: Standard
Construction
Type & style
Home type: Townhouse
Architectural style: Traditional
Property subtype: Townhouse
Materials
Stone Veneer
Foundation: Slab
Condition
New construction: Yes
Year built: 2026
Details
Builder model: Wingspan II C
Builder name: David Weekley Homes
Utilities & green energy
Sewer: Public Sewer
Water: City
Utilities for property: Cable Available, Underground Power Lines, Underground Utilities, Wired Internet Available
Green energy
Construction elements: Advanced Framing
Community & HOA
Community
Features: Clubhouse, Dog Park, Fitness Center, Picnic Area, Playground, Sidewalks, Street Lights
Subdivision: Cadia Village Matthews
HOA
Has HOA: Yes
HOA name: Cams
HOA phone: 877-672-2267
Location
Region: Matthews
Financial & listing details
Price per square foot: $242/sqft
Tax assessed value: $100,000
Date on market: 5/10/2026
Cumulative days on market: 73 days
Listing terms: Cash,Conventional,FHA,VA Loan
Road surface type: Concrete, Paved
Estimated market value
Zestimate®
$410,400
Estimated sales range
$390,000 - $431,000
Rent Zestimate®
$2,399/mo
Price history
Date
Event
Price
5/24/2026
Pending sale
$420,112$242/sqft
Source: Canopy MLS as distributed by MLS GRID #4380234Report a problem
Explore the cost of this home by adjusting the details. Changes won't be saved.
Principal & interest
$1,547
Mortgage insurance
$0
Property taxes
$170
Home insurance
$105
HOA fees
$0
Utilities
Not included
All calculations are estimates and provided by Zillow, Inc. for informational purposes only. Actual amounts may vary.
HOA fees may include property taxes on listings classified as Co-Ops. Contact the listing agent and/or owner for fee details.
Mortgage interest rates are dependent on a number of factors, including credit score, down payment, and repayment length. Interest rate data provided by Zillow Group Marketplace, Inc. as of 1/1/1970 from various mortgage lenders with which we have lead or other similar arrangements; the Estimated Payment is an average of those rates.
See how much you could borrow to make a competitive offer.
Source: Canopy MLS as distributed by MLS GRID. This data may not be complete. We recommend contacting the local school district to confirm school assignments for this home.