Skip main navigation
Under contract-no show
  • $416,486

    13041 Benessare Ln, Matthews, NC 28105

    3beds
    1,734sqft
    : 
    Loading
    Get pre-qualified
    Townhouse
    Built in 2026
    0.06 Acres Lot
    $404,900 Zestimate®
    $240/sqft
    $-- HOA

    What's special

    Designer finishesExtra natural lightGourmet kitchenEnhanced privacyLarge walk-in showerSpa-inspired bathLarge center island
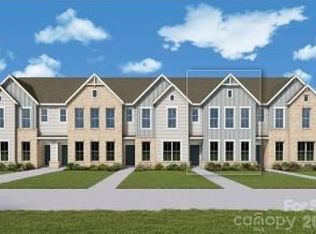
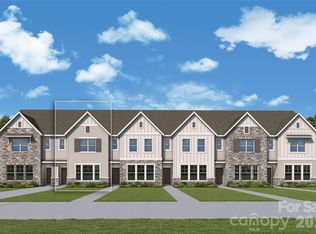
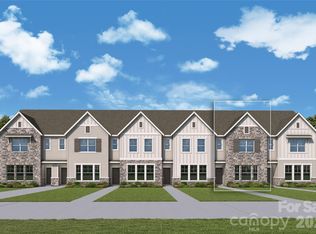
    Experience elevated townhome living in this desirable end-unit Wingspan by David Weekley Homes, located in the sought-after Townes at Cadia Village in Matthews, NC. Designed with extra natural light and enhanced privacy, this beautifully crafted two-story home offers approximately 1,731 square feet with 3 bedrooms, 2.5 baths, and a spacious 2-car garage. The open-concept main level showcases a bright and airy family room, dining area, and gourmet kitchen with a large center island, sleek cabinetry, and designer finishes — ideal for entertaining and everyday living. As an end unit, additional windows fill the home with natural light throughout the day. Upstairs, a versatile retreat provides the perfect flex space for a media room, home office, fitness area, or playroom. The private Owner’s Suite features a generous walk-in closet and spa-inspired bath with dual vanities and a large walk-in shower. Two secondary bedrooms, a full bath, and convenient upstairs laundry complete the Located in the highly anticipated Cadia Village community, residents will enjoy future wellness amenities, walking trails, green spaces, retail, dining, and convenient access to I-485, Downtown Matthews, and Charlotte.
    74 days
    |
    8
    |
    0
    |

    Zillow last checked:

    Listing updated:

    Listed by:

    Tracy Olson tolson@dwhomes.com,

    David Weekley Homes,

    Jenny Miller,

    David Weekley Homes

    Source: Canopy MLS as distributed by MLS GRID,MLS#: 4379454MLS Logo

      Facts & features

      Interior

      Bedrooms & bathrooms
      • Bedrooms: 3
      • Bathrooms: 3
      • Full bathrooms: 2
      • 1/2 bathrooms: 1
      Primary bedroom
      • Features: Walk-In Closet(s)
      • Level: Upper
      Bedroom s
      • Features: Walk-In Closet(s)
      • Level: Upper
      Bedroom s
      • Features: Walk-In Closet(s)
      • Level: Upper
      Bathroom half
      • Level: Main
      Dining area
      • Level: Main
      Family room
      • Level: Main
      Kitchen
      • Features: Kitchen Island, Open Floorplan, Walk-In Pantry
      • Level: Main
      Laundry
      • Level: Upper
      Loft
      • Level: Upper
      Heating
      • Forced Air
      Cooling
      • Central Air
      Appliances
      • Included: Dishwasher, Disposal, Gas Oven, Microwave
      • Laundry: Laundry Room
      Features
      • Flooring: Carpet, Tile, Vinyl
      • Has basement: No
      • Attic: Pull Down Stairs
      Interior area
      • Total structure area: 1,734
      • Total interior livable area: 1,734 sqft
      • Finished area above ground: 1,734
      • Finished area below ground: 0

      Property

      Parking
      • Total spaces: 2
      • Parking features: Driveway, Attached Garage, Garage Faces Rear, Garage on Main Level
      • Attached garage spaces: 2
      • Has uncovered spaces: Yes
      Features
      • Levels: Two
      • Stories: 2
      • Entry location: Main
      • Pool features: Community
      Lot
      • Size: 0.06 Acres
      Details
      • Parcel number: 21515208
      • Zoning: R
      • Special conditions: Standard

      Construction

      Type & style
      • Home type: Townhouse
      • Architectural style: Transitional
      • Property subtype: Townhouse
      Materials
      • Brick Partial
      • Foundation: Slab
      Condition
      • New construction: Yes
      • Year built: 2026
      Details
      • Builder model: Wingspan II D
      • Builder name: David Weekley Homes

      Utilities & green energy

      • Sewer: Public Sewer
      • Water: City
      • Utilities for property: Underground Utilities

      Community & HOA

      Community
      • Features: Fitness Center, Sidewalks, Street Lights, Walking Trails, Other
      • Security: Carbon Monoxide Detector(s), Smoke Detector(s)
      • Subdivision: Cadia Village Matthews
      HOA
      • Has HOA: Yes
      • HOA name: CAMS
      Location
      • Region: Matthews

      Financial & listing details

      • Price per square foot: $240/sqft
      • Date on market: 5/7/2026
      • Cumulative days on market: 20 days
      • Listing terms: Cash,Conventional,FHA,VA Loan
      • Road surface type: Concrete, Paved

        Estimated market value

        $404,900

        $385,000 - $425,000

        $2,400/mo

        Price history

        DateEventPrice
        5/24/2026Pending sale$416,486$240/sqft
        Source: Canopy MLS as distributed by MLS GRID #4379454 Report a problem
        5/7/2026Listed for sale$416,486$240/sqft
        Source: Canopy MLS as distributed by MLS GRID #4379454 Report a problem

        Public tax history

        Tax history is unavailable.

        Monthly payment

        Est. payment

        Payment breakdown

        Explore the cost of this home by adjusting the details. Changes won't be saved.
        All calculations are estimates and provided by Zillow, Inc. for informational purposes only. Actual amounts may vary.
        HOA fees may include property taxes on listings classified as Co-Ops. Contact the listing agent and/or owner for fee details.
        Mortgage interest rates are dependent on a number of factors, including credit score, down payment, and repayment length. Interest rate data provided by Zillow Group Marketplace, Inc. as of 1/1/1970 from various mortgage lenders with which we have lead or other similar arrangements; the Estimated Payment is an average of those rates.
        See how much you could borrow to make a competitive offer.

        Climate risks

        Neighborhood: 28105

        Getting around

        4 / 100
        Car-Dependent
        17 / 100
        Somewhat Bikeable

        Nearby schools

        GreatSchools rating
        Schools provided by the listing agent
        • Elementary: Mint Hill
        • Middle: Mint Hill
        • High: David W Butler

        Source: Canopy MLS as distributed by MLS GRID. This data may not be complete. We recommend contacting the local school district to confirm school assignments for this home.

        A local agent can set up tours, give advice and negotiate with sellers.

        Browse local experts

        Similar homes