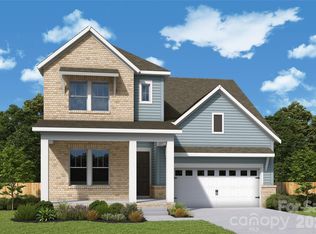
The Sugar bowl is a spacious two-story home designed for both everyday comfort and elevated entertaining.
Extended covered rear porch and Juliet balcony on second floor. Bedroom and Full Bathroom on main floor and three car tandem garage
The open-concept main living area seamlessly connects the kitchen, dining, and family room, creating a welcoming space for gatherings large and small. The chef-inspired kitchen includes a large island, abundant cabinetry, and generous counter space—perfect for hosting or casual family meals.
The private Owner’s Retreat provides a peaceful escape with a well-appointed bath and spacious walk-in closet. Each secondary bedroom is paired with access to a full bath, offering privacy and convenience for family members and guests alike.
Upstairs, a versatile retreat or game room expands the living space and offers flexibility for a media room, play area, or additional entertaining space.
With its balanced design, generous square footage, and abundance of full baths, The Sugarbowl delivers comfort, style, and room to grow in a beautifully designed two-story home. Cadia Village is a lifestyle community and will be walkable to grocery, local retailers and located close to I 485.
Under contract-no show
Price increase: $5K (8/1)
$760,788
16020 Cloud Nine Ct, Matthews, NC 28105
4beds
3,147sqft
Single Family Residence
Built in 2026
0.14 Acres Lot
$-- Zestimate®
$242/sqft
$-- HOA
What's special
- 129 days
- 154
- 4
Zillow last checked:
Listing updated:
Listed by:
Tracy Olson tolson@dwhomes.com,
David Weekley Homes,
Jenny Miller,
David Weekley Homes
Source: Canopy MLS as distributed by MLS GRID,MLS#: 4350170
Facts & features
Interior
Bedrooms & bathrooms
- Bedrooms: 4
- Bathrooms: 4
- Full bathrooms: 4
- Main level bedrooms: 1
Primary bedroom
- Features: En Suite Bathroom, Tray Ceiling(s), Walk-In Closet(s)
- Level: Upper
Bedroom s
- Level: Main
Bedroom s
- Level: Upper
Bedroom s
- Level: Upper
Bathroom full
- Level: Main
Bathroom full
- Level: Upper
Bathroom full
- Level: Upper
Bathroom full
- Level: Upper
Dining room
- Level: Main
Kitchen
- Features: Drop Zone, Kitchen Island, Open Floorplan, Walk-In Pantry
- Level: Main
Laundry
- Level: Upper
Living room
- Level: Main
Loft
- Level: Upper
Study
- Level: Main
Heating
- Forced Air
Cooling
- Central Air
Appliances
- Included: Dishwasher, Disposal, Exhaust Hood, Gas Cooktop, Microwave, Self Cleaning Oven, Wall Oven
- Laundry: Electric Dryer Hookup
Features
- Has basement: No
Interior area
- Total structure area: 3,147
- Total interior livable area: 3,147 sqft
- Finished area above ground: 3,147
- Finished area below ground: 0
Video & virtual tour
Property
Parking
- Total spaces: 3
- Parking features: Driveway, Garage Faces Front, Garage on Main Level
- Garage spaces: 3
- Has uncovered spaces: Yes
- Details: 3 car tandem garage
Features
- Levels: Two
- Stories: 2
Lot
- Size: 0.14 Acres
- Features: Private
Details
- Parcel number: 21515330
- Zoning: R
- Special conditions: Standard
Construction
Type & style
- Home type: SingleFamily
- Property subtype: Single Family Residence
Materials
- Hardboard Siding, Stone
- Foundation: Slab
Condition
- New construction: Yes
- Year built: 2026
Details
- Builder model: Sugar Bowl A
- Builder name: David Weekley Homes
Utilities & green energy
- Sewer: Public Sewer
- Water: City
- Utilities for property: Underground Utilities
Green energy
- Construction elements: Advanced Framing
Community & HOA
Community
- Subdivision: Cadia Village Matthews
HOA
- Has HOA: Yes
- HOA name: CAMS
Location
- Region: Matthews
Financial & listing details
- Price per square foot: $242/sqft
- Date on market: 4/30/2026
- Cumulative days on market: 22 days
- Listing terms: Cash,Conventional,FHA,VA Loan
- Road surface type: Concrete, Paved
Estimated market value
Not available
Estimated sales range
Not available
$3,643/mo
Price history
| Date | Event | Price |
|---|---|---|
| 8/31/2026 | Pending sale | $760,788$242/sqft |
Source:  Canopy MLS as distributed by MLS GRID #4350170 Report a problem Canopy MLS as distributed by MLS GRID #4350170 Report a problem | ||
| 8/29/2026 | Listed for sale | $760,788$242/sqft |
Source: Canopy MLS as distributed by MLS GRID #4350170 Report a problem | ||
| 8/5/2026 | Pending sale | $760,788$242/sqft |
Source: Canopy MLS as distributed by MLS GRID #4350170 Report a problem | ||
| 8/1/2026 | Price change | $760,788+0.7%$242/sqft |
Source:  David Weekley Homes Report a problem David Weekley Homes Report a problem | ||
| 7/27/2026 | Price change | $755,788-1.2%$240/sqft |
Source: David Weekley Homes Report a problem | ||
| 7/23/2026 | Price change | $765,222+1.2%$243/sqft |
Source: David Weekley Homes Report a problem | ||
| 7/23/2026 | Price change | $755,788+3.4%$240/sqft |
Source: Canopy MLS as distributed by MLS GRID #4350170 Report a problem | ||
| 5/1/2026 | Pending sale | $731,134$232/sqft |
Source: Canopy MLS as distributed by MLS GRID #4350170 Report a problem | ||
| 5/1/2026 | Listed for sale | $731,134$232/sqft |
Source: Canopy MLS as distributed by MLS GRID #4350170 Report a problem | ||
Public tax history
Tax history is unavailable.
Monthly payment
Est. payment
Payment breakdown
Explore the cost of this home by adjusting the details. Changes won't be saved.Climate risks
Neighborhood: 28105
Nearby schools
Schools provided by the listing agent
- Elementary: Mint Hill
- Middle: Mint Hill
- High: David W Butler
Source: Canopy MLS as distributed by MLS GRID. This data may not be complete. We recommend contacting the local school district to confirm school assignments for this home.

Similar homes
- $650,0004 bd3 ba3.1k sqft1318 Poppy Way, Matthews, NC 28104For Sale

 MLS ID #4387809, Sarah Moore, Southern Homes of the Carolinas, Inc. Canopy MLS as distributed by MLS GRID
 - $839,9004 bd4 ba3k sqft9925 Ardley Park Way, Mint Hill, NC 28227New Construction
 MLS ID #4382478, Andi Morgan, Dickens Mitchener & Associates Inc. Canopy MLS as distributed by MLS GRID
 - $570,0004 bd3 ba2.7k sqft1004 Hawker Rd, Matthews, NC 28104For Sale
 MLS ID #4411741, Mark Weinberg, ALBRICK. Canopy MLS as distributed by MLS GRID
 - $674,0105 bd3 ba3k sqft911 Dogwood Creek Ln, Indian Trail, NC 28079For Sale
 MLS ID #4356588, Tracy Dowling, Homecoin.com. Canopy MLS as distributed by MLS GRID
 - $799,0005 bd4 ba3.7k sqft606 Yucatan Dr, Waxhaw, NC 28173For SaleMLS ID #4412888, Lyn Palmer, Terra Vista Realty. Canopy MLS as distributed by MLS GRID
- $629,9004 bd3 ba2.1k sqft7407 Limerick Dr, Charlotte, NC 28270For SaleMLS ID #4384326, Tracey Vail, Vail Realty LLC. Canopy MLS as distributed by MLS GRID
- $799,9905 bd5 ba3.9k sqftBlair Place, Monroe, NC 28110New ConstructionMLS ID #4327123, Alisha Kasing, Mattamy Carolina Corporation. Canopy MLS as distributed by MLS GRID
- $799,0004 bd4 ba2.6k sqft740 Seldon Dr, Charlotte, NC 28216For SaleMLS ID #4389074, Melissa Small, Coldwell Banker Realty. Canopy MLS as distributed by MLS GRID
- $558,9004 bd3 ba2.5k sqft1022 Fleming Ln, Matthews, NC 28104For SaleMLS ID #4375800, Krissy Merritt, Better Real Estate Carolina. Canopy MLS as distributed by MLS GRID
- $649,9005 bd3 ba2.9k sqft1210 Chasity Trails Ct, Matthews, NC 28104New ConstructionCanopy MLS as distributed by MLS GRID
- $540,0003 bd2 ba1.9k sqft3626 Walter Nelson Rd, Mint Hill, NC 28227For SaleMLS ID #4408794, Don Gomez, C-A-RE Realty. Canopy MLS as distributed by MLS GRID
- $825,0004 bd4 ba3.1k sqft6044 Candlestick Ln, Lancaster, SC 29720For SaleMLS ID #4385594, Jeremy Ordan, Howard Hanna Allen Tate Charlotte South. Canopy MLS as distributed by MLS GRID
- $715,0005 bd4 ba3.1k sqft5519 Braddock Mill Way, Lancaster, SC 29720For SaleMLS ID #4408263, Kalon Foss, EXP Realty LLC Ballantyne. Canopy MLS as distributed by MLS GRID
- $729,9905 bd5 ba3.5k sqft7144 Bil Mar Dr, Harrisburg, NC 28075New ConstructionCanopy MLS as distributed by MLS GRID
- $789,0005 bd5 ba3.9k sqft3022 Manchester Ct, Indian Land, SC 29707For SaleMLS ID #4358002, Heather Mermell, Keller Williams Connected. Canopy MLS as distributed by MLS GRID
- $789,9905 bd4 ba3.7k sqft5058 McLaughlin Loop, Waxhaw, NC 28173New ConstructionCanopy MLS as distributed by MLS GRID
- $699,9995 bd4 ba3.1k sqft1014 Stone Marker Dr, Monroe, NC 28112New ConstructionMLS ID #4328576, Jay Rawls, Carolina Homes Connection, LLC. Canopy MLS as distributed by MLS GRID
- $799,0005 bd4 ba3.7k sqft5105 Saint Clair St, Fort Mill, SC 29715For SaleMLS ID #4415595, Debbie Houser, Real Broker, LLC. Canopy MLS as distributed by MLS GRID
- $749,0003 bd3 ba2.3k sqft1405 Encore Ln, Waxhaw, NC 28173For SaleMLS ID #4366207, Mark Perry, Premier South. Canopy MLS as distributed by MLS GRID
- $949,0003 bd6 ba3.9k sqft4208 Blanchard Cir, Indian Trail, NC 28079New ConstructionMLS ID #4291806, Alicia Love, Howard Hanna Allen Tate Southland Homes + Realty LLC. Canopy MLS as distributed by MLS GRID
