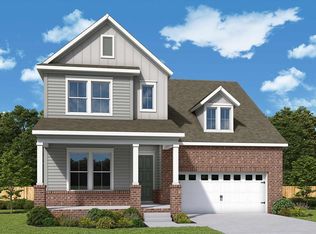
The Starflower is a thoughtfully designed two-story home that blends spacious living with flexible functionality to meet the needs of today’s home buyers with a three car garage.
The heart of the home showcases an open-concept layout where the kitchen, dining, and family room flow seamlessly together—perfect for everyday living and effortless entertaining. The kitchen features abundant counter space, a large island, and a walk-in pantry, all designed to keep you connected while hosting gatherings.
8 foot sliding glass doors opens to an outdoor living space.
The private Owner’s Retreat provides a peaceful escape, complete with a spacious bedroom and a well-appointed bath design with luxury Super Shower. Secondary bedrooms are thoughtfully positioned to offer privacy and convenience.
Upstairs, a versatile retreat or bonus space creates endless possibilities—whether you envision a game room, media center or study. Secondary bedrooms are thoughtfully positioned to offer privacy and convenience.
With its smart use of space, modern flow, and flexible design choices, The Starflower delivers comfort, style, and room to grow—all in a beautifully crafted two-story home. Cadia Village is a lifestyle community and will be walkable to grocery, local retailers and located close to I 485.
Under contract-no show
$781,332
16016 Cloud Nine Ct, Matthews, NC 28105
5beds
3,451sqft
Single Family Residence
Built in 2026
0.14 Acres Lot
$773,300 Zestimate®
$226/sqft
$-- HOA
What's special
Modern flowSpacious bedroomThree car garageLarge islandWalk-in pantryOpen-concept layoutFlexible design choices
- 94 days
- 16
- 0
Zillow last checked:
Listing updated:
Listed by:
Tracy Olson tolson@dwhomes.com,
David Weekley Homes,
Jenny Miller,
David Weekley Homes
Source: Canopy MLS as distributed by MLS GRID,MLS#: 4389825
Facts & features
Interior
Bedrooms & bathrooms
- Bedrooms: 5
- Bathrooms: 4
- Full bathrooms: 4
- Main level bedrooms: 1
Primary bedroom
- Features: Walk-In Closet(s)
- Level: Upper
Bedroom s
- Features: Walk-In Closet(s)
- Level: Main
Bedroom s
- Features: Walk-In Closet(s)
- Level: Upper
Bedroom s
- Level: Upper
Bathroom full
- Level: Main
Bathroom full
- Level: Upper
Bathroom full
- Level: Upper
Dining area
- Level: Main
Family room
- Level: Main
Kitchen
- Features: Kitchen Island, Open Floorplan, Walk-In Pantry
- Level: Main
Laundry
- Level: Upper
Loft
- Level: Upper
Heating
- Forced Air
Cooling
- Central Air
Appliances
- Included: Dishwasher, Disposal, Exhaust Hood, Gas Cooktop, Gas Water Heater, Ice Maker, Microwave, Self Cleaning Oven, Wall Oven
- Laundry: Electric Dryer Hookup, Laundry Room, Upper Level, Washer Hookup
Features
- Kitchen Island, Open Floorplan, Pantry, Walk-In Closet(s), Walk-In Pantry
- Flooring: Carpet, Tile, Vinyl
- Doors: Sliding Doors
- Windows: Insulated Windows
- Has basement: No
- Fireplace features: Gas
Interior area
- Total structure area: 3,451
- Total interior livable area: 3,451 sqft
- Finished area above ground: 3,451
- Finished area below ground: 0
Property
Parking
- Total spaces: 3
- Parking features: Driveway, Attached Garage, Garage on Main Level
- Attached garage spaces: 3
- Has uncovered spaces: Yes
Features
- Levels: Two
- Stories: 2
- Patio & porch: Covered, Rear Porch
- Fencing: Privacy
Lot
- Size: 0.14 Acres
- Features: Cul-De-Sac
Details
- Parcel number: 21515331
- Zoning: R
- Special conditions: Standard
Construction
Type & style
- Home type: SingleFamily
- Architectural style: Traditional
- Property subtype: Single Family Residence
Materials
- Fiber Cement, Stone Veneer
- Foundation: Slab
Condition
- New construction: Yes
- Year built: 2026
Details
- Builder model: Starflower -C
- Builder name: David Weekley Homes
Utilities & green energy
- Sewer: Public Sewer
- Water: City
Green energy
- Construction elements: Advanced Framing
Community & HOA
Community
- Features: Dog Park, Fitness Center, Street Lights, Walking Trails
- Security: Carbon Monoxide Detector(s)
- Subdivision: Cadia Village Matthews
HOA
- Has HOA: Yes
- HOA name: CAMS
Location
- Region: Matthews
Financial & listing details
- Price per square foot: $226/sqft
- Date on market: 6/4/2026
- Cumulative days on market: 93 days
- Road surface type: Concrete, Paved
Estimated market value
$773,300
$719,000 - $835,000
$3,742/mo
Price history
| Date | Event | Price |
|---|---|---|
| 7/20/2026 | Pending sale | $781,332$226/sqft |
Source:  Canopy MLS as distributed by MLS GRID #4389825 Report a problem Canopy MLS as distributed by MLS GRID #4389825 Report a problem | ||
| 6/4/2026 | Listed for sale | $781,332$226/sqft |
Source: Canopy MLS as distributed by MLS GRID #4389825 Report a problem | ||
Public tax history
Tax history is unavailable.
Monthly payment
Est. payment
Payment breakdown
Explore the cost of this home by adjusting the details. Changes won't be saved.Climate risks
Neighborhood: 28105
Nearby schools
Schools provided by the listing agent
- Elementary: Mint Hill
- Middle: Mint Hill
- High: David W Butler
Source: Canopy MLS as distributed by MLS GRID. This data may not be complete. We recommend contacting the local school district to confirm school assignments for this home.
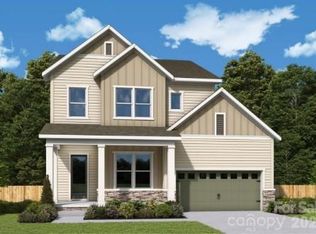

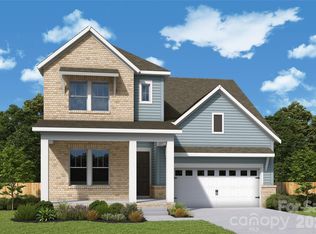

Similar homes
- $734,2844 bd4 ba3.1k sqft16049 Cloud Nine Ct, Matthews, NC 28105New Construction

 MLS ID #4412473, Tracy Olson, David Weekley Homes. Canopy MLS as distributed by MLS GRID
 - $735,3014 bd4 ba3.1k sqft16045 Cloud Nine Ct, Matthews, NC 28105New Construction
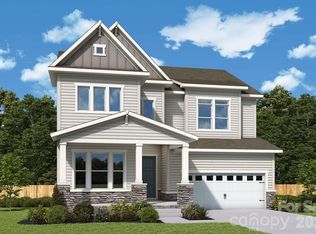 MLS ID #4412462, Tracy Olson, David Weekley Homes. Canopy MLS as distributed by MLS GRID
 - $697,4924 bd4 ba2.8k sqft16031 Cloud Nine Ct, Matthews, NC 28105New Construction
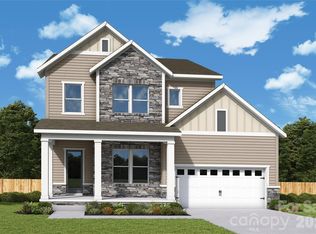 MLS ID #4419670, Mike Green, David Weekley Homes. Canopy MLS as distributed by MLS GRID
 - from $613,9904 bd3 ba2.7k sqftBiscoe Plan, The Reserve at Cadia Village, Matthews, NC 28105New Construction
 David Weekley Homes
 - $1,074,6805 bd5 ba3.7k sqft6025 Alena Dr, Mint Hill, NC 28105New ConstructionMLS ID #4413588, Chelsea Haller, Charlotte Living Realty. Canopy MLS as distributed by MLS GRID
- $1,116,5325 bd4 ba4k sqft6017 Alena Dr, Mint Hill, NC 28105New ConstructionMLS ID #4413580, Chelsea Haller, Charlotte Living Realty. Canopy MLS as distributed by MLS GRID
- $1,156,0005 bd4 ba4.2k sqft6013 Alena Dr, Mint Hill, NC 28105New ConstructionMLS ID #4413573, Chelsea Haller, Charlotte Living Realty. Canopy MLS as distributed by MLS GRID
- $679,9005 bd4 ba3.6k sqft3031 Grandiose Dr, Indian Trail, NC 28079New ConstructionCanopy MLS as distributed by MLS GRID
- $413,3253 bd3 ba1.7k sqft13133 Benessare Ln, Matthews, NC 28105New ConstructionCanopy MLS as distributed by MLS GRID
- $406,7913 bd3 ba1.7k sqft13157 Benessare Ln, Matthews, NC 28105New ConstructionMLS ID #4413450, Mike Green, David Weekley Homes. Canopy MLS as distributed by MLS GRID
- $401,7843 bd3 ba1.7k sqft13153 Benessare Ln, Matthews, NC 28105New ConstructionCanopy MLS as distributed by MLS GRID
- $396,7143 bd3 ba1.7k sqft13129 Benessare Ln, Matthews, NC 28105New ConstructionCanopy MLS as distributed by MLS GRID
- $403,2323 bd3 ba1.7k sqft13113 Benessare Ln, Matthews, NC 28105New ConstructionCanopy MLS as distributed by MLS GRID
- $739,9904 bd4 ba3.1k sqftBlair Place, Monroe, NC 28110New ConstructionMLS ID #4365854, Alisha Kasing, Mattamy Carolina Corporation. Canopy MLS as distributed by MLS GRID
- $812,9004 bd4 ba2.8k sqft0 Rehobeth Rd, Waxhaw, NC 28173New ConstructionMLS ID #4382860, Michael Jones, ProStead Realty. Canopy MLS as distributed by MLS GRID
- $599,0005 bd4 ba3.4k sqft3067 Eclipse Ct, Indian Trail, NC 28079New ConstructionCanopy MLS as distributed by MLS GRID
- $749,9994 bd3 ba2.5k sqft2250 Whitebark Dr, Indian Land, SC 29707New ConstructionMLS ID #4415447, Cara Daddario, Toll Brothers Real Estate Inc. Canopy MLS as distributed by MLS GRID
