Beautiful and Move-In Ready in Selwyn Farms! Nestled on a spacious cul-de-sac lot in one of Charlotte's most sought-after areas, this beautifully updated home is completely turnkey and ready for its next owner. From the moment you arrive, you'll appreciate the fresh landscaping, new siding, and newer roof backed by a 10-year warranty...creating incredible curb appeal and peace of mind! Inside, this home has been thoughtfully designed with fresh paint throughout, new carpet, updated lighting inside and out, and all new switches and outlets, including convenient smart USB outlets in every room. The renovated bathrooms, including a beautifully updated primary suite with large format porcelain tiles for lower maintenance and marble edging with custom tall shower glass, offer a modern, stylish feel, while the kitchen features brand-new appliances ready for everyday living and entertaining. The spacious living area is centered around a wood-burning fireplace with all new components, including the pilot, log grate, logs, and lava rock, and the chimney was professionally cleaned this year. Step outside to enjoy the recently refinished back deck overlooking the large backyard, perfect for relaxing or entertaining. Additional highlights include a two-car garage, new water heater, and countless thoughtful improvements throughout. Combining an unbeatable location with extensive updates, this turnkey home on a level and spacious lot offers the perfect blend of comfort, convenience, quality, and location!
Under contract-show
$699,000
819 Mill Creek Ln, Charlotte, NC 28209
3beds
1,390sqft
:
Get pre-qualified$4,158/mo
Single Family Residence
Built in 1988
0.26 Acres Lot
$673,500 Zestimate®
$503/sqft
$-- HOA
What's special
Fresh paint throughoutRecently refinished back deckSpacious cul-de-sac lotLevel and spacious lotFresh landscapingLarge backyardTwo-car garage
- 10 days |
- 1,333 |
- 97 |
Likely to sell faster than
Zillow last checked:
Listing updated:
Listed by:
Steve Lonnen steve@slhomegroup.com,
Real Broker, LLC,
Mark Drabble,
English Mark Realty LLC
Source: Canopy MLS as distributed by MLS GRID,MLS#: 4406507
Facts & features
Interior
Bedrooms & bathrooms
- Bedrooms: 3
- Bathrooms: 2
- Full bathrooms: 2
- Main level bedrooms: 1
Primary bedroom
- Level: Main
Bedroom s
- Level: Upper
Bedroom s
- Level: Upper
Bathroom full
- Level: Main
Bathroom full
- Level: Upper
Dining area
- Level: Main
Kitchen
- Level: Main
Living room
- Level: Main
Heating
- Forced Air, Natural Gas
Cooling
- Ceiling Fan(s), Central Air
Appliances
- Included: Dishwasher, Disposal, Electric Range, Gas Water Heater, Oven
- Laundry: In Garage
Features
- Flooring: Carpet, Laminate, Tile
- Has basement: No
- Fireplace features: Gas Log, Living Room
Interior area
- Total structure area: 1,390
- Total interior livable area: 1,390 sqft
- Finished area above ground: 1,390
- Finished area below ground: 0
Property
Parking
- Total spaces: 2
- Parking features: Driveway, Attached Garage, Garage Faces Front, Garage on Main Level
- Attached garage spaces: 2
- Has uncovered spaces: Yes
Features
- Levels: One and One Half
- Stories: 1.5
- Patio & porch: Covered, Deck, Front Porch, Patio
- Fencing: Fenced,Partial
Lot
- Size: 0.26 Acres
- Features: Corner Lot, Cul-De-Sac
Details
- Parcel number: 14912411
- Zoning: R-6(CD)
- Special conditions: Standard
Construction
Type & style
- Home type: SingleFamily
- Property subtype: Single Family Residence
Materials
- Hardboard Siding
- Foundation: Slab
Condition
- New construction: No
- Year built: 1988
Utilities & green energy
- Sewer: Public Sewer
- Water: City
Community & HOA
Community
- Subdivision: Selwyn Farms
Location
- Region: Charlotte
Financial & listing details
- Price per square foot: $503/sqft
- Tax assessed value: $515,200
- Annual tax amount: $4,125
- Date on market: 7/24/2026
- Cumulative days on market: 10 days
- Listing terms: Cash,Conventional
- Road surface type: Concrete, Paved
Estimated market value
$673,500
$640,000 - $707,000
$3,654/mo
Price history
| Date | Event | Price |
|---|---|---|
| 7/24/2026 | Listed for sale | $699,000+33.1%$503/sqft |
Source:  Canopy MLS as distributed by MLS GRID #4406507 Report a problem Canopy MLS as distributed by MLS GRID #4406507 Report a problem | ||
| 6/26/2026 | Listing removed | $3,950$3/sqft |
Source: Zillow Rentals Report a problem | ||
| 5/23/2026 | Listed for rent | $3,950$3/sqft |
Source: Zillow Rentals Report a problem | ||
| 8/25/2022 | Sold | $525,001+0%$378/sqft |
Source: Canopy MLS as distributed by MLS GRID #3852204 Report a problem | ||
| 8/4/2022 | Pending sale | $525,000$378/sqft |
Source: Canopy MLS as distributed by MLS GRID #3852204 Report a problem | ||
| 7/7/2022 | Price change | $525,000-4.4%$378/sqft |
Source: Canopy MLS as distributed by MLS GRID #3852204 Report a problem | ||
| 6/24/2022 | Price change | $549,000-3.3%$395/sqft |
Source: Canopy MLS as distributed by MLS GRID #3852204 Report a problem | ||
| 6/10/2022 | Price change | $568,000-1.9%$409/sqft |
Source: Canopy MLS as distributed by MLS GRID #3852204 Report a problem | ||
| 5/13/2022 | Price change | $579,000-2.9%$417/sqft |
Source: Canopy MLS as distributed by MLS GRID #3852204 Report a problem | ||
| 4/21/2022 | Listed for sale | $596,000+11.5%$429/sqft |
Source: Canopy MLS as distributed by MLS GRID #3852204 Report a problem | ||
| 3/30/2022 | Sold | $534,500+37.1%$385/sqft |
Source: Public Record Report a problem | ||
| 6/15/2018 | Sold | $390,000+0.3%$281/sqft |
Source: Canopy MLS as distributed by MLS GRID #3179587 Report a problem | ||
| 5/19/2018 | Pending sale | $389,000$280/sqft |
Source: Puma & Associates Realty, Inc. #3179587 Report a problem | ||
| 5/17/2018 | Listed for sale | $389,000+72.9%$280/sqft |
Source: Puma & Associates Realty, Inc. #3179587 Report a problem | ||
| 3/14/2011 | Sold | $225,000-12.5%$162/sqft |
Source: Public Record Report a problem | ||
| 7/22/2010 | Sold | $257,040-4.8%$185/sqft |
Source: Public Record Report a problem | ||
| 6/30/2006 | Sold | $270,000+41.7%$194/sqft |
Source: Public Record Report a problem | ||
| 6/1/2004 | Sold | $190,500+22.5%$137/sqft |
Source: Public Record Report a problem | ||
| 3/27/2000 | Sold | $155,500$112/sqft |
Source: Public Record Report a problem | ||
Public tax history
| Year | Property taxes | Tax assessment |
|---|---|---|
| 2025 | $4,125 +1.7% | $515,200 |
| 2024 | $4,055 +3.5% | $515,200 |
| 2023 | $3,918 | $515,200 +32.1% |
| 2022 | -- | $390,000 |
| 2021 | $3,878 +0.2% | $390,000 |
| 2020 | $3,871 +0.4% | $390,000 |
| 2019 | $3,855 +14.8% | $390,000 +55.8% |
| 2018 | $3,357 +1.9% | $250,300 |
| 2017 | $3,293 | $250,300 |
| 2016 | $3,293 | $250,300 |
| 2015 | $3,293 +0.5% | $250,300 +0.4% |
| 2014 | $3,277 | $249,300 |
| 2013 | -- | $249,300 -0.4% |
| 2012 | -- | $250,200 |
| 2011 | -- | $250,200 +26.3% |
| 2010 | -- | $198,100 |
| 2009 | -- | $198,100 |
| 2008 | -- | $198,100 |
| 2007 | -- | $198,100 |
| 2006 | -- | $198,100 |
| 2005 | -- | $198,100 |
| 2004 | -- | $198,100 |
| 2003 | -- | $198,100 +39.8% |
| 2002 | -- | $141,740 |
| 2001 | -- | $141,740 |
| 2000 | -- | $141,740 |
Find assessor info on the county website
Monthly payment
Est. payment
Payment breakdown
Explore the cost of this home by adjusting the details. Changes won't be saved.Climate risks
Neighborhood: Ashbrook-Clawson Village
Nearby schools
GreatSchools rating
- 8/10Dilworth ElementaryGrades: 3-5Distance: 1.9 mi
- 4/10Sedgefield MiddleGrades: 6-8Distance: 0.9 mi
- 7/10Myers Park HighGrades: 9-12Distance: 1.8 mi
Schools provided by the listing agent
- Elementary: Park Road
- Middle: Sedgefield
- High: Myers Park
Source: Canopy MLS as distributed by MLS GRID. This data may not be complete. We recommend contacting the local school district to confirm school assignments for this home.
- $638,8003 bd2 ba1.2k sqft815 Mill Creek Ln, Charlotte, NC 28209Off Market
- $9,000-- bd-- ba-- sqftMill Creek Ln, Mill creek, NC 28209Off Market
- $75,600-- bd-- ba-- sqftMill Creek Rd, Blacksburg, SC 29702Off Market
- $248,300-- bd-- ba1.5k sqftMill Creek Rd, Blacksburg, SC 29702Off Market
- $666,8003 bd2 ba1.2k sqft811 Mill Creek Ln, Charlotte, NC 28209Off Market
- $695,9003 bd2 ba1.2k sqft3515 Mill Stream Ct, Charlotte, NC 28209Off Market
- $688,3003 bd2 ba1.4k sqft3519 Mill Stream Ct, Charlotte, NC 28209Off Market
- $991,4003 bd2 ba3.3k sqft3617 Selwyn Farms Ln, Charlotte, NC 28209Off Market
A local agent can set up tours, give advice and negotiate with sellers.
Similar homes
- $700,0003 bd3 ba1.6k sqft5416 Londonderry Rd, Charlotte, NC 28210For Sale
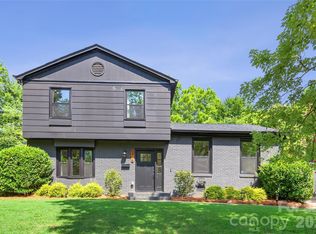
 MLS ID #4401068, Marcus Nance, Helen Adams Realty. Canopy MLS as distributed by MLS GRID
 - $690,0003 bd2 ba1.6k sqft5731 Brookhaven Rd, Charlotte, NC 28210For Sale
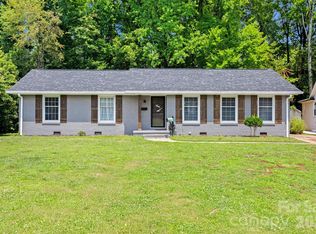 MLS ID #4394881, Emily Richardson, NorthGroup Real Estate LLC. Canopy MLS as distributed by MLS GRID
 - $655,0004 bd3 ba1.8k sqft3942 McMillan St, Charlotte, NC 28205For Sale
 MLS ID #4410561, Shayla Egleston, Real Broker, LLC. Canopy MLS as distributed by MLS GRID
 - $589,9003 bd2 ba1.5k sqft1142 Fox Run Dr, Charlotte, NC 28212For Sale
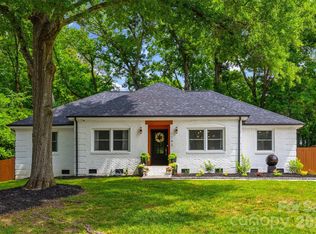 MLS ID #4409734, Michael Wilfong, Michael Ryan Realty Inc. Canopy MLS as distributed by MLS GRID
 - $635,0004 bd2 ba1.5k sqft5312 Furman Pl, Charlotte, NC 28210For SaleMLS ID #4400801, Christina Richard, Helen Adams Realty. Canopy MLS as distributed by MLS GRID
- $595,0003 bd2 ba1.7k sqft6326 Rosecrest Dr, Charlotte, NC 28210For SaleMLS ID #4405630, Michelle Weeks, Helen Adams Realty. Canopy MLS as distributed by MLS GRID
- $825,0003 bd2 ba1.7k sqft4323 Emory Ln, Charlotte, NC 28211For SaleMLS ID #4402642, Molly Zahn Harrison, Select Realty. Canopy MLS as distributed by MLS GRID
- $799,0003 bd2 ba1.7k sqft3826 Severn Ave, Charlotte, NC 28210For SaleMLS ID #4399028, Amy Peterson, Howard Hanna Allen Tate SouthPark. Canopy MLS as distributed by MLS GRID
- $650,0004 bd3 ba1.9k sqft649 Furrow Dr, Charlotte, NC 28270For SaleMLS ID #4407226, Frank Turner, Howard Hanna Allen Tate SouthPark. Canopy MLS as distributed by MLS GRID
- $575,0004 bd3 ba1.9k sqft2308 Knickerbocker Dr, Charlotte, NC 28212For SaleMLS ID #4406627, Sarah Kelley, Premier Sotheby's International Realty. Canopy MLS as distributed by MLS GRID
- $585,0003 bd2 ba1.4k sqft1109 Moray Ct, Charlotte, NC 28211For SaleMLS ID #4406142, Thomas Elrod, Keller Williams Ballantyne Area. Canopy MLS as distributed by MLS GRID
- $559,9003 bd2 ba1.5k sqft2448 Morton St, Charlotte, NC 28208For SaleMLS ID #4394147, Amy Peterson, Howard Hanna Allen Tate SouthPark. Canopy MLS as distributed by MLS GRID
- $435,0003 bd2 ba1.3k sqft3826 Sudbury Rd, Charlotte, NC 28205For SaleMLS ID #4410266, Jessica Dobbs, NorthGroup Real Estate LLC. Canopy MLS as distributed by MLS GRID
- $735,0003 bd3 ba1.7k sqft2800 Georgia Ave, Charlotte, NC 28205For SaleMLS ID #4360228, Jon Debuchananne, Southern Homes of the Carolinas, Inc. Canopy MLS as distributed by MLS GRID
- $629,0004 bd3 ba1.9k sqft7434 Kilcullen Dr, Charlotte, NC 28270For SaleMLS ID #4392099, Marissa Tosoni, Realty One Group Revolution. Canopy MLS as distributed by MLS GRID
- $549,0003 bd2 ba1.5k sqft7107 Valley Haven Dr, Charlotte, NC 28211For SaleMLS ID #4401246, Heather Mackey, Mackey Realty LLC. Canopy MLS as distributed by MLS GRID
- $589,0003 bd3 ba1.6k sqft4314 Ivanhoe Pl, Charlotte, NC 28205For SaleMLS ID #4379977, Toni Granados, United Real Estate-Queen City. Canopy MLS as distributed by MLS GRID
- $375,0003 bd2 ba1.5k sqft505 Amon Ln, Pineville, NC 28134For SaleMLS ID #4407845, Angela Lopez, Realty One Group Revolution. Canopy MLS as distributed by MLS GRID
- $385,0003 bd2 ba1.8k sqft4200 Cerise Dr, Charlotte, NC 28269For SaleMLS ID #4408042, Frankie Pickens, Realty One Group Revolution. Canopy MLS as distributed by MLS GRID
- $535,0003 bd3 ba1.7k sqft8802 Kirchenbaum Dr, Charlotte, NC 28210For SaleMLS ID #4370557, Jennifer Costello, Costello Real Estate and Investments LLC. Canopy MLS as distributed by MLS GRID
